

Stacey Mattina
Owner, Realtor #01179551
Work: (707) 262-1338
Cell: (707) 349-4663
167 of 582 Properties | Back to Results
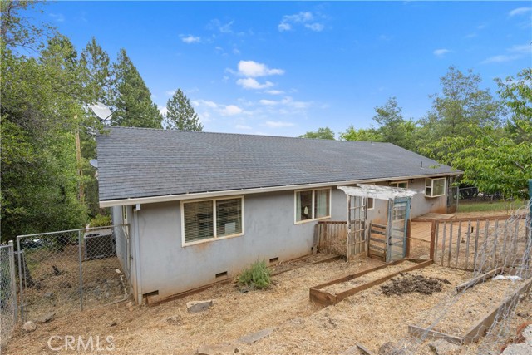
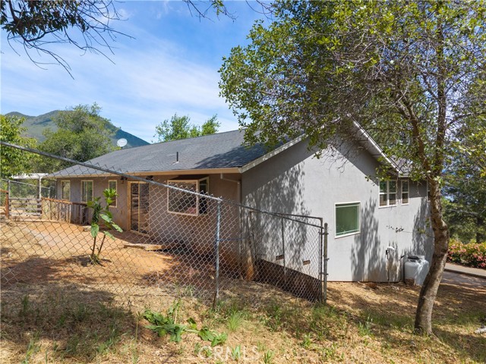
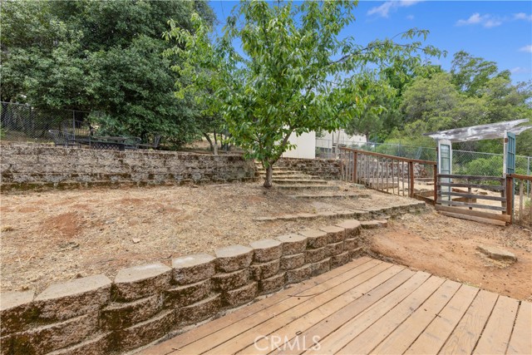
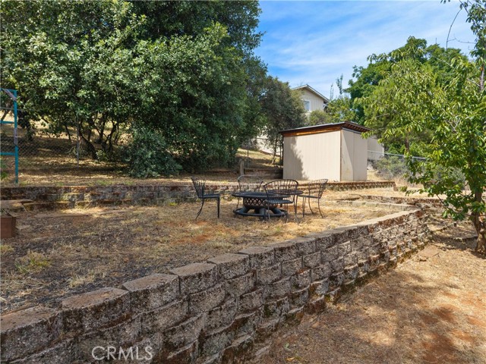
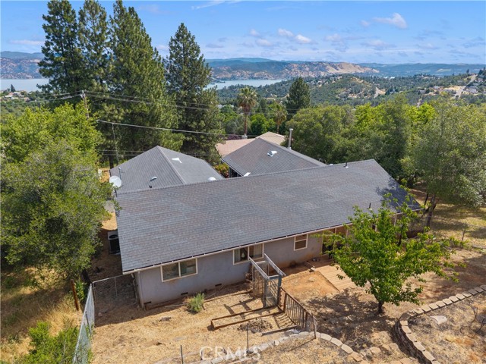
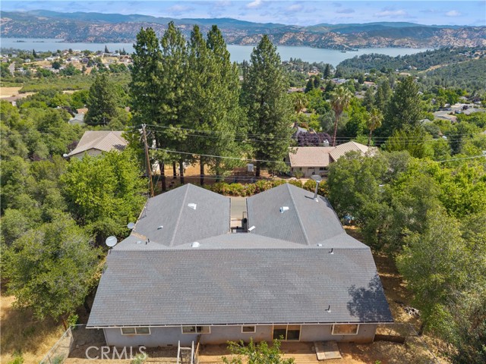
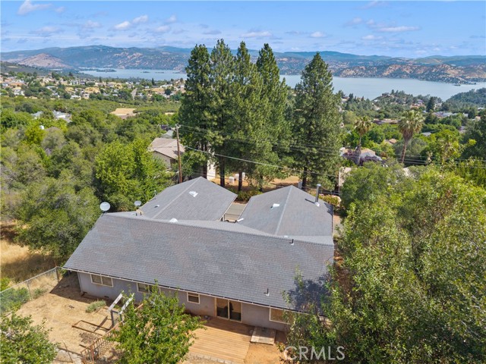
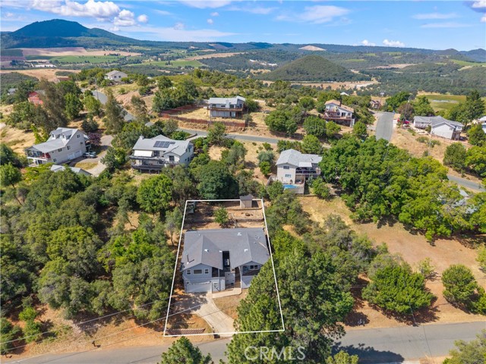
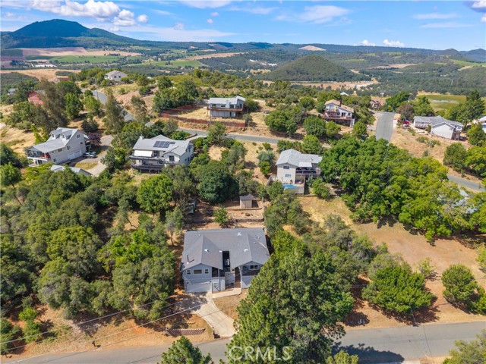
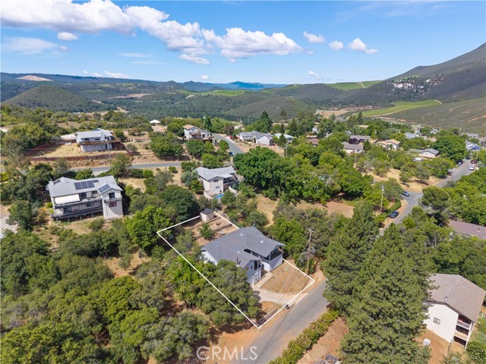
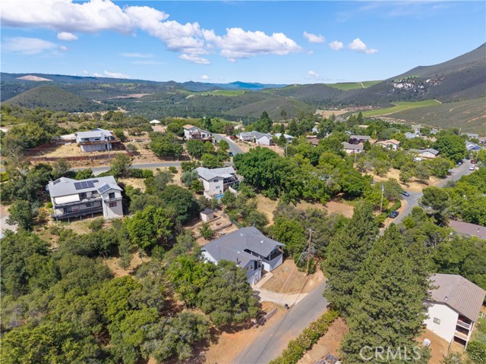
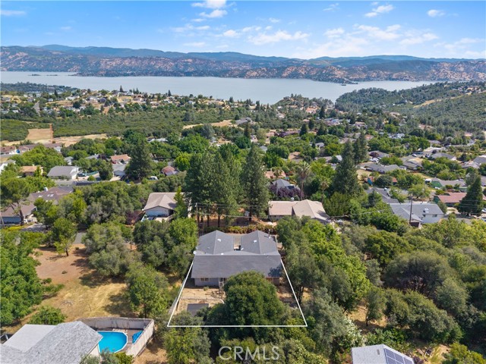
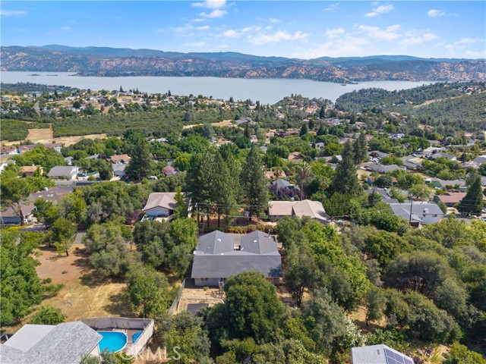
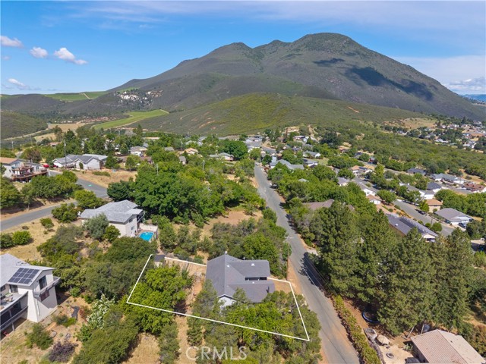
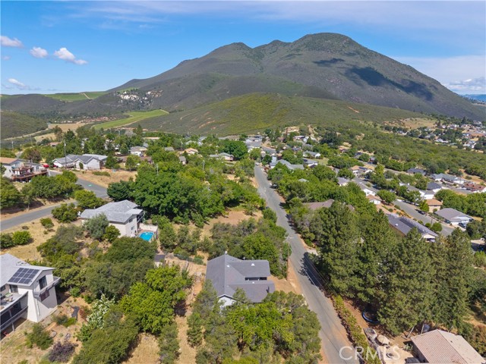
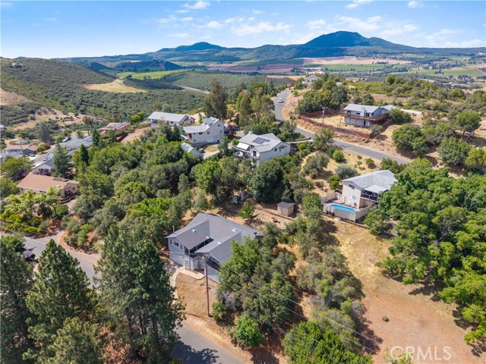
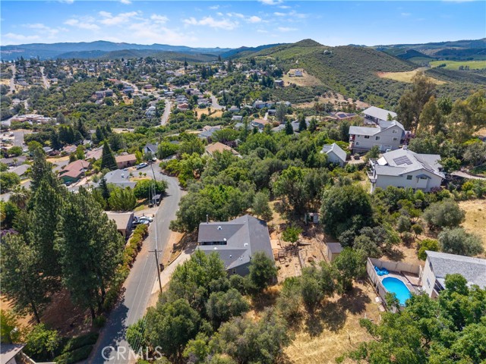
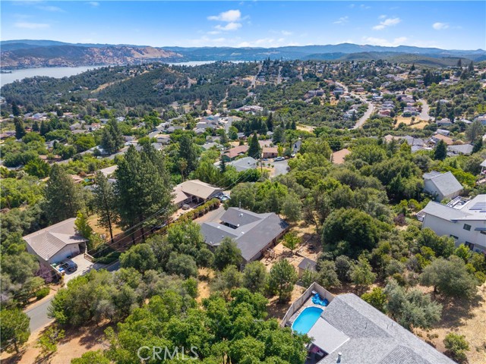
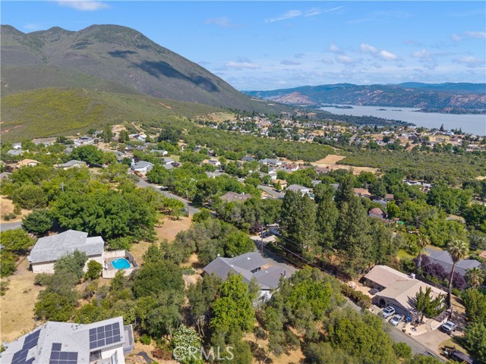
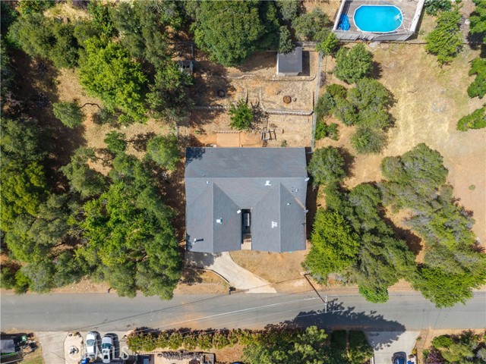


9289 Hoopa, Kelseyville - $400,000
3 Bedrooms | 2 Full / 1 Partial Bathrooms | 2170 Est. Sq. Ft. | MLS # LC26117041
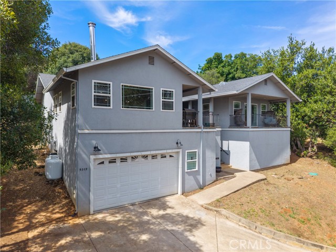
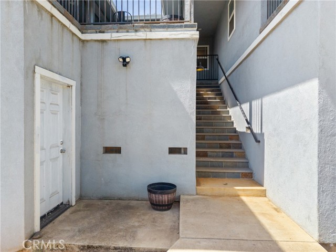
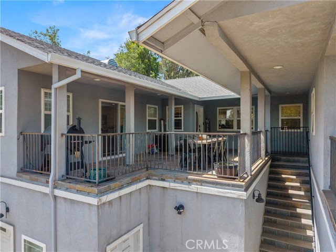
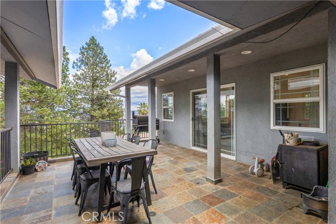
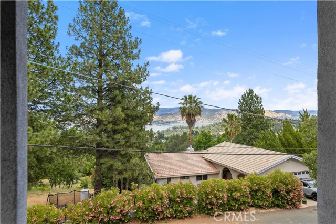
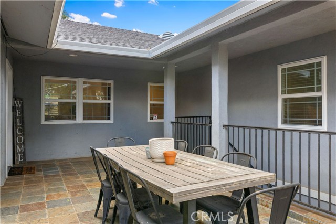
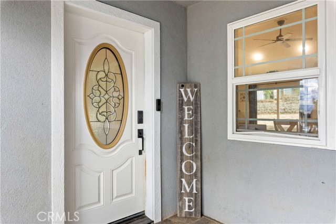
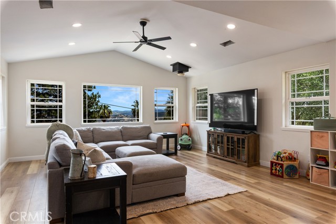
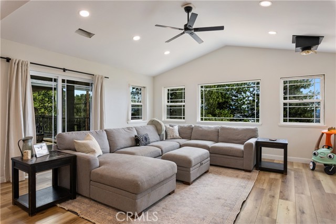
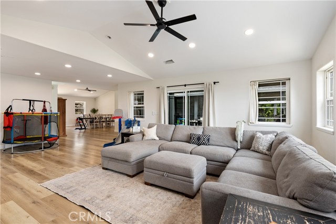
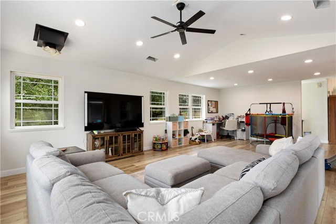
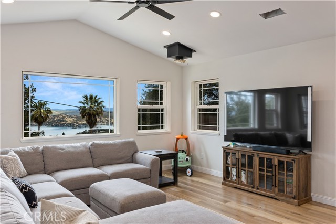
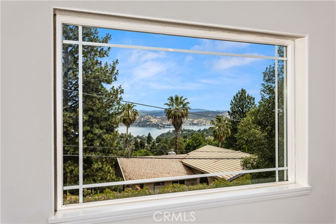
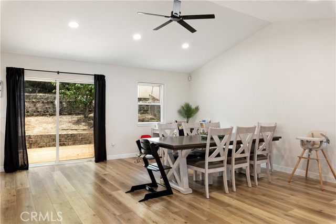
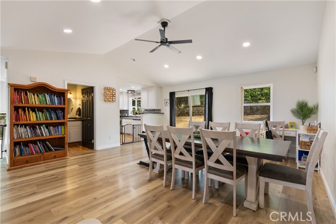
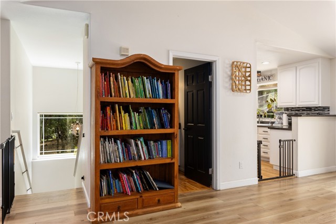
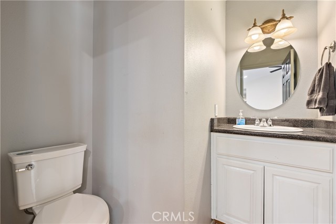
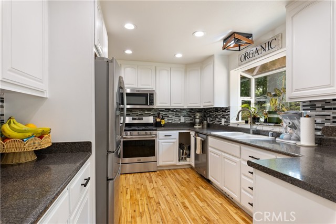
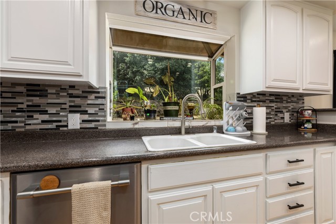
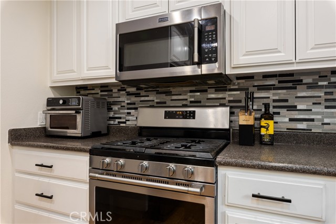
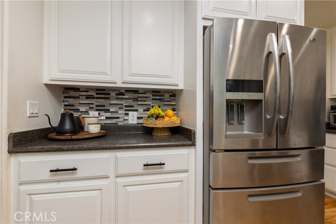
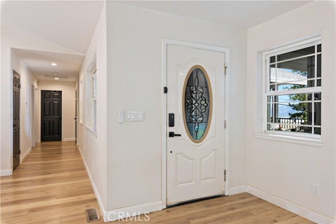
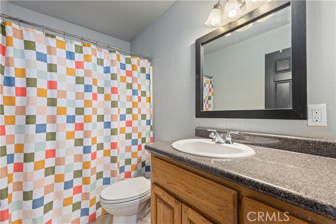
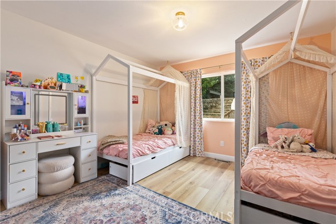
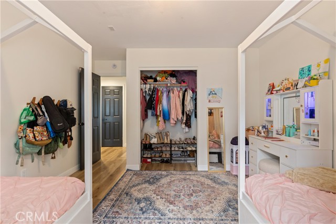
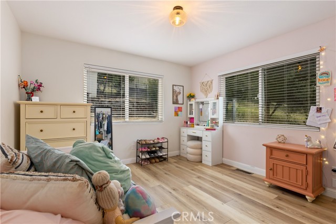
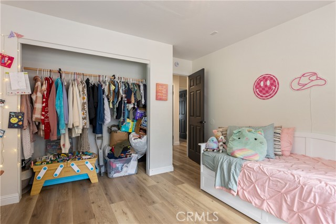
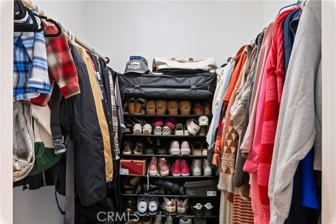
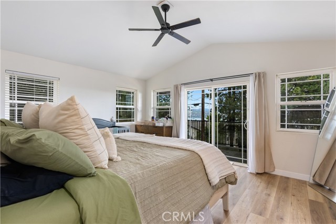
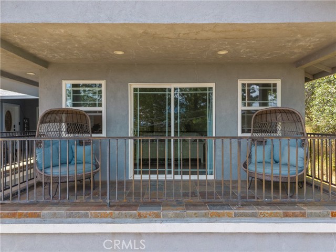
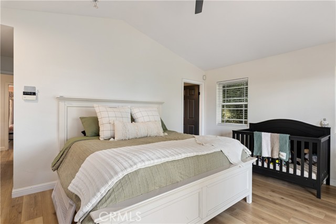
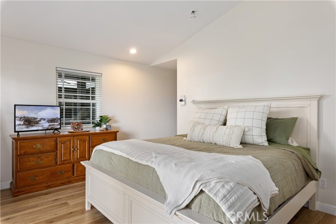
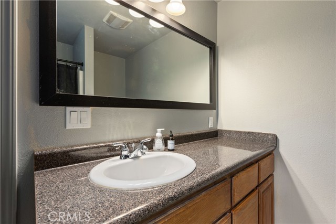
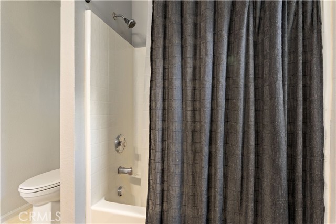
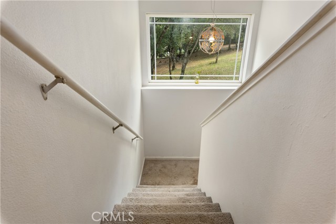
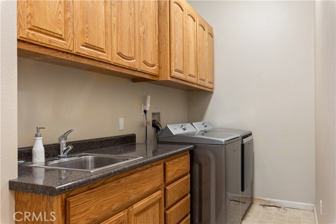
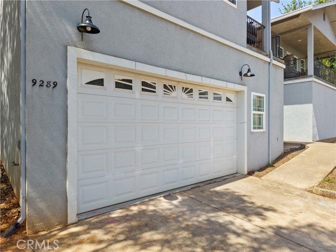
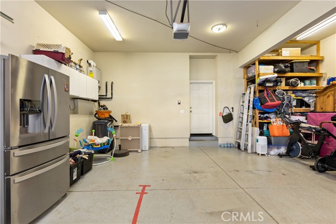
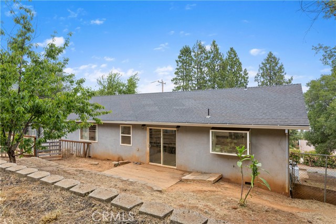
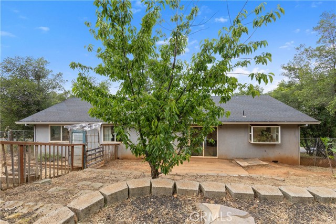
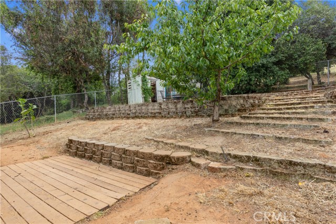
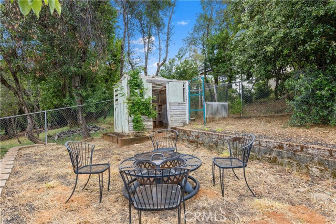
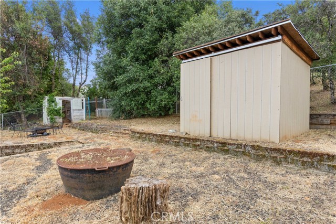
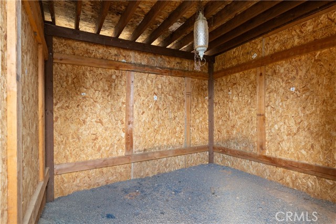
Beautiful and spacious single level home sits over the large attached garage with vantage point views and added privacy. A sprawling stone tiled deck will welcome you as you reach the top of the entryway staircase, great for entertaining and maximizing indoor/outdoor living. Inside the residence an open concept layout with abundant light and mixed use space for the living and dinning area. The kitchen features stainless steel appliances and functional space. Access the back yard through a sliding glass door just off the dining area with enough room for your gardening projects or a play area. Down the hall are two bedrooms plus one full hall bathroom with shower over tub combo. And the primary suite is complete with a walk in closet, private balcony and full ensuite bathroom and double vanity. This beautiful home was recently updated with all new flooring, new window sills, new instant water heater, new lighting fixtures, recessed lighting, new thermostat for the central heating and cooling, as well as recently painted kitchen cabinets and interior walls to mention a few. Downstairs the utility room, a bonus storage room plus the attached 2 car garage with automatic door opener. This great home is located near schools and the shopping center, and a quick commute to downtown's amenities.
Map Print FlyerProperty Features | |||
|---|---|---|---|
| Laundry: | Inside, Individual Room | Kitchen: | Microwave, Gas Range, Dishwasher |
| Roads: | n/a | Dining Room: | Area |
| Roads & Topography: | Patio Home, Paved, 0-1 Unit/Acre | Water: | Public |
| Other Rooms: | Walk-In Closet, Laundry, Main Floor Bedroom, Primary Suite | Additional Unit: | n/a |
| View: | Lake, Neighborhood | Utilities: | Propane, Sewer Connected, Cable Connected, Electricity Connected, Water Connected |
| Sewer: | Conventional Septic | Schools: | Kelseyville Unified |
| Stories: | One | Roof: | Common Roof |
| Exterior: | Barbecue Private | Floor & Foundation: | Wood |
| Heat: | Central | Cooler: | Central Air |
| Outside Features: | Barbecue Private | Special Features: | Balcony, Laminate Counters, High Ceilings, Ceiling Fan(s), Recessed Lighting, Open Floorplan, Storage |
| Common Amenities: | Meeting Room | Garage/park: | Paved, Direct Garage Access |
| Pool: | None | Fireplace: | None |
| Waterfront: | n/a | Year Built: | 2006 |
| Contact: | Mara Eichelmann - Sotheby's International Realty | ||
CARETS IDX Disclaimer:
The information being provided by CARETS (CLAW, CRISNet MLS, DAMLS, CRMLS, i-Tech MLS, and/or VCRDS) is for the visitor's personal, non-commercial use and may not be used for any purpose other than to identify prospective properties visitor may be interested in purchasing.
Any information relating to a property referenced on this web site comes from the Internet Data Exchange (IDX) program of CARETS. This web site may reference real estate listing(s) held by a brokerage firm other than the broker and/or agent who owns this web site.
The accuracy of all information, regardless of source, including but not limited to square footages and lot sizes, is deemed reliable but not guaranteed and should be personally verified through personal inspection by and/or with the appropriate professionals. The data contained herein is copyrighted by CARETS, CLAW, CRISNet MLS, DAMLS, CRMLS, i-Tech MLS and/or VCRDS and is protected by all applicable copyright laws. Any dissemination of this information is in violation of copyright laws and is strictly prohibited.
CARETS, California Real Estate Technology Services, is a consolidated MLS property listing data feed comprised of CLAW (Combined LA/Westside MLS), CRISNet MLS (Southland Regional AOR), DAMLS (Desert Area MLS),CRMLS (California Regional MLS), i-Tech MLS (Glendale AOR/Pasadena Foothills AOR) and VCRDS (Ventura County Regional Data Share).