

Stacey Mattina
Owner, Realtor #01179551
Work: (707) 262-1338
Cell: (707) 349-4663
206 of 576 Properties | Back to Results
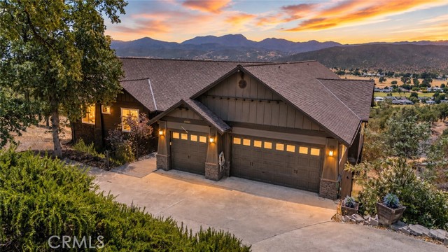
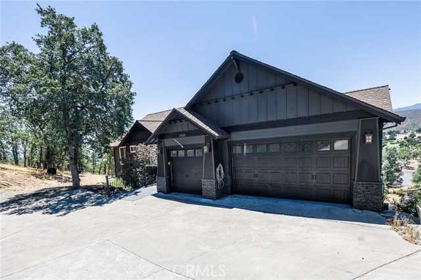
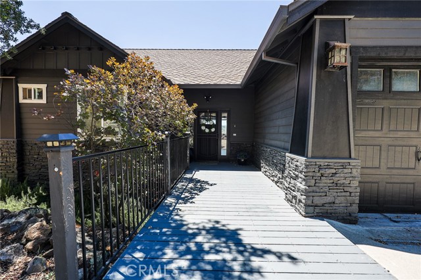
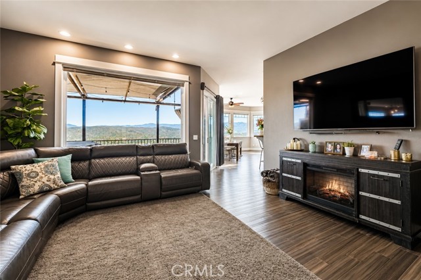
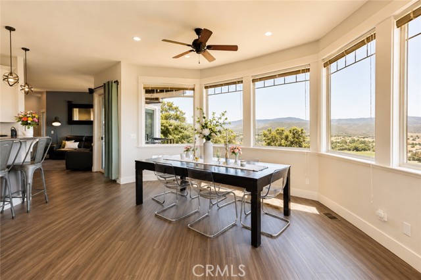
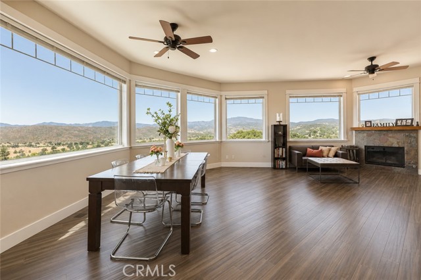
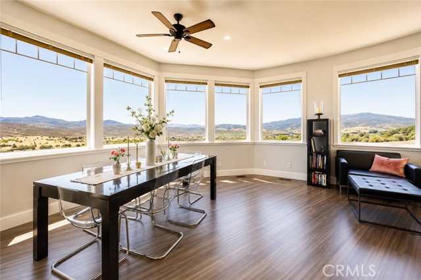
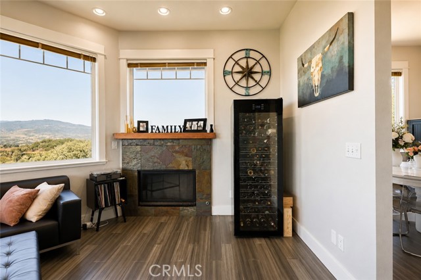
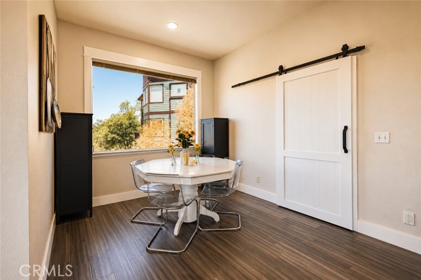
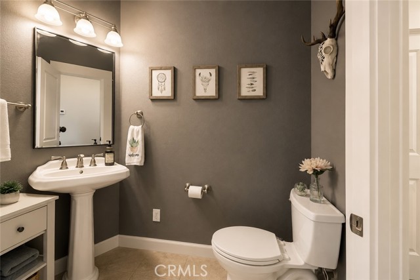
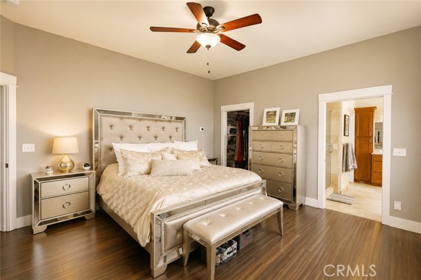
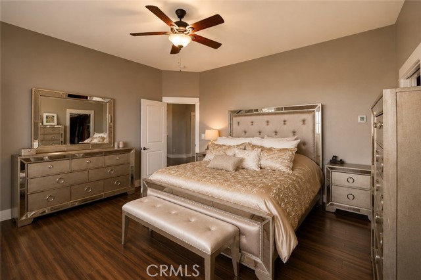
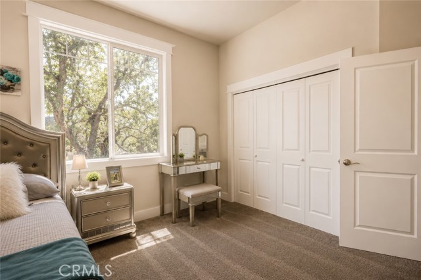
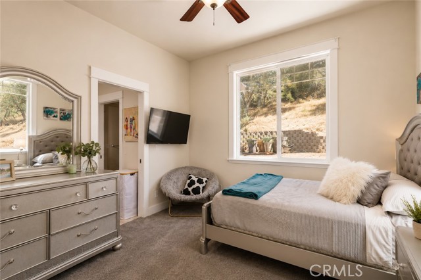
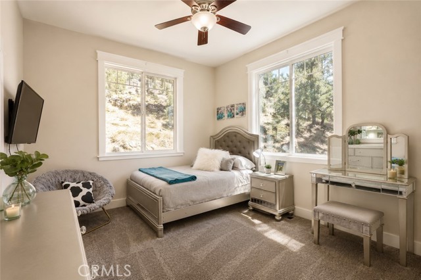
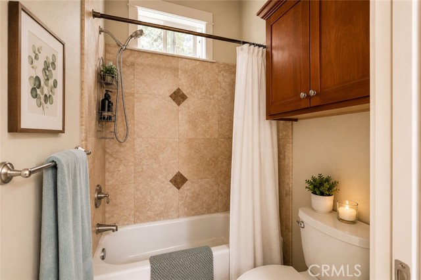
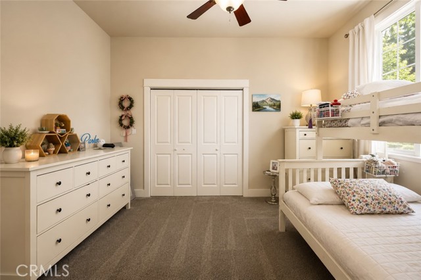
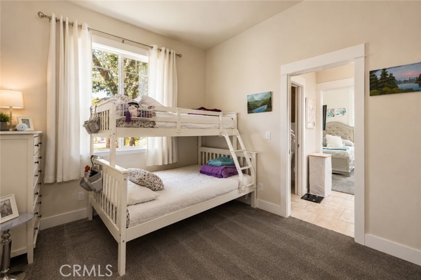
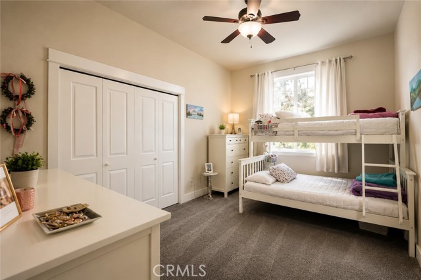
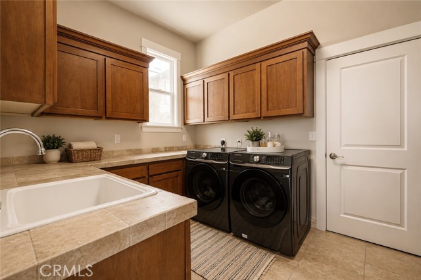
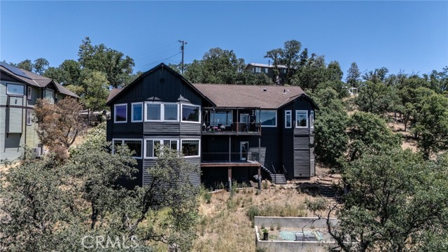
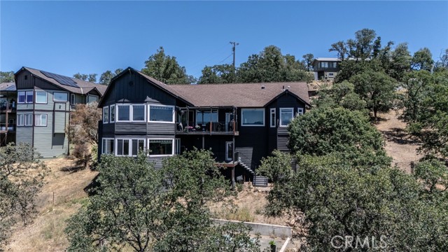
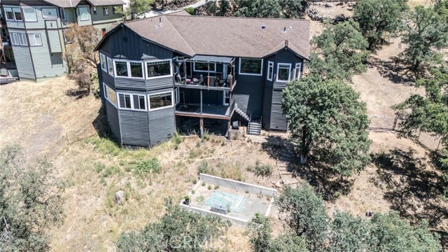
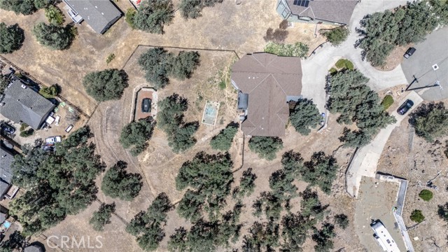
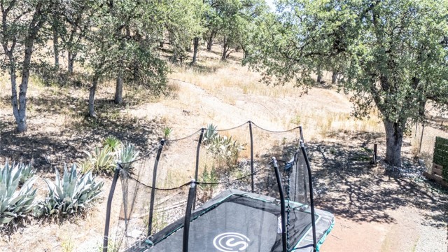
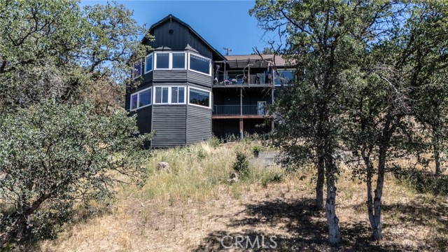
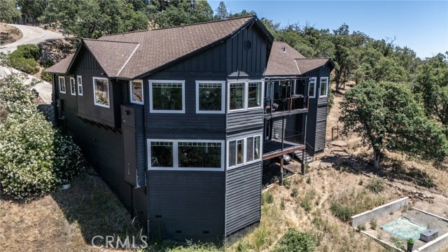
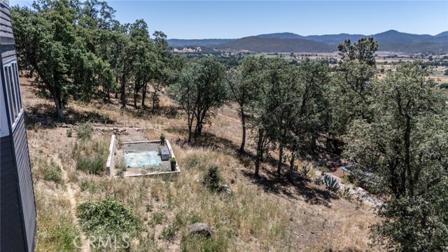
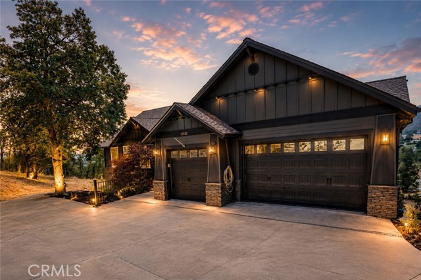


17535 Meadow View, Hidden Valley Lake - $649,900
3 Bedrooms | 3 Full / 1 Partial Bathrooms | 4421 Est. Sq. Ft. | MLS # LC26120556
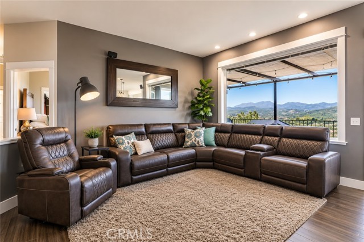
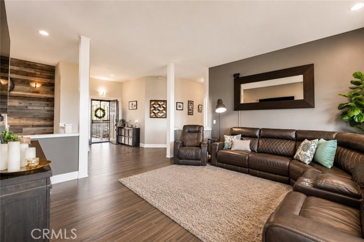
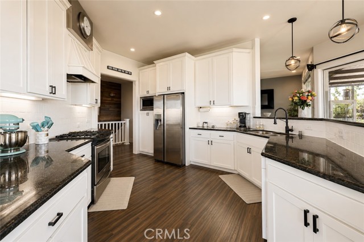
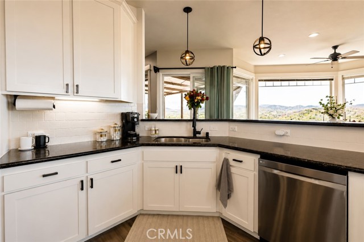
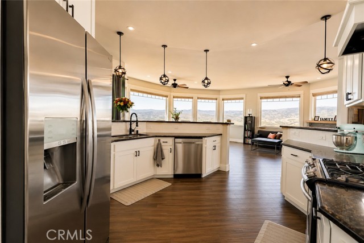
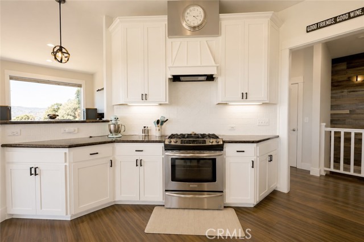
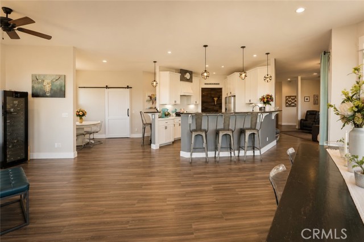
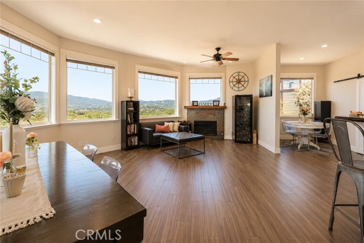
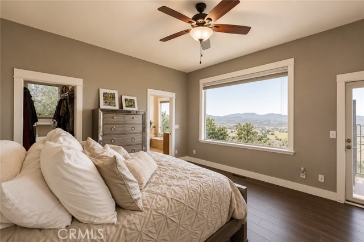
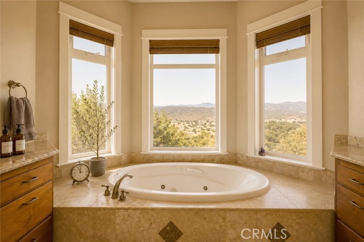
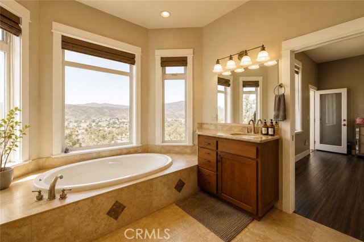
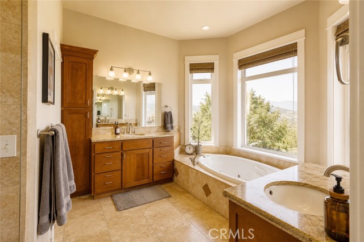
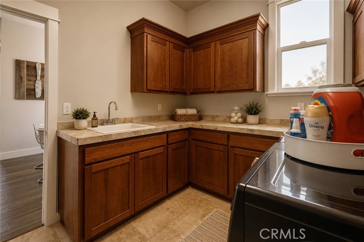
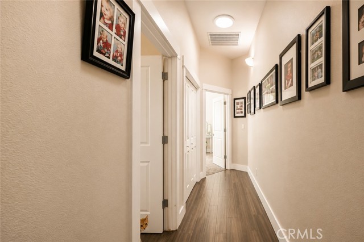
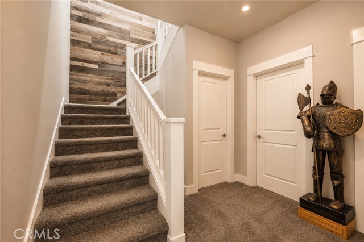
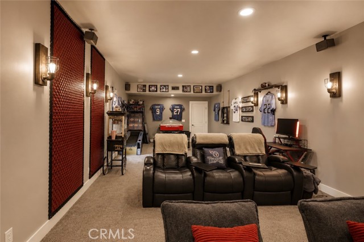
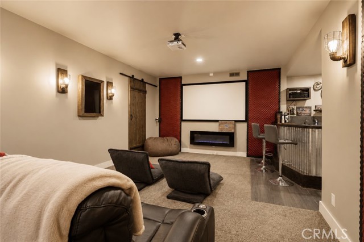
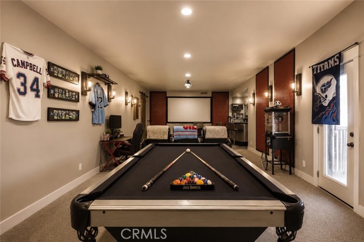
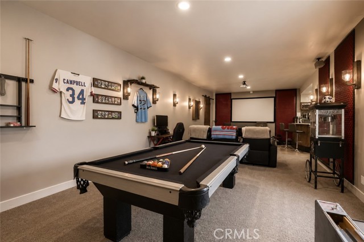
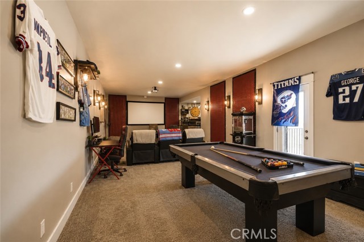
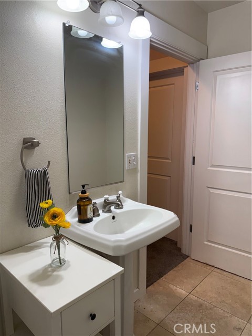
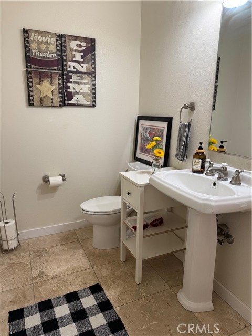
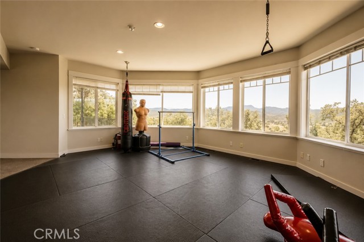
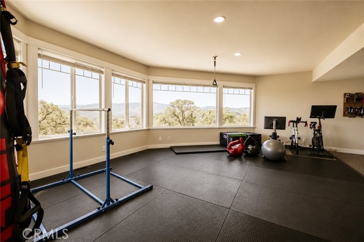
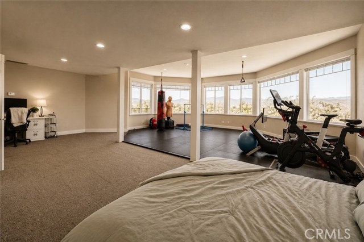
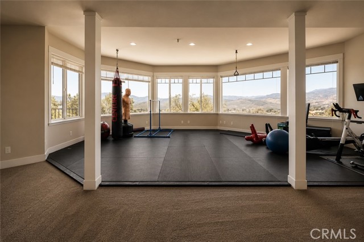
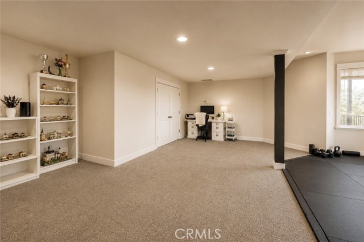
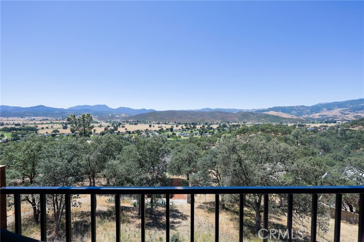
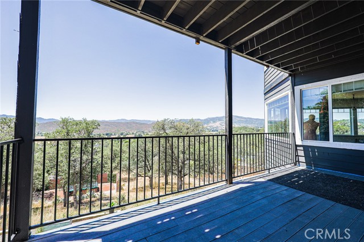
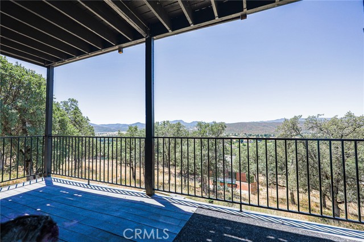
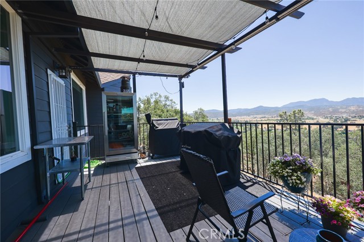
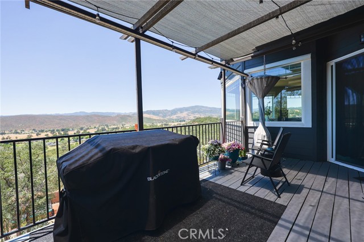
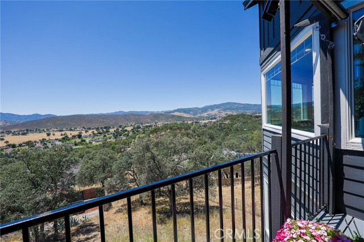
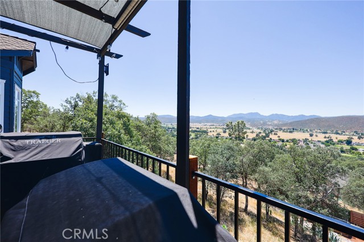
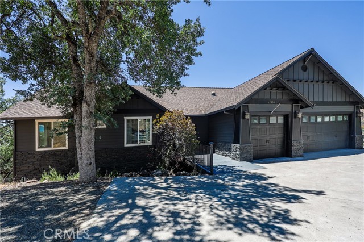
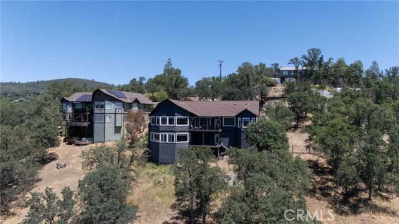
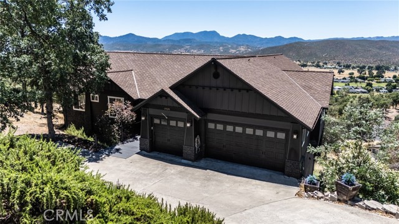
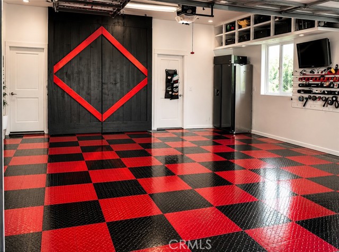
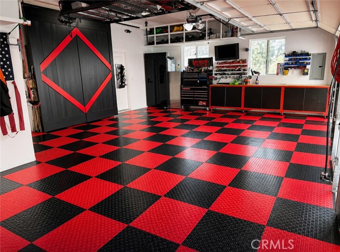
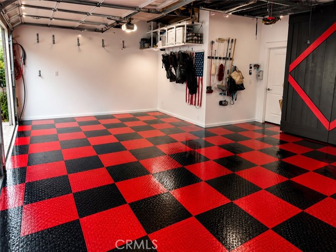
Perched at the end of a quiet cul-de-sac, this impressive 3,761 sq. ft. executive home captures breathtaking 200-degree lake and valley views from its elevated setting. Recently refreshed with a freshly painted great room, full exterior paint, new flooring, and a new tankless water heater, this luxury residence combines timeless elegance with modern comfort. The stunning circular floor plan features a grand pillared entry, soaring 10-foot ceilings, rich cherry wood floors, warm carpet, beveled window and door trim, and a beautiful Travertine-tiled gas fireplace. The gourmet kitchen is designed for both entertaining and everyday living, featuring pristine white cabinetry, granite countertops, a gas range, breakfast bar, Travertine tile, skylights, and elegant lighting, all opening seamlessly to the great room where abundant windows frame the spectacular views and a cozy fireplace creates a welcoming gathering space. The spacious primary suite is a private retreat with a soaking tub, Roman shower, dual vanities, and direct access to an expansive view deck showcasing the home's majestic scenery. Downstairs, a 700 sq. ft. bonus room and a bathroom plumbed for a shower offer excellent potential for an independent living space, guest quarters, or multigenerational living. Additional highlights include dual HVAC systems, an oversized laundry room with abundant cabinetry, and a spacious 3-car garage. Experience luxury living at its finest with unforgettable views and exceptional attention to detail.
Map Print FlyerProperty Features | |||
|---|---|---|---|
| Laundry: | Inside, Individual Room | Kitchen: | 6 Burner Stove, Gas Cooktop, Microwave, Self Cleaning Oven, Ice Maker, Water Purifier, Water Line to Refrigerator, Gas Oven, Dishwasher |
| Roads: | n/a | Dining Room: | Breakfast Counter / Bar, Dining Room, Separated |
| Roads & Topography: | 0-1 Unit/Acre, Sloped Down | Water: | Public |
| Other Rooms: | Walk-In Closet, Exercise Room, Laundry, Bonus Room, All Bedrooms Up, Main Floor Primary Bedroom, See Remarks, Great Room, Living Room, Main Floor Bedroom, Primary Suite, Primary Bathroom | Additional Unit: | n/a |
| View: | Mountain(s), Lake, Hills, Golf Course, Panoramic | Utilities: | n/a |
| Sewer: | Public Sewer | Schools: | Middletown Unified |
| Stories: | Two | Roof: | Composition, Shingle |
| Exterior: | Rain Gutters | Floor & Foundation: | Tile, Carpet, Wood |
| Heat: | Central | Cooler: | Central Air |
| Outside Features: | Rain Gutters | Special Features: | Balcony, Built-in Features, High Ceilings, Ceiling Fan(s), Pantry, Living Room Deck Attached, Recessed Lighting, Open Floorplan, Storage, Granite Counters |
| Common Amenities: | Hiking Trails, Pickleball, Horse Trails, Playground, Golf Course, Dog Park, Outdoor Cooking Area, Controlled Access, Picnic Area | Garage/park: | Garage Faces Front, Driveway |
| Pool: | Association, Community | Fireplace: | Living Room, Family Room |
| Waterfront: | Lake Privileges, Marina in Community, Fishing in Community | Year Built: | 2006 |
| Contact: | Lorrie McMurray - RE/MAX Gold Lake County | ||
CARETS IDX Disclaimer:
The information being provided by CARETS (CLAW, CRISNet MLS, DAMLS, CRMLS, i-Tech MLS, and/or VCRDS) is for the visitor's personal, non-commercial use and may not be used for any purpose other than to identify prospective properties visitor may be interested in purchasing.
Any information relating to a property referenced on this web site comes from the Internet Data Exchange (IDX) program of CARETS. This web site may reference real estate listing(s) held by a brokerage firm other than the broker and/or agent who owns this web site.
The accuracy of all information, regardless of source, including but not limited to square footages and lot sizes, is deemed reliable but not guaranteed and should be personally verified through personal inspection by and/or with the appropriate professionals. The data contained herein is copyrighted by CARETS, CLAW, CRISNet MLS, DAMLS, CRMLS, i-Tech MLS and/or VCRDS and is protected by all applicable copyright laws. Any dissemination of this information is in violation of copyright laws and is strictly prohibited.
CARETS, California Real Estate Technology Services, is a consolidated MLS property listing data feed comprised of CLAW (Combined LA/Westside MLS), CRISNet MLS (Southland Regional AOR), DAMLS (Desert Area MLS),CRMLS (California Regional MLS), i-Tech MLS (Glendale AOR/Pasadena Foothills AOR) and VCRDS (Ventura County Regional Data Share).