

Stacey Mattina
Owner, Realtor #01179551
Work: (707) 262-1338
Cell: (707) 349-4663
197 of 576 Properties | Back to Results
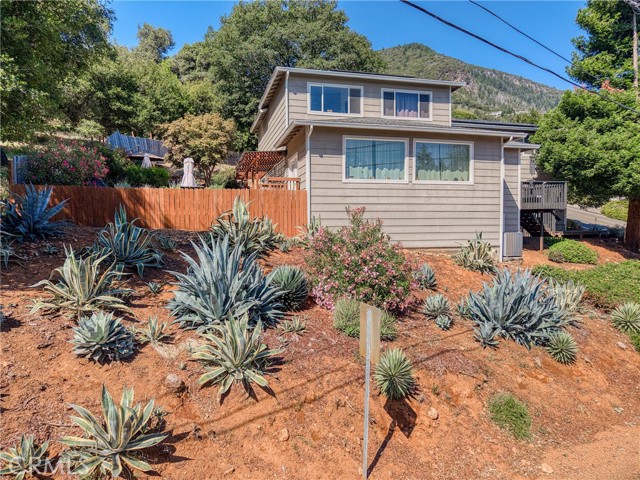
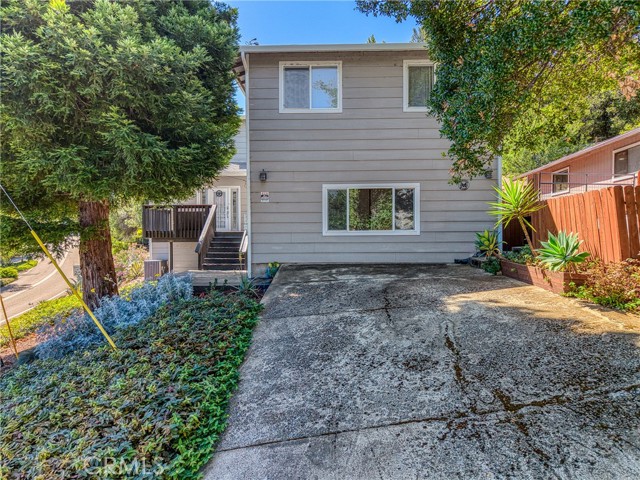
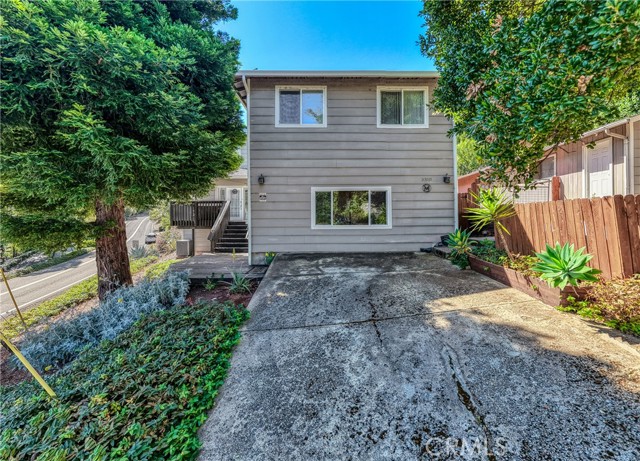
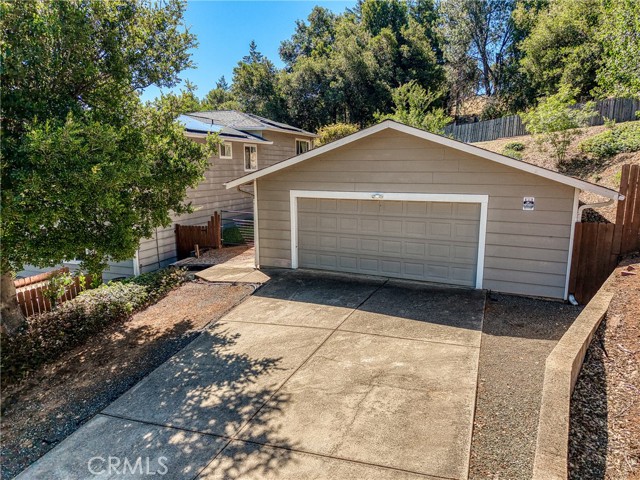
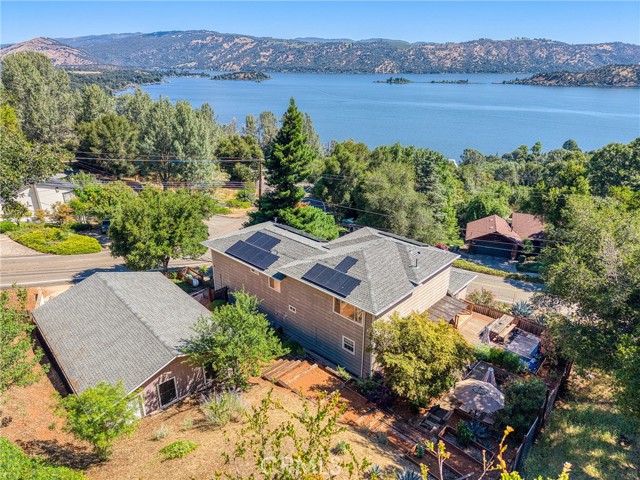
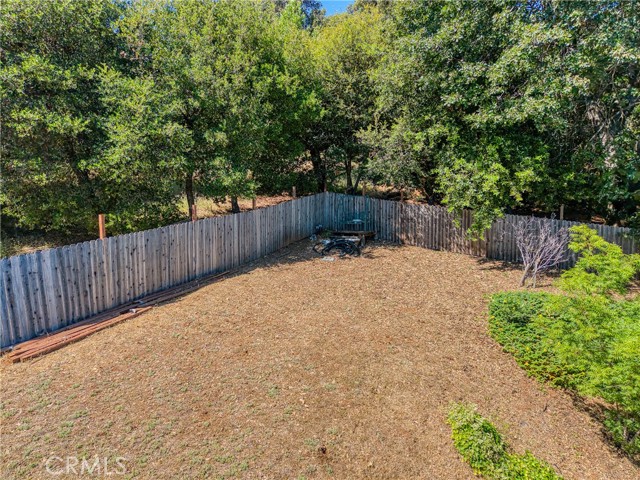


3310 Riviera West, Kelseyville - $595,000
4 Bedrooms | 3 Bathrooms | 3551 Est. Sq. Ft. | MLS # LC26121021
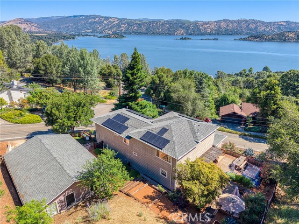
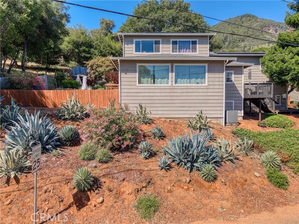
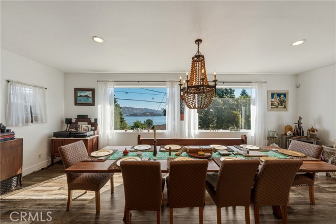
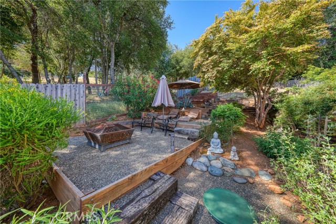
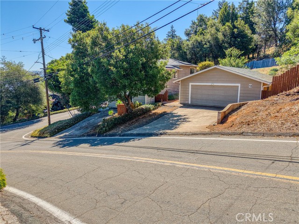
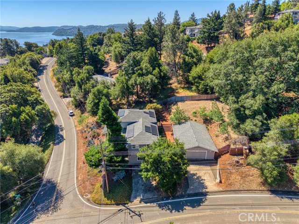
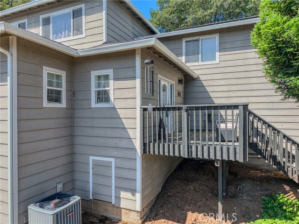
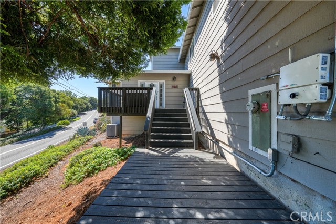
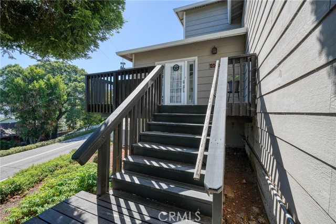
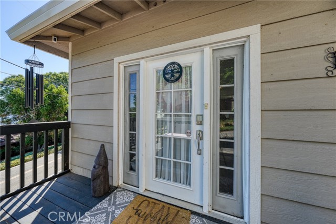
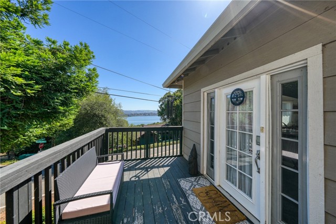
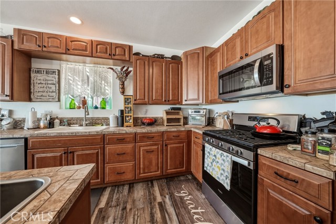
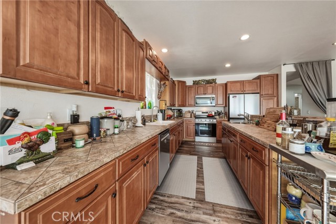
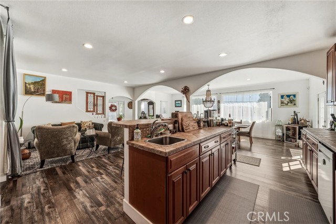
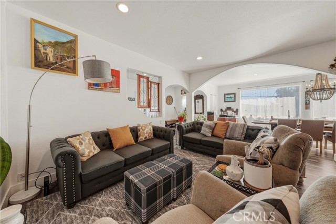
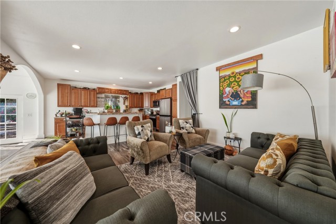
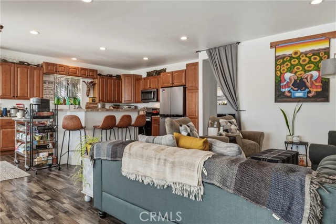
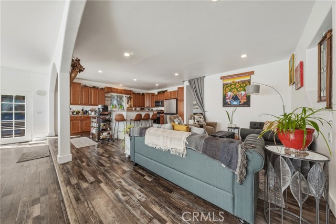
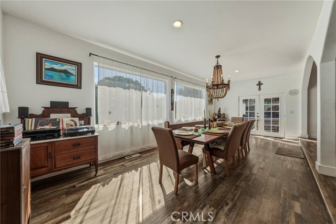
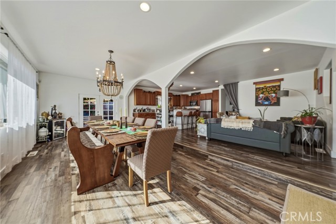
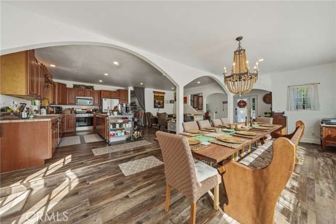
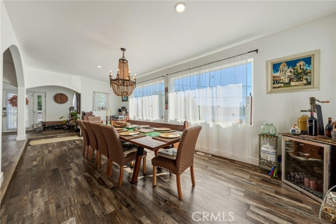
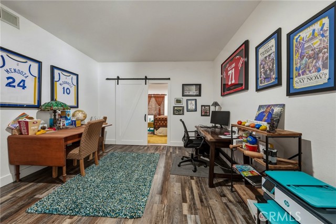
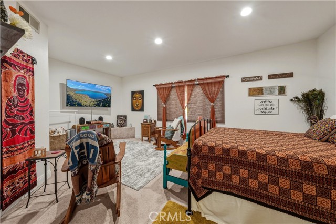
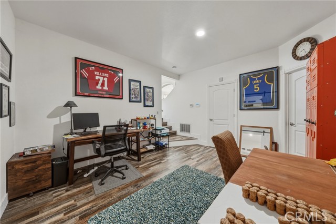
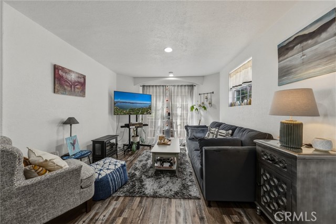
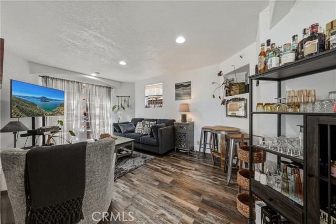
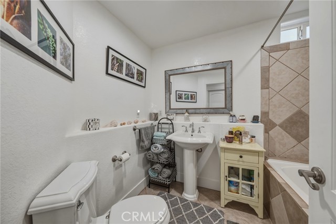
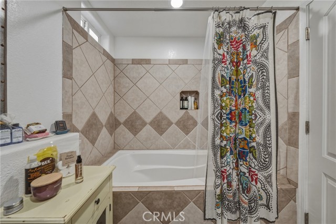
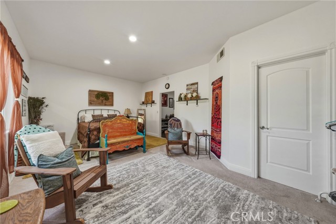
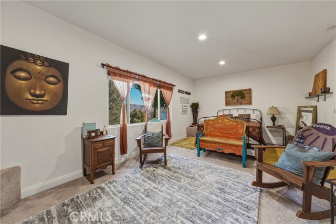
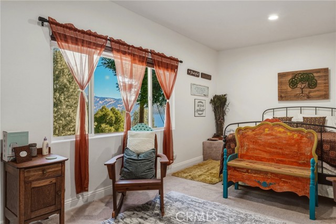
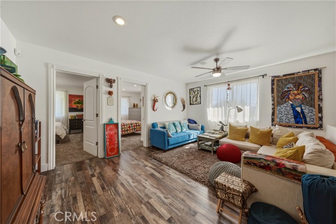
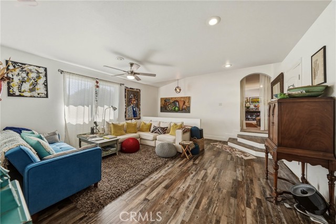
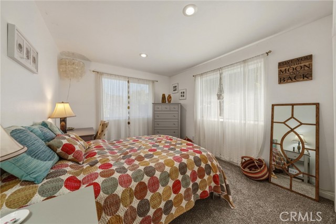
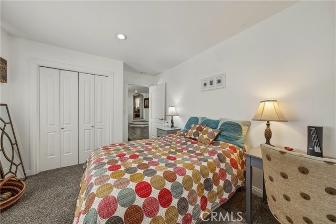
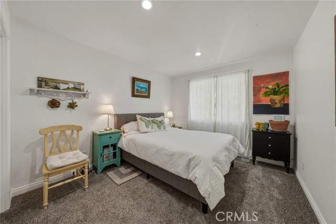
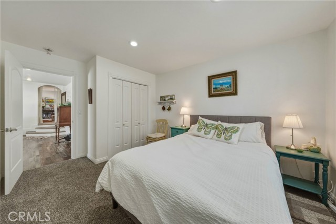
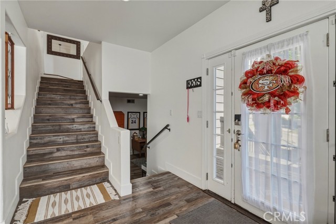
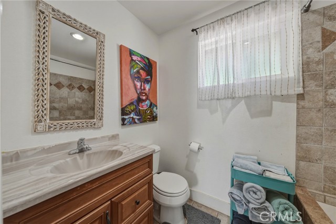
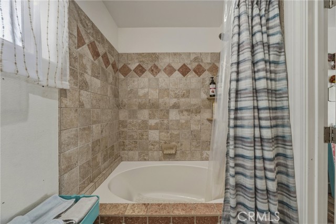
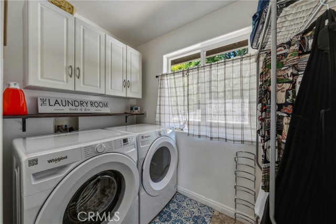
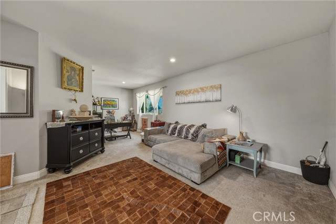
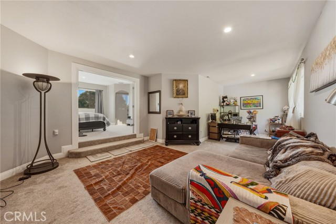
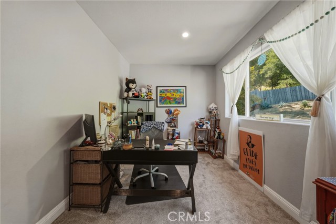
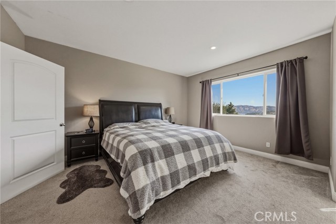
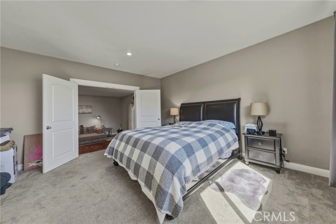
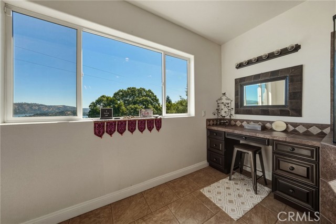
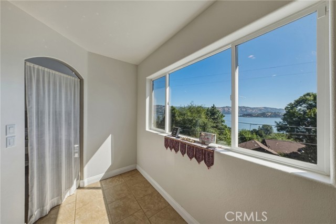
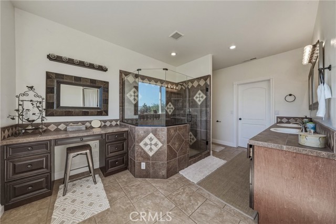
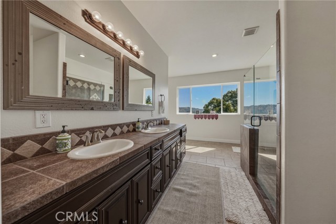
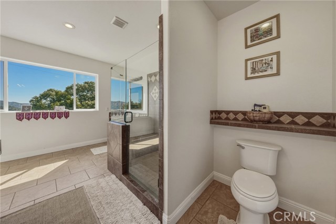
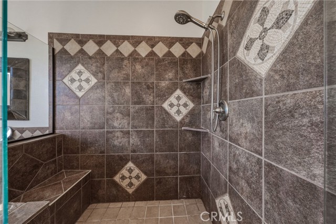
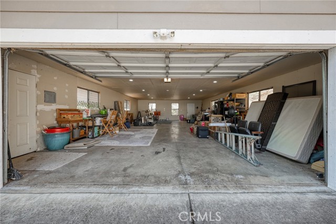
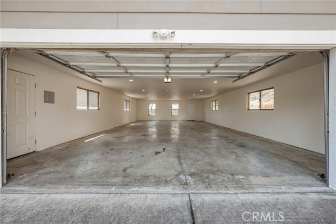
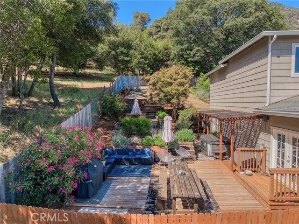
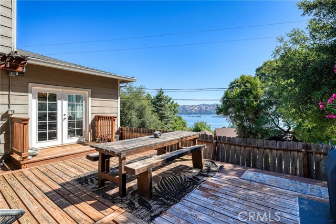
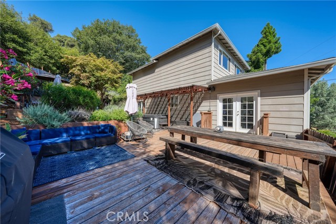
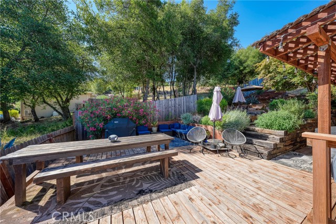
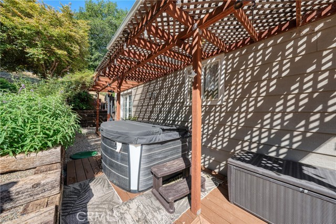
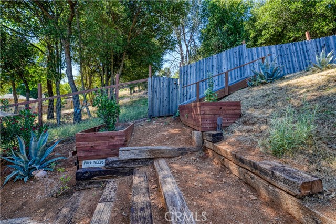
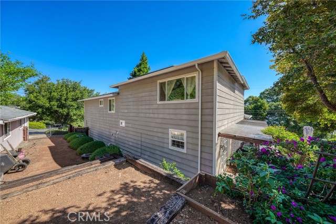
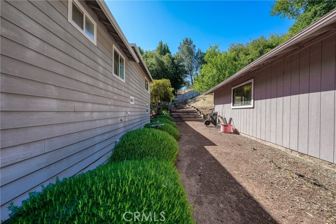
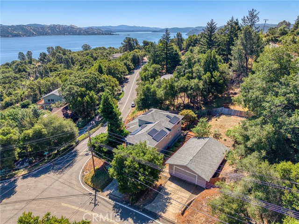
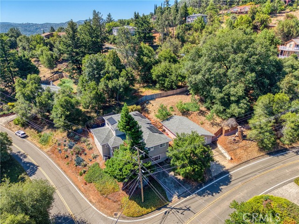
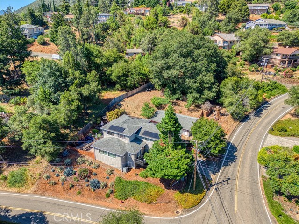
Live the lifestyle you’ve been dreaming of in this beautiful 4-bedroom, 3-bathroom home located in the highly sought-after Riviera West Community. Enjoy Lake & Mountainous views and exclusive HOA amenities, including a clubhouse, lap pool, marina with docks and boat ramp, and more! This spacious home offers approximately 3,551 +/- sq. ft. of living space on an oversized corner lot with a generous detached garage. The open floor plan is ideal for family gatherings and entertaining, featuring multiple living areas that flow seamlessly together. The main living area showcases Lake views and a chef-inspired kitchen with expansive island. Upstairs, retreat to the large primary suite with lake views complete with a luxurious bathroom featuring an oversized tiled shower , dual sinks, vanity, and walk-in closet. Also upstairs, you’ll find a cozy sitting area, two additional bedrooms, laundry room, and a full bathroom with a large soaking tub. Step outside to the backyard, where terraced areas, lake views, and a private hot tub create the perfect setting for relaxation and entertaining. Don’t miss this opportunity to own a piece of paradise in Riviera West—a community where every day feels like a vacation!
Map Print FlyerProperty Features | |||
|---|---|---|---|
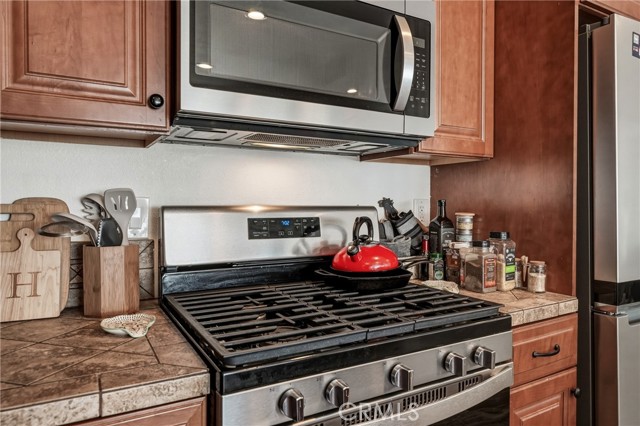
| Laundry: | Individual Room, Upper Level | Kitchen: | Microwave, Built-In Range, Propane Cooktop, Propane Water Heater, Dishwasher |
| Roads: | n/a | Dining Room: | Breakfast Counter / Bar, Dining Room |
| Roads & Topography: | Corner Lot, 0-1 Unit/Acre, Close to Clubhouse, Back Yard | Water: | Private |
| Other Rooms: | Bonus Room, Office, Family Room | Additional Unit: | n/a |
| View: | Mountain(s), Lake, Neighborhood | Utilities: | Propane, Cable Connected, Electricity Connected, Water Connected |
| Sewer: | Conventional Septic | Schools: | Kelseyville Unified |
| Stories: | Multi/Split | Roof: | Composition |
| Exterior: | n/a | Floor & Foundation: | Tile, Vinyl, Carpet |
| Heat: | Propane, Central | Cooler: | Central Air |
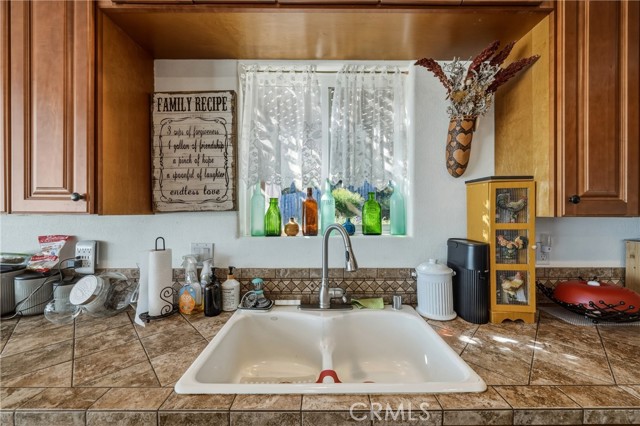
| Outside Features: | n/a | Special Features: | Ceiling Fan(s), Open Floorplan, Tile Counters |
| Common Amenities: | Call for Rules, Dock, Pool, Clubhouse | Garage/park: | n/a |
| Pool: | Association | Fireplace: | None |
| Waterfront: | Marina in Community | Year Built: | 1988 |
| Contact: | Mary Lunas - RE/MAX Gold Lake County | ||
CARETS IDX Disclaimer:
The information being provided by CARETS (CLAW, CRISNet MLS, DAMLS, CRMLS, i-Tech MLS, and/or VCRDS) is for the visitor's personal, non-commercial use and may not be used for any purpose other than to identify prospective properties visitor may be interested in purchasing.
Any information relating to a property referenced on this web site comes from the Internet Data Exchange (IDX) program of CARETS. This web site may reference real estate listing(s) held by a brokerage firm other than the broker and/or agent who owns this web site.
The accuracy of all information, regardless of source, including but not limited to square footages and lot sizes, is deemed reliable but not guaranteed and should be personally verified through personal inspection by and/or with the appropriate professionals. The data contained herein is copyrighted by CARETS, CLAW, CRISNet MLS, DAMLS, CRMLS, i-Tech MLS and/or VCRDS and is protected by all applicable copyright laws. Any dissemination of this information is in violation of copyright laws and is strictly prohibited.
CARETS, California Real Estate Technology Services, is a consolidated MLS property listing data feed comprised of CLAW (Combined LA/Westside MLS), CRISNet MLS (Southland Regional AOR), DAMLS (Desert Area MLS),CRMLS (California Regional MLS), i-Tech MLS (Glendale AOR/Pasadena Foothills AOR) and VCRDS (Ventura County Regional Data Share).