

Casey Marsh
Realtor DRE02238212
Work: (707) 262-1338
Cell: (707) 349-0774
223 of 576 Properties | Back to Results



7846 Alston Way, Lucerne - $479,000
4 Bedrooms | 3 Bathrooms | 2036 Est. Sq. Ft. | MLS # LC26124384
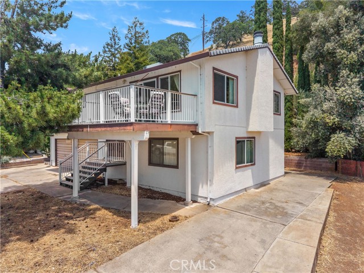
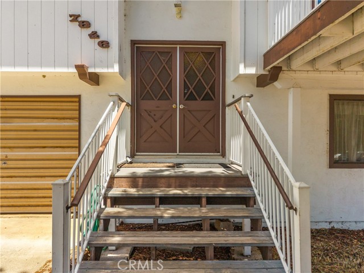
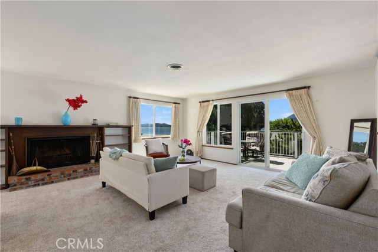
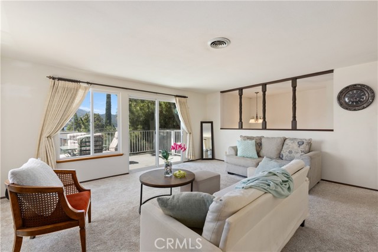
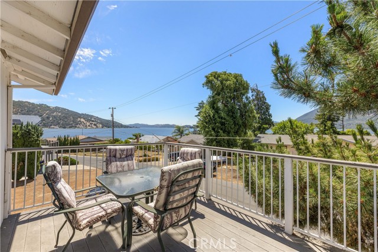
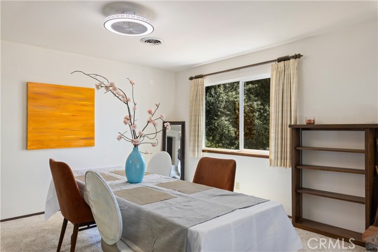
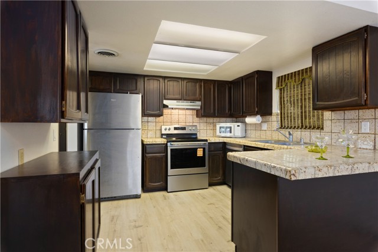
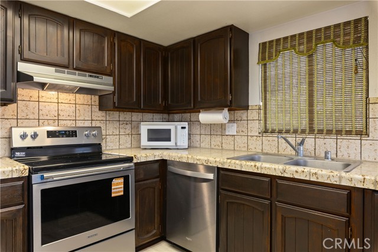
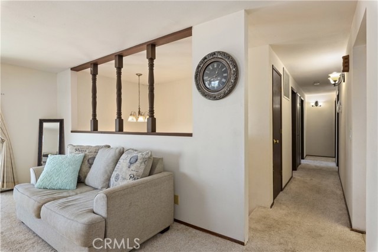
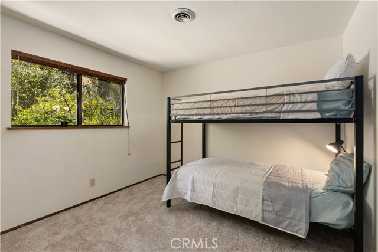
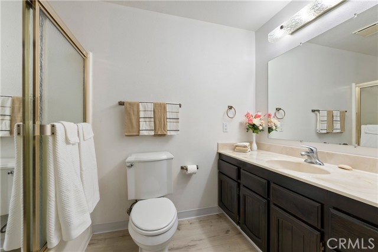
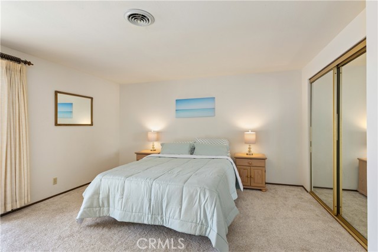
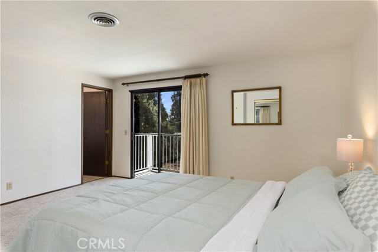
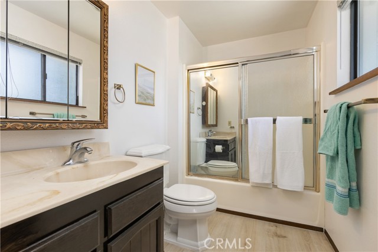
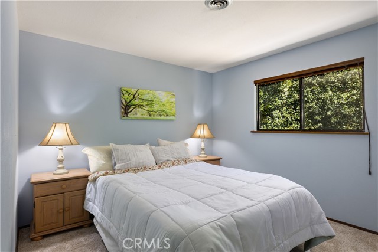
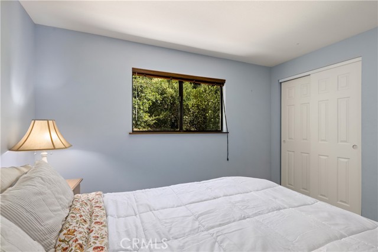
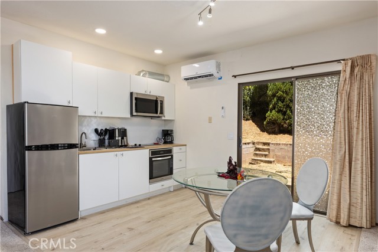
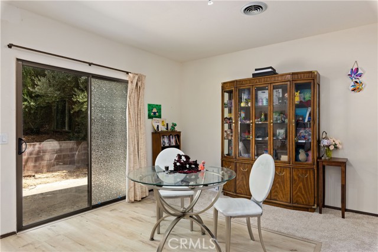
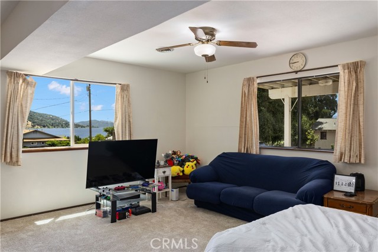
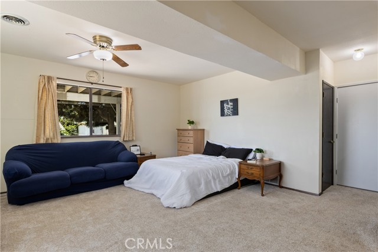
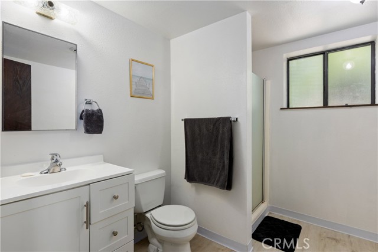
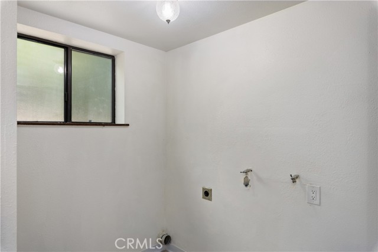
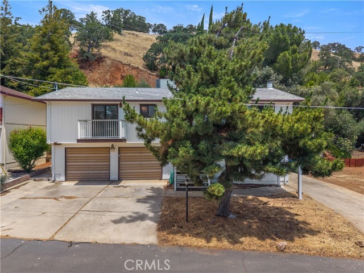
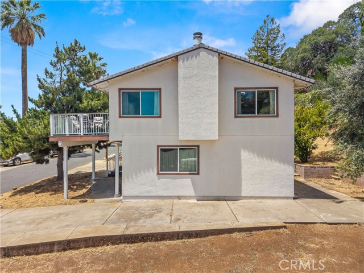
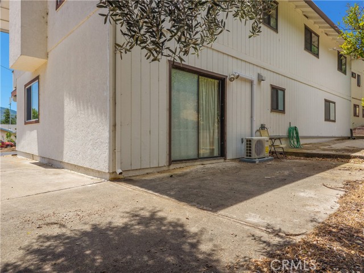
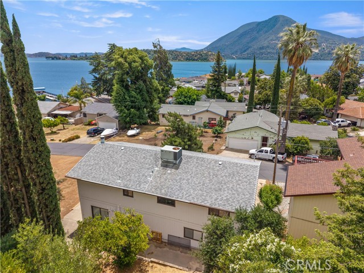
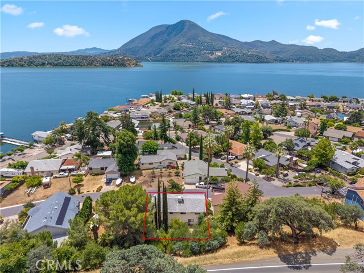
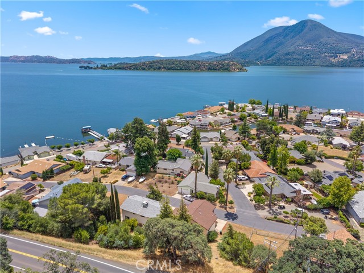
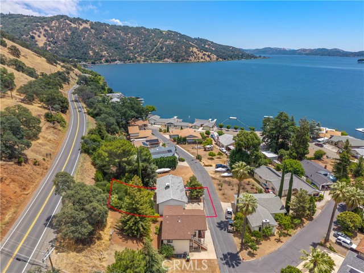
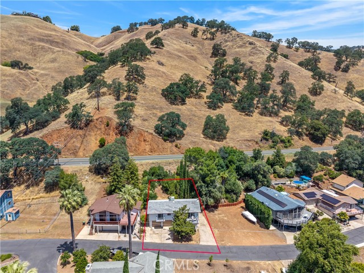
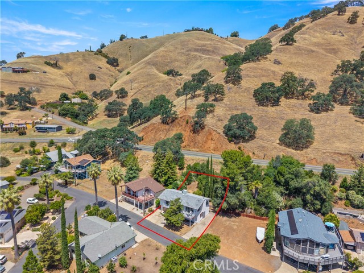
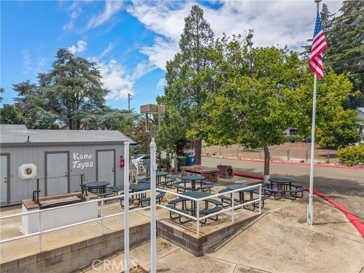
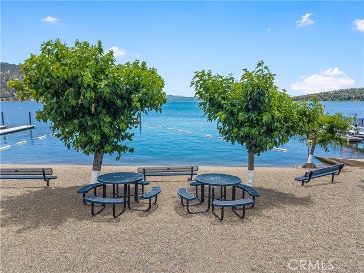
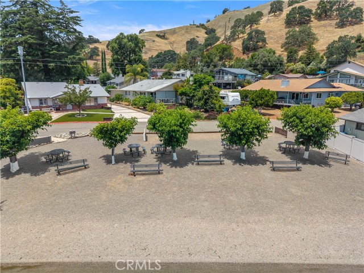
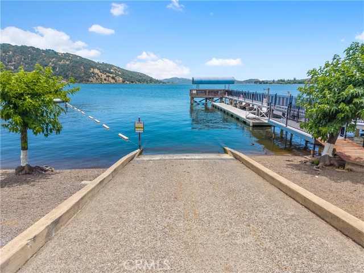
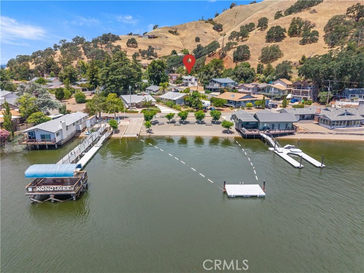
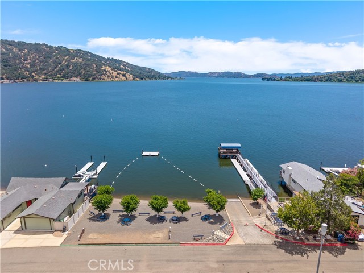
Experience elevated lakeside living in this beautifully renovated 3-bedroom, 2-bath home, where modern design meets breathtaking natural beauty. Thoughtfully updated throughout, the home features newer appliances, plush carpeting, and elegant vinyl plank flooring, creating an inviting atmosphere of comfort and style. Take in gorgeous lake views from 2 private balconies, an ideal setting for morning coffee, evening entertaining, or simply enjoying the peaceful surroundings. The lower level offers a fully permitted bonus studio complete with a full bathroom, kitchenette, private laundry hookups, dedicated utility meter, and a new mini-split heating and cooling system. This versatile space is perfectly suited for guests, extended family, a private retreat, or continued rental income. The property offers exceptional parking accommodations, including a spacious 2-car garage, 2-car driveway, and extended side parking with ample room for an RV, boat, trailer or additional recreational vehicles. Nestled within a sought-after lakefront community, residents enjoy exclusive access to a private beach, dock, pier, and boat launch, providing true resort-style living. Whether you're searching for a full-time residence, a luxurious weekend escape, or an investment opportunity, this exceptional property delivers the perfect combination of elegance, versatility, and lake community living.
Map Print FlyerProperty Features | |||
|---|---|---|---|
| Laundry: | Electric Dryer Hookup, Washer Hookup | Kitchen: | Water Heater, Microwave, Recirculated Exhaust Fan, Electric Range |
| Roads: | City Street | Dining Room: | Area |
| Roads & Topography: | Lot Over 40000 Sqft, Level with Street, Level, Close to Clubhouse | Water: | Public |
| Other Rooms: | Kitchen, Living Room, Primary Suite | Additional Unit: | n/a |
| View: | Mountain(s), Lake, Neighborhood | Utilities: | Sewer Connected, Electricity Connected, Water Connected |
| Sewer: | Public Sewer | Schools: | Upper Lake Union |
| Stories: | Two | Roof: | Shingle |
| Exterior: | n/a | Floor & Foundation: | Carpet, Laminate |
| Heat: | Ductless, Central | Cooler: | Central Air, Ductless |
| Outside Features: | n/a | Special Features: | Balcony, Living Room Balcony, Ceiling Fan(s), Tile Counters |
| Common Amenities: | Call for Rules, Dock, Pier, Picnic Area | Garage/park: | Concrete, Driveway Level, Garage Faces Front, Driveway, Garage - Two Door |
| Pool: | None | Fireplace: | Dining Room, Wood Burning |
| Waterfront: | Marina in Community, Fishing in Community, Beach Access | Year Built: | 1980 |
CARETS IDX Disclaimer:
The information being provided by CARETS (CLAW, CRISNet MLS, DAMLS, CRMLS, i-Tech MLS, and/or VCRDS) is for the visitor's personal, non-commercial use and may not be used for any purpose other than to identify prospective properties visitor may be interested in purchasing.
Any information relating to a property referenced on this web site comes from the Internet Data Exchange (IDX) program of CARETS. This web site may reference real estate listing(s) held by a brokerage firm other than the broker and/or agent who owns this web site.
The accuracy of all information, regardless of source, including but not limited to square footages and lot sizes, is deemed reliable but not guaranteed and should be personally verified through personal inspection by and/or with the appropriate professionals. The data contained herein is copyrighted by CARETS, CLAW, CRISNet MLS, DAMLS, CRMLS, i-Tech MLS and/or VCRDS and is protected by all applicable copyright laws. Any dissemination of this information is in violation of copyright laws and is strictly prohibited.
CARETS, California Real Estate Technology Services, is a consolidated MLS property listing data feed comprised of CLAW (Combined LA/Westside MLS), CRISNet MLS (Southland Regional AOR), DAMLS (Desert Area MLS),CRMLS (California Regional MLS), i-Tech MLS (Glendale AOR/Pasadena Foothills AOR) and VCRDS (Ventura County Regional Data Share).