

Stacey Mattina
Owner, Realtor #01179551
Work: (707) 262-1338
Cell: (707) 349-4663
235 of 575 Properties | Back to Results
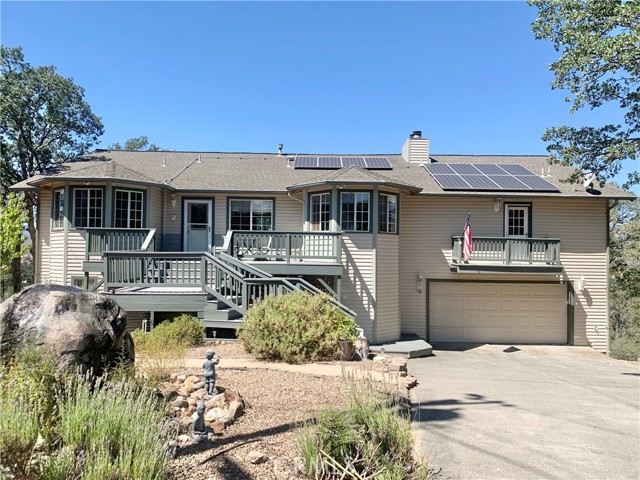
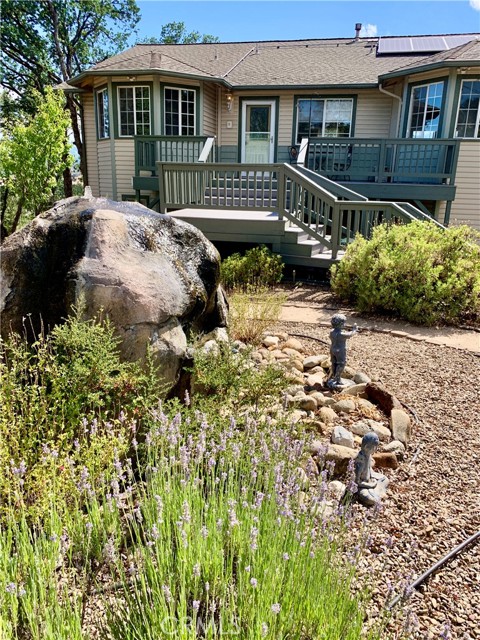
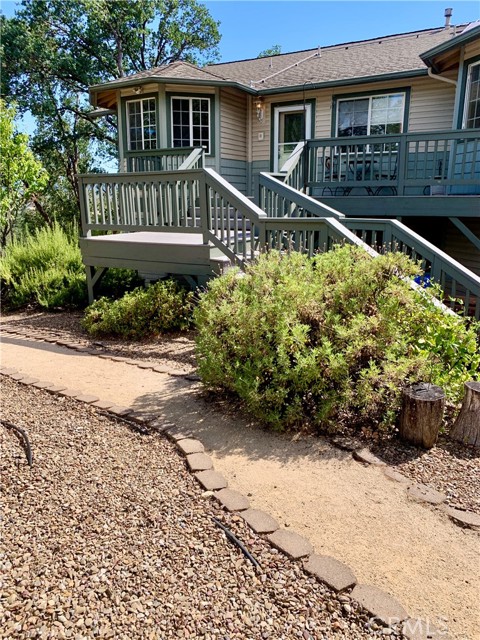
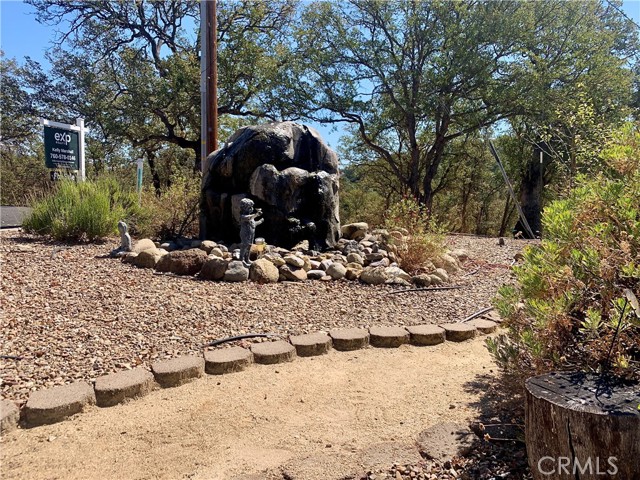


18076 Vista Point Ct, Hidden Valley Lake - $524,900
3 Bedrooms | 3 Bathrooms | 2680 Est. Sq. Ft. | MLS # LC26127704
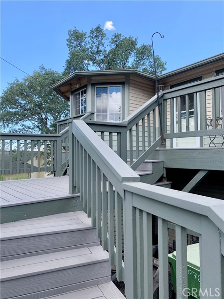
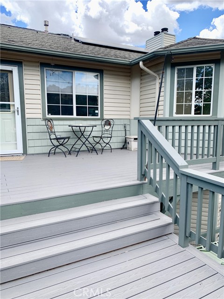
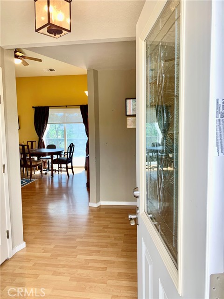
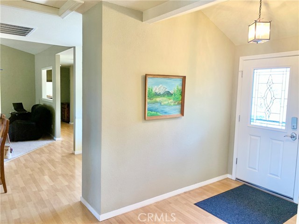
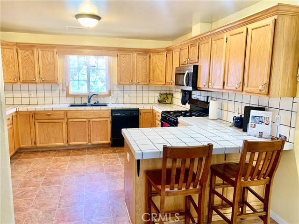
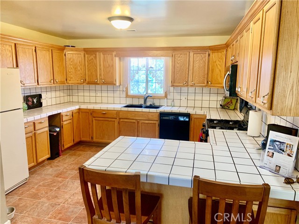
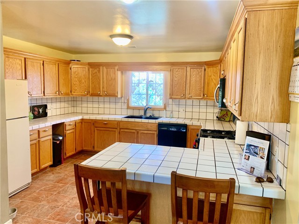
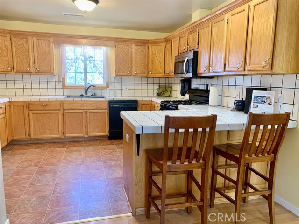
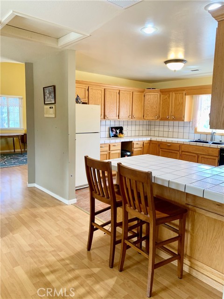
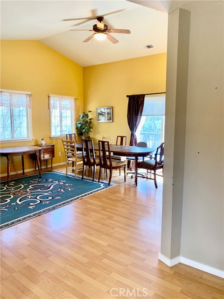
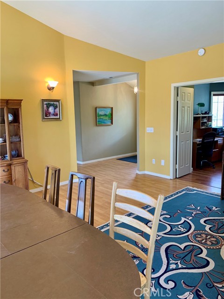
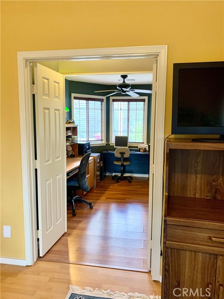
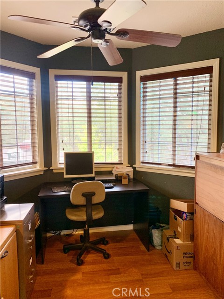
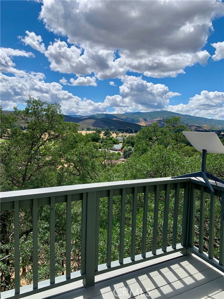
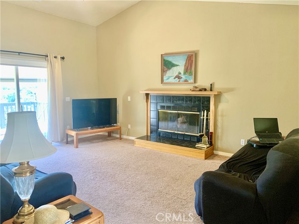
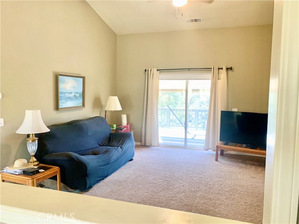
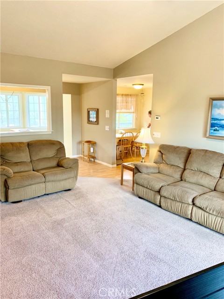
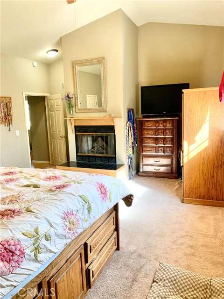
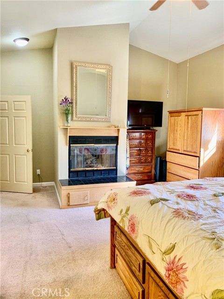
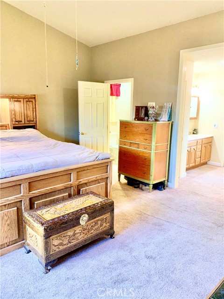
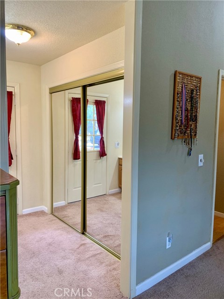
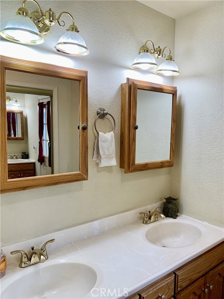
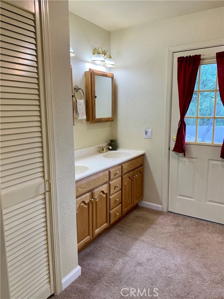
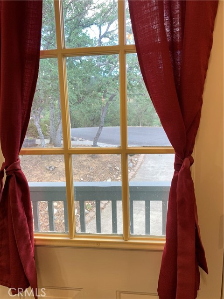
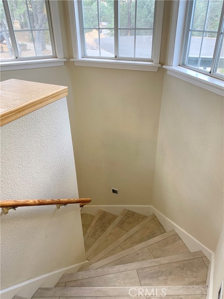
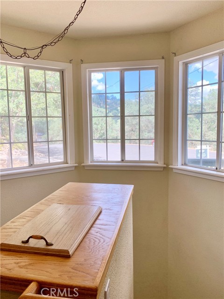
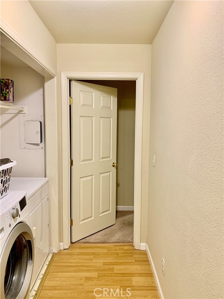
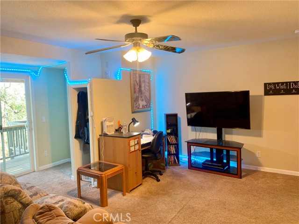
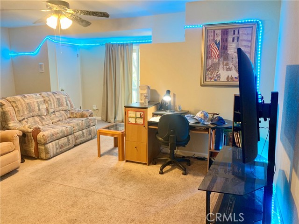
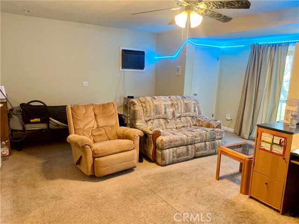
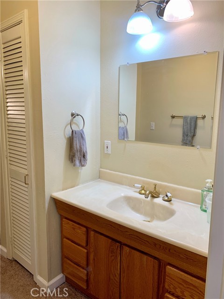
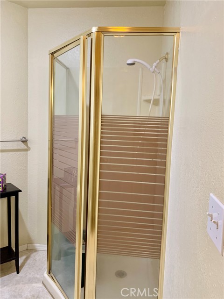
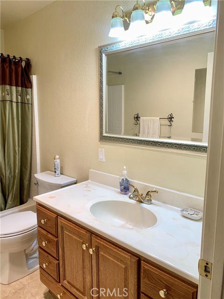
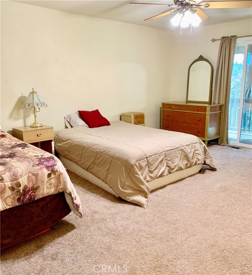
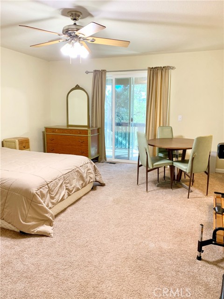
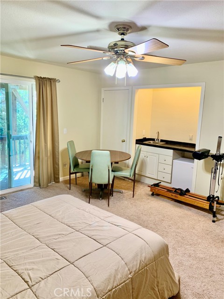
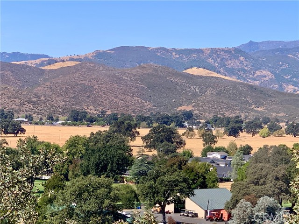
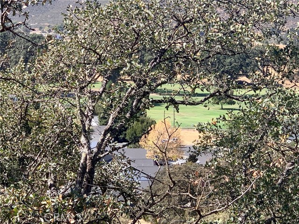
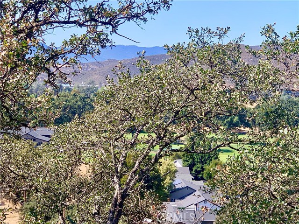
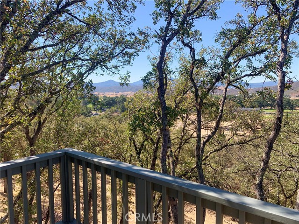
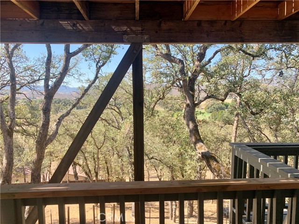
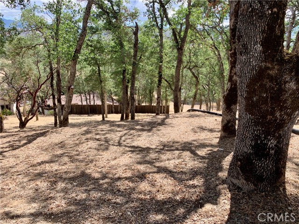
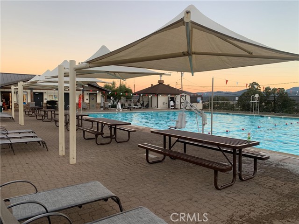
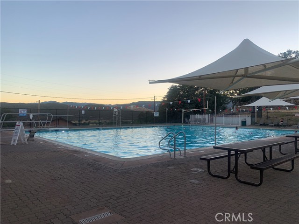
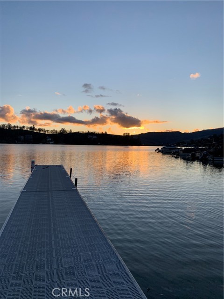
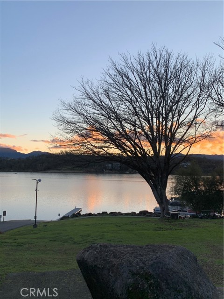
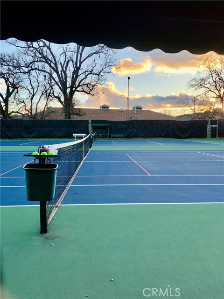
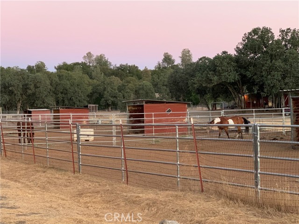
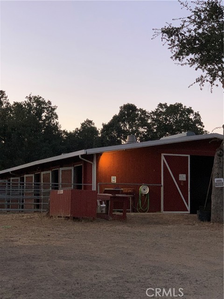
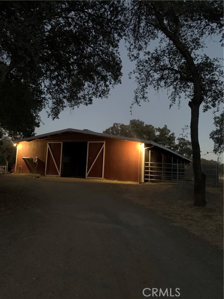
This BEAUTIFUL 2 Story Hidden Valley Lake Home is situated at the end of a quiet cul-de-sac on over 2/3 of an acre, has 3 Large bedrooms and a den as a possible 4th bedroom! The 2680 sq. ft. of great living space comes with OWNED SOLAR! The main floor features a Main Ensuite with a Fireplace for those cool winter nights, a Cozy Living Room with a Fireplace, sliding glass doors out to the upper deck with Fantastic Mountain and Valley views, a spacious formal dining or family room with deck access. The Open Kitchen with eat in dining area is near the stairs down to the very spacious lower level which features 2 extra large bedrooms, ( 1 main ensuite with walk in closet, and 1 bedroom with a kitchenette), lots of closet and storage space, Laundry closet with upper laundry chute for convenience, sliding glass door access to lower deck from both bedrooms, Oversized 2 car garage, shelving and storage closet... This home has newer CA. approved Fire Resistant Siding that does not require repainting, a Whole House Generator, freshly painted deck, sprinkler and drip systems, water saving front landscaping with a gorgeous fountain and more... The Hidden Valley Lake Association amenities include: A Championship 18 Hole Golf Course, with the beautiful Greenview restaurant, Lake with 2 Beaches, Swimming Pool, Equestrian Center/Horse stables, Parks, Tennis Courts...
Map Print FlyerProperty Features | |||
|---|---|---|---|
| Laundry: | Inside, Laundry Chute | Kitchen: | Disposal, Microwave, Refrigerator, Water Softener, Gas Range, Gas Oven, Dishwasher |
| Roads: | n/a | Dining Room: | n/a |
| Roads & Topography: | Cul-De-Sac, Gentle Sloping | Water: | Public |
| Other Rooms: | Walk-In Closet, Separate Family Room, Office, Main Floor Primary Bedroom, Two Primaries, Kitchen, Primary Suite | Additional Unit: | n/a |
| View: | Golf Course, Peek-A-Boo, Panoramic | Utilities: | n/a |
| Sewer: | Public Sewer | Schools: | Middletown Unified |
| Stories: | Two | Roof: | n/a |
| Exterior: | n/a | Floor & Foundation: | n/a |
| Heat: | Fireplace(s), Solar, Central | Cooler: | Central Air, Wall/Window Unit(s) |
| Outside Features: | n/a | Special Features: | Balcony, Ceiling Fan(s), Living Room Deck Attached, Storage, Tile Counters, Cathedral Ceiling(s) |
| Common Amenities: | Hiking Trails, Pet Rules, Tennis Court(s), Golf Course, Pool, Dog Park, Barbecue | Garage/park: | Garage, Concrete, Garage Faces Front, Garage Door Opener |
| Pool: | Association | Fireplace: | Primary Bedroom, Wood Burning, Living Room |
| Waterfront: | n/a | Year Built: | 1995 |
| Contact: | Kelly Marshall - EXP Realty of California, Inc | ||
CARETS IDX Disclaimer:
The information being provided by CARETS (CLAW, CRISNet MLS, DAMLS, CRMLS, i-Tech MLS, and/or VCRDS) is for the visitor's personal, non-commercial use and may not be used for any purpose other than to identify prospective properties visitor may be interested in purchasing.
Any information relating to a property referenced on this web site comes from the Internet Data Exchange (IDX) program of CARETS. This web site may reference real estate listing(s) held by a brokerage firm other than the broker and/or agent who owns this web site.
The accuracy of all information, regardless of source, including but not limited to square footages and lot sizes, is deemed reliable but not guaranteed and should be personally verified through personal inspection by and/or with the appropriate professionals. The data contained herein is copyrighted by CARETS, CLAW, CRISNet MLS, DAMLS, CRMLS, i-Tech MLS and/or VCRDS and is protected by all applicable copyright laws. Any dissemination of this information is in violation of copyright laws and is strictly prohibited.
CARETS, California Real Estate Technology Services, is a consolidated MLS property listing data feed comprised of CLAW (Combined LA/Westside MLS), CRISNet MLS (Southland Regional AOR), DAMLS (Desert Area MLS),CRMLS (California Regional MLS), i-Tech MLS (Glendale AOR/Pasadena Foothills AOR) and VCRDS (Ventura County Regional Data Share).