

Stacey Mattina
Owner, Realtor #01179551
Work: (707) 262-1338
Cell: (707) 349-4663
234 of 566 Properties | Back to Results
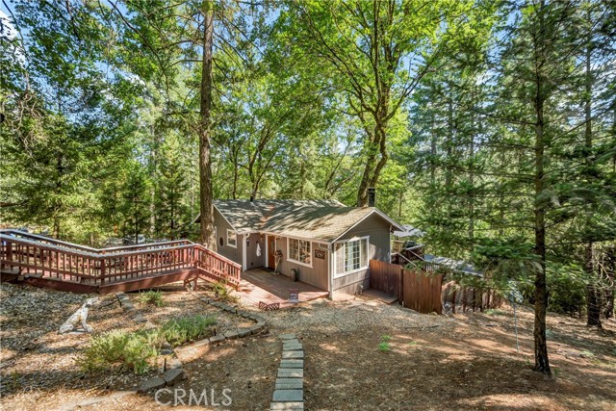
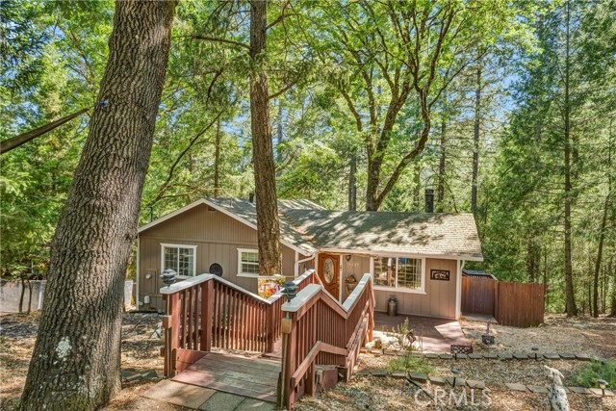
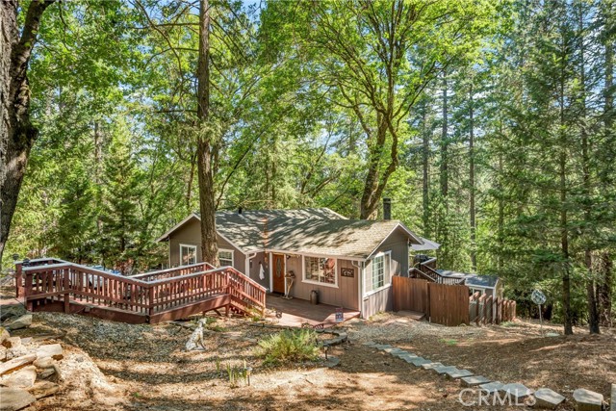
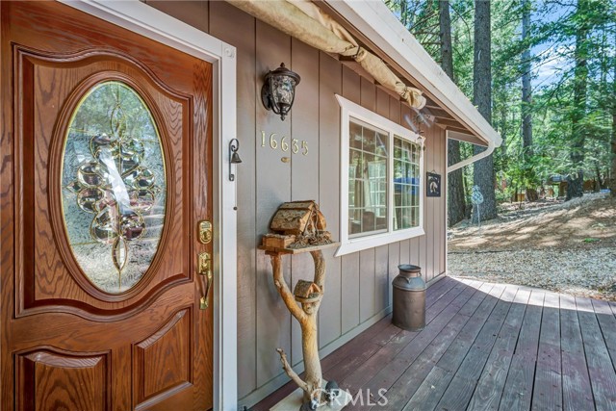
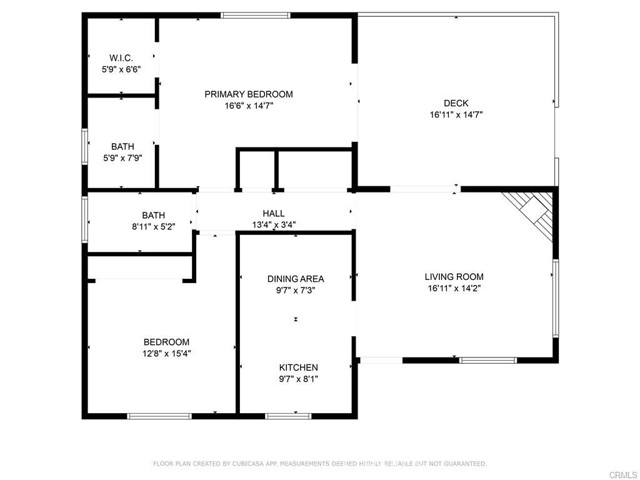
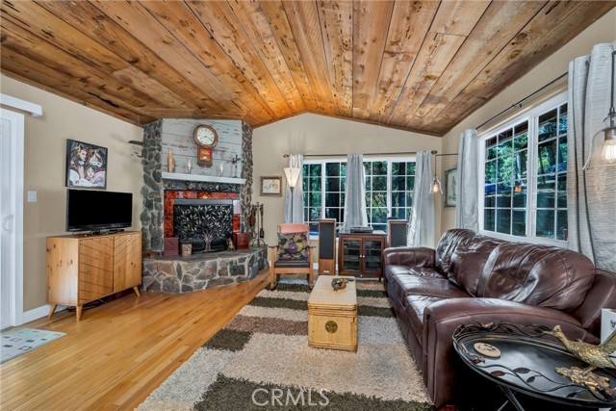
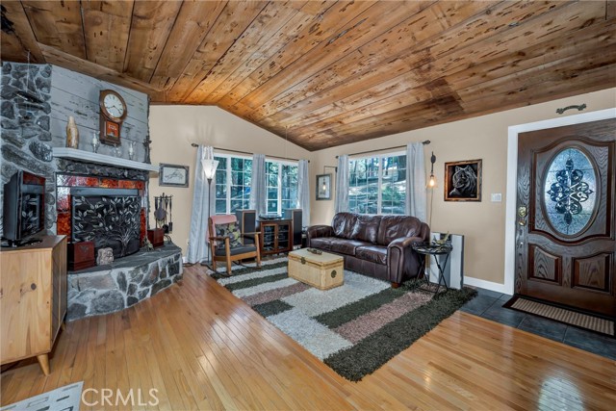
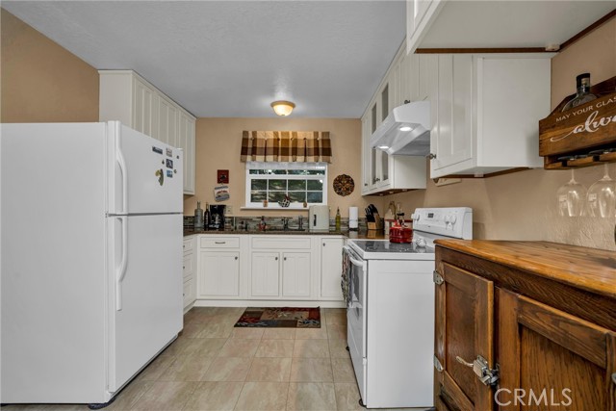
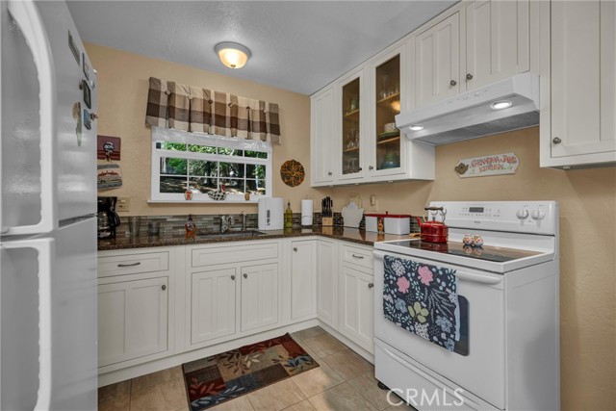
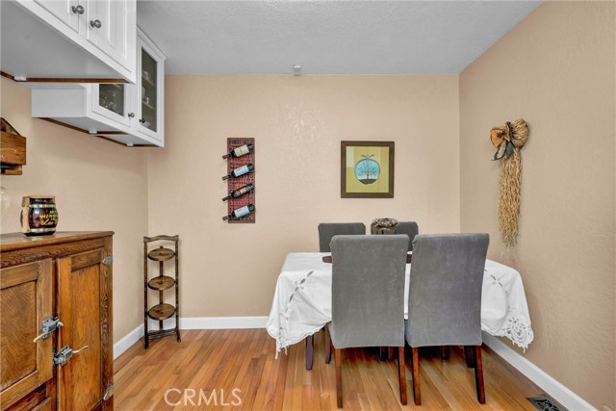
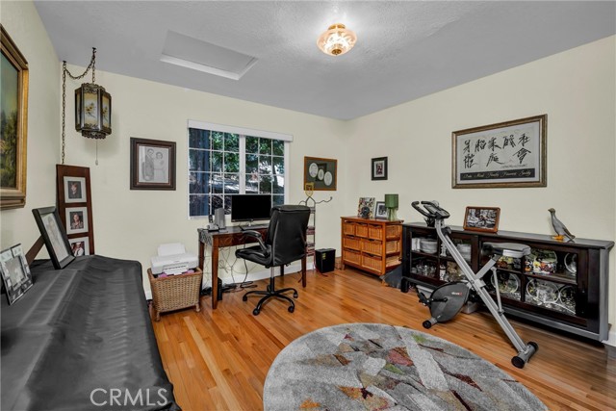
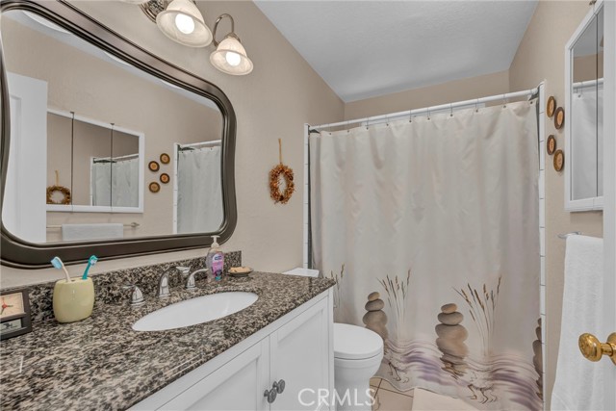
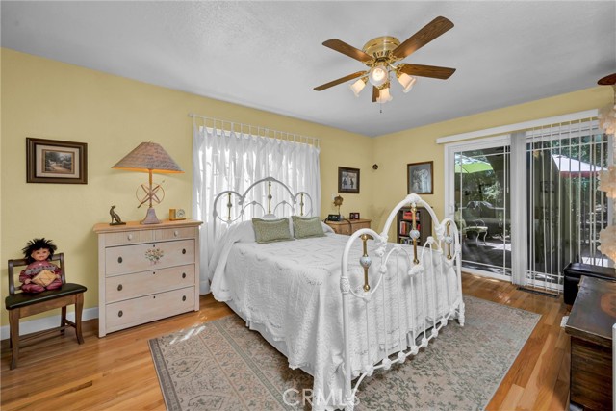
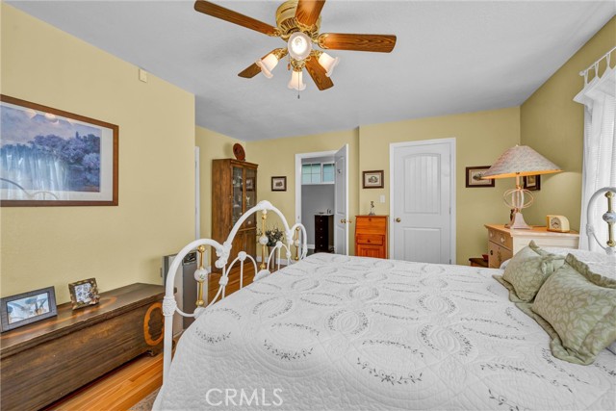
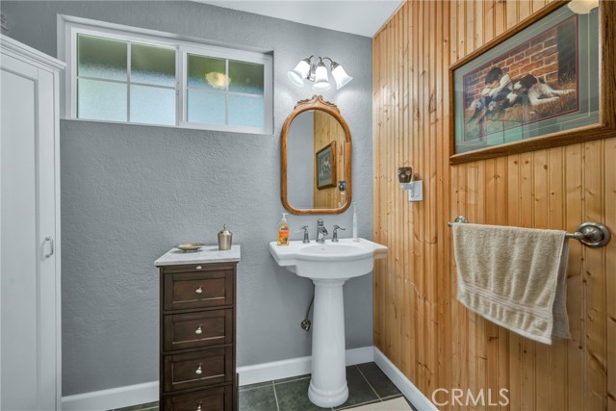
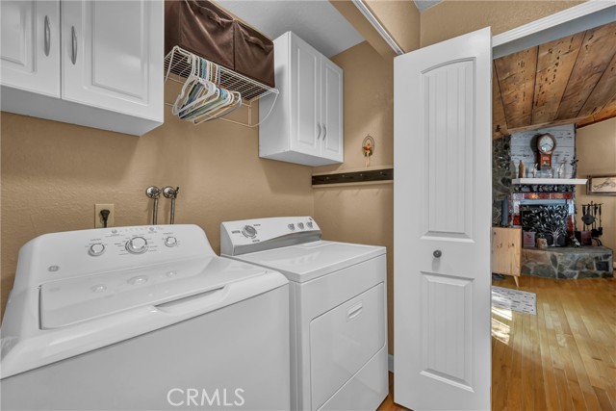


16635 Mountain View Drive, Cobb - $299,000
3 Bedrooms | 2 Full / 2 Partial Bathrooms | 1393 Est. Sq. Ft. | MLS # LC26142477
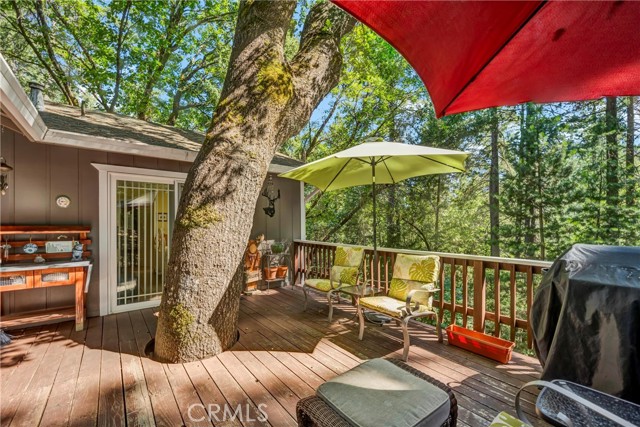
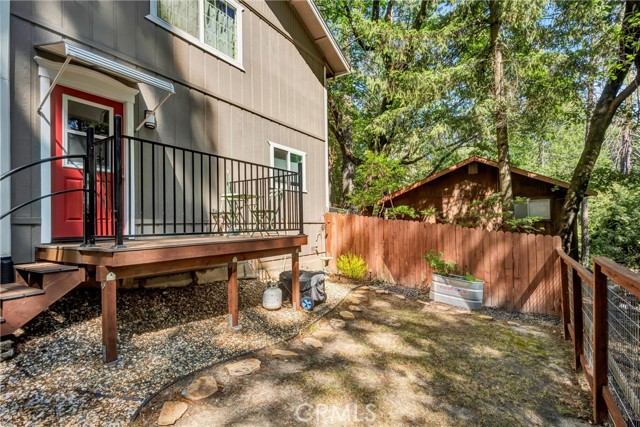
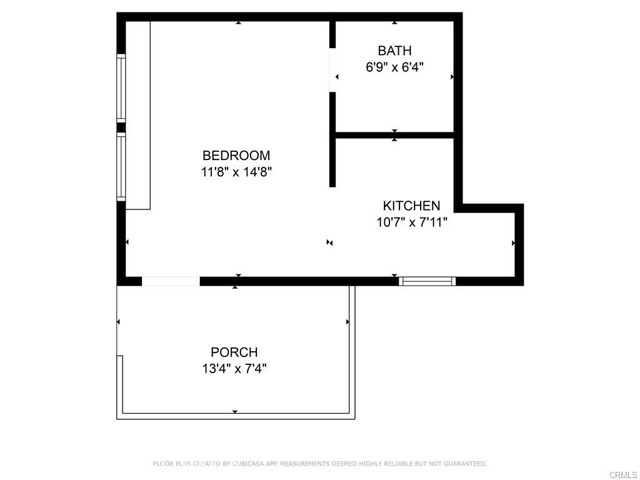
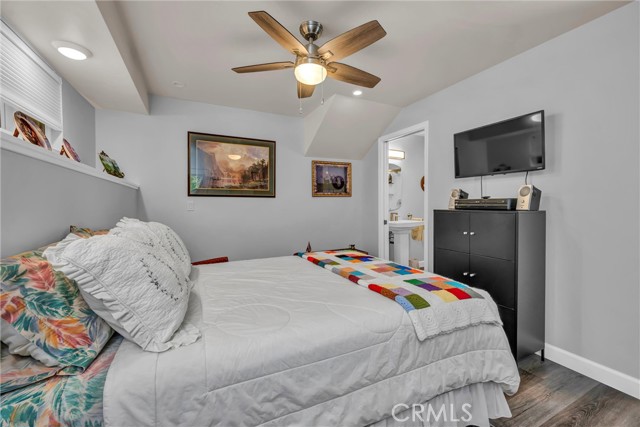
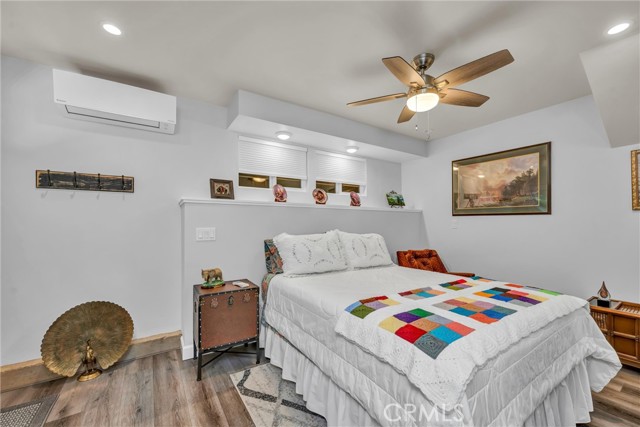
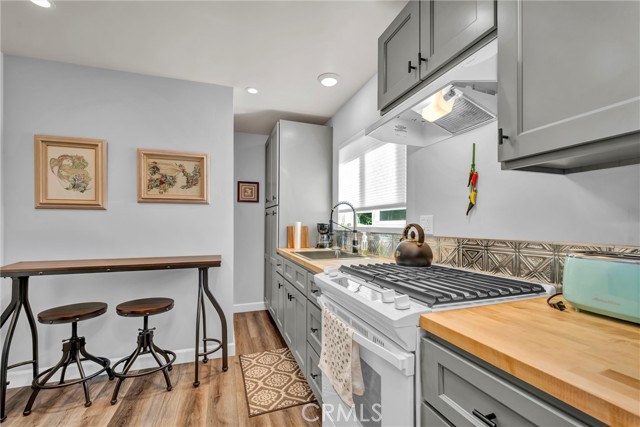
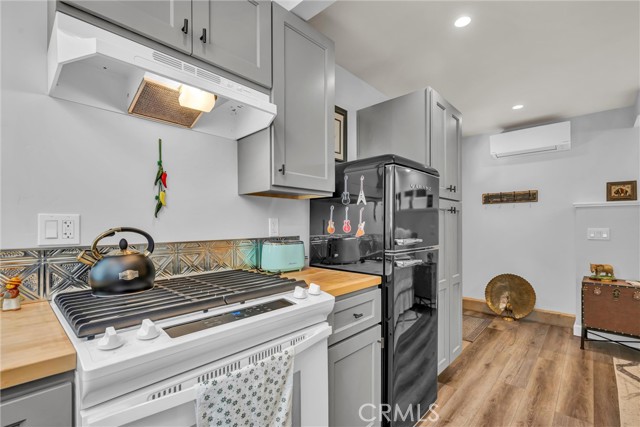
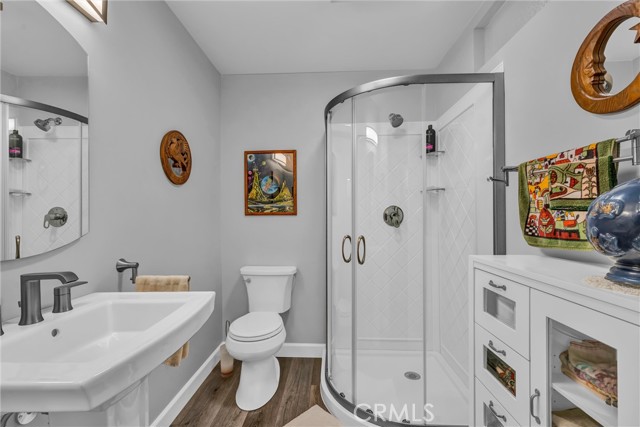
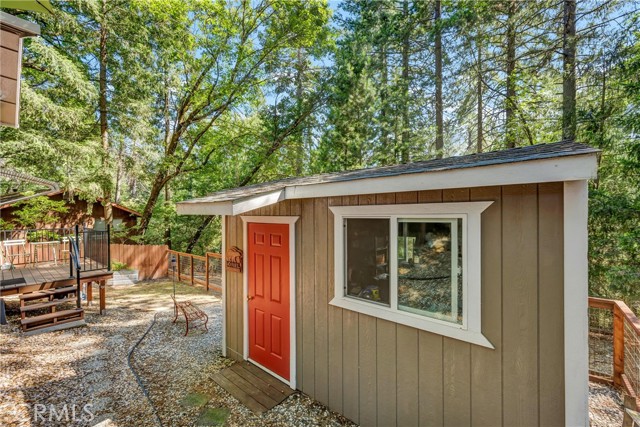
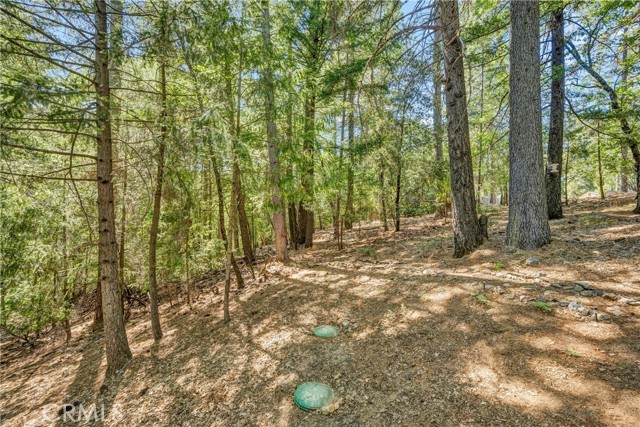
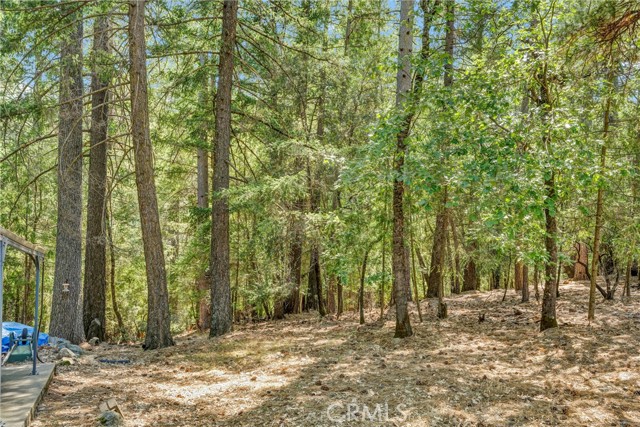
Woodland Cabin Retreat with Private Guest Suite and Nature All Around! Cradled beneath a canopy of trees, this enchanting home offers a rare blend of comfort, beauty, and natural serenity. Set on a spacious mostly level double lot with a fenced backyard for privacy, it feels like your own hidden retreat in the woods. The entire property is truly turn- key, with thoughtful upgrades and pride of ownership throughout. Inside, hardwood floors run throughout the light-filled living spaces, where a cozy wood-burning fireplace invites you to unwind. The living room and primary bedroom both open directly onto a wraparound composite deck—anchored by a magnificent oak that rises through the center, seamlessly merging indoors with the surrounding forest. A fully finished lower level offers versatile space ideal for guests, a home office, or residential income while a backup generator adds peace of mind and helps ensure comfort during unexpected outages. Located in a quiet, family-friendly neighborhood, you'll enjoy easy access to two golf courses, swimming pools, and the trails of Boggs Mountain for hiking and mountain biking. Whether you're escaping for the weekend or putting down roots, this is a place to breathe deeply, live simply, and reconnect with what matters most.
Map Print FlyerProperty Features | |||
|---|---|---|---|
| Laundry: | Electric Dryer Hookup, In Closet, Washer Included, Dryer Included | Kitchen: | Refrigerator, Electric Cooktop |
| Roads: | County Road | Dining Room: | In Kitchen, Area |
| Roads & Topography: | Treed Lot, 0-1 Unit/Acre, Sloped Down, Park Nearby, Rocks, Back Yard, Yard | Water: | Public |
| Other Rooms: | Walk-In Closet, Kitchen, Living Room, Main Floor Bedroom, Primary Bathroom | Additional Unit: | n/a |
| View: | Trees/Woods, Neighborhood | Utilities: | Electricity Connected, Water Connected |
| Sewer: | Engineered Septic | Schools: | Middletown Unified |
| Stories: | One | Roof: | n/a |
| Exterior: | n/a | Floor & Foundation: | Tile, Vinyl, Wood |
| Heat: | Fireplace(s), Electric, Combination | Cooler: | Central Air |
| Outside Features: | n/a | Special Features: | Attic Fan, Ceiling Fan(s) |
| Common Amenities: | n/a | Garage/park: | Covered, Off Street, Carport |
| Pool: | None | Fireplace: | Wood Burning, Masonry, Living Room |
| Waterfront: | Fishing in Community | Year Built: | 1980 |
| Contact: | "Pi" Kimberly Stryker - Timothy Toye and Associates | ||
CARETS IDX Disclaimer:
The information being provided by CARETS (CLAW, CRISNet MLS, DAMLS, CRMLS, i-Tech MLS, and/or VCRDS) is for the visitor's personal, non-commercial use and may not be used for any purpose other than to identify prospective properties visitor may be interested in purchasing.
Any information relating to a property referenced on this web site comes from the Internet Data Exchange (IDX) program of CARETS. This web site may reference real estate listing(s) held by a brokerage firm other than the broker and/or agent who owns this web site.
The accuracy of all information, regardless of source, including but not limited to square footages and lot sizes, is deemed reliable but not guaranteed and should be personally verified through personal inspection by and/or with the appropriate professionals. The data contained herein is copyrighted by CARETS, CLAW, CRISNet MLS, DAMLS, CRMLS, i-Tech MLS and/or VCRDS and is protected by all applicable copyright laws. Any dissemination of this information is in violation of copyright laws and is strictly prohibited.
CARETS, California Real Estate Technology Services, is a consolidated MLS property listing data feed comprised of CLAW (Combined LA/Westside MLS), CRISNet MLS (Southland Regional AOR), DAMLS (Desert Area MLS),CRMLS (California Regional MLS), i-Tech MLS (Glendale AOR/Pasadena Foothills AOR) and VCRDS (Ventura County Regional Data Share).