

Stacey Mattina
Owner, Realtor #01179551
Work: (707) 262-1338
Cell: (707) 349-4663
238 of 567 Properties | Back to Results
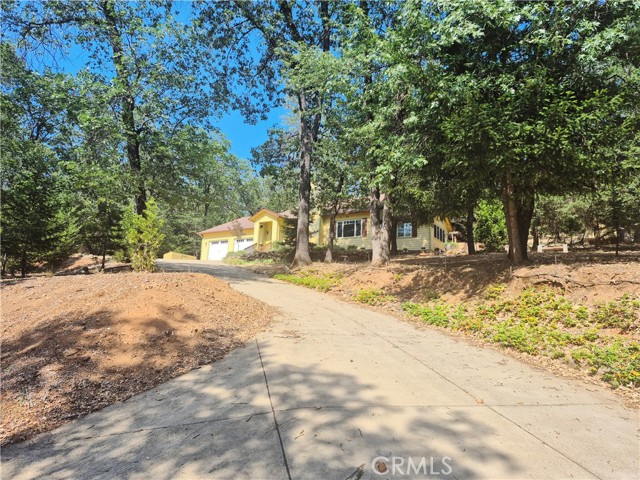
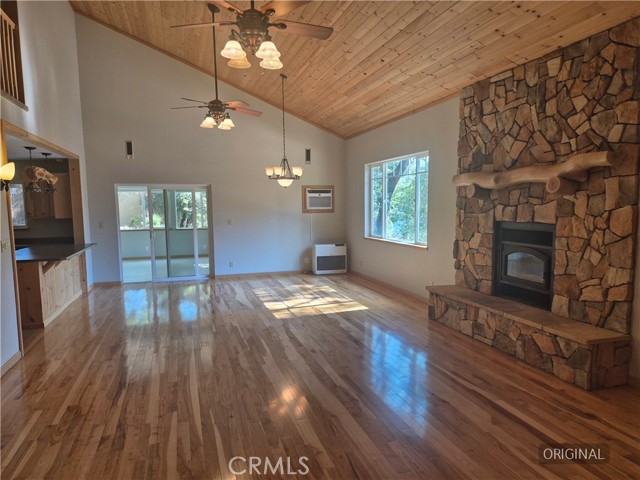
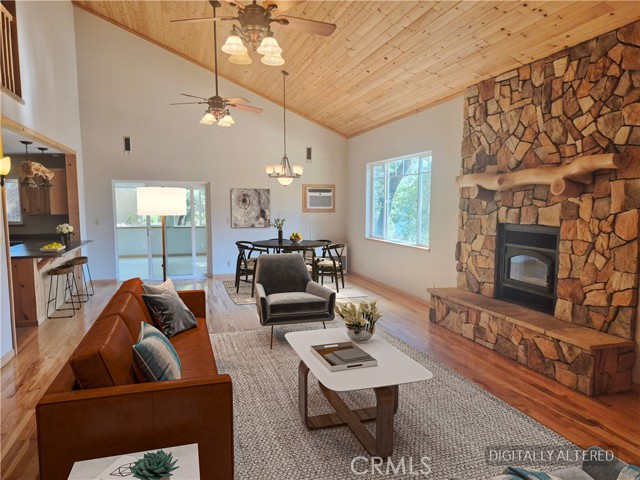
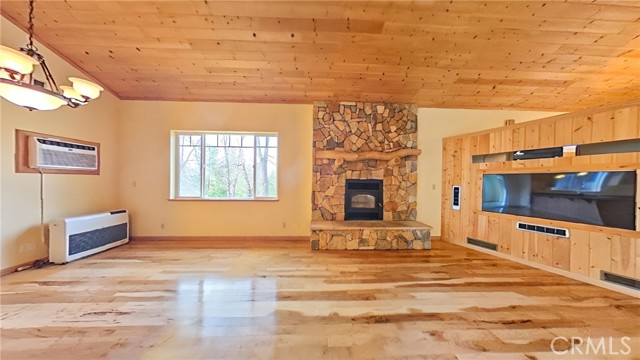


14274 Regina Way, Cobb - $514,900
3 Bedrooms | 2 Full / 1 Partial Bathrooms | 2376 Est. Sq. Ft. | MLS # LC26144595
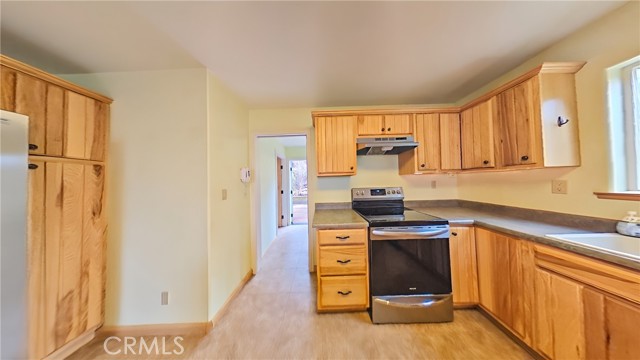
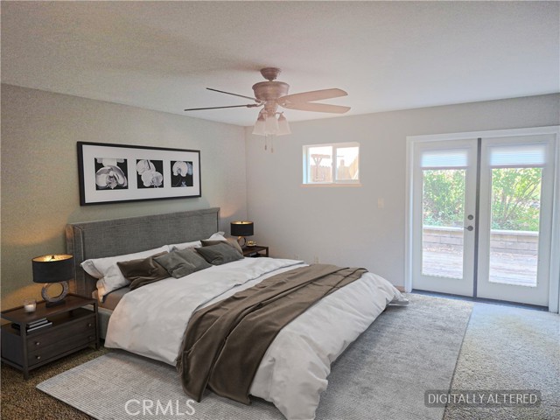
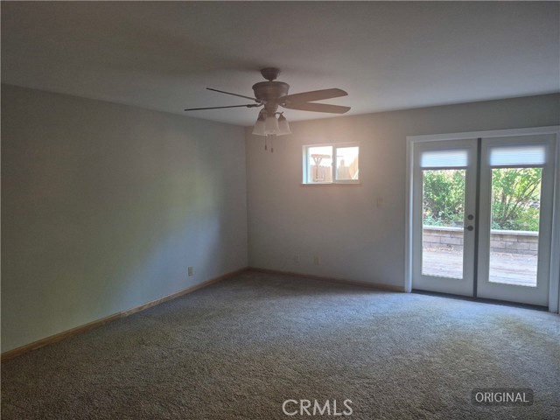
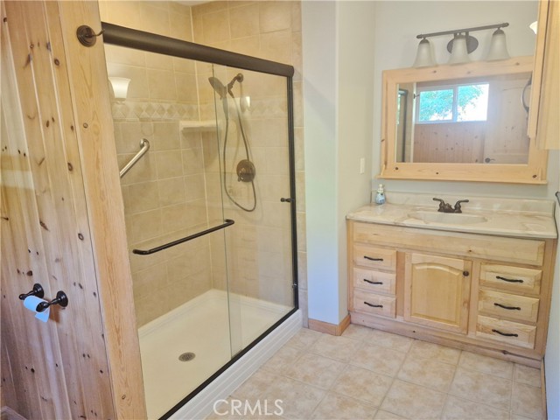
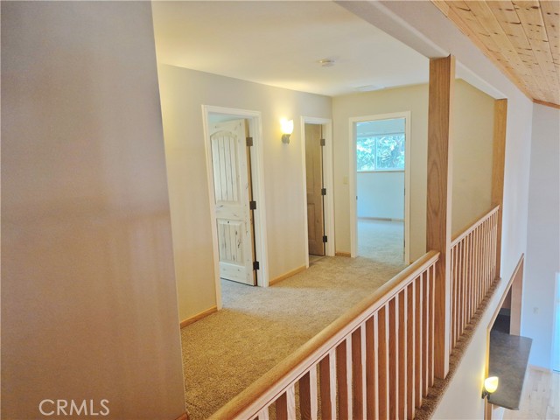
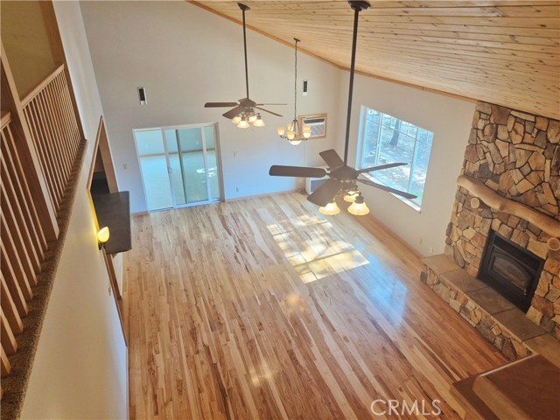
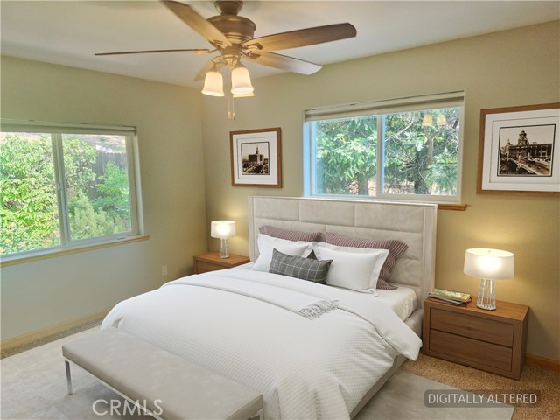
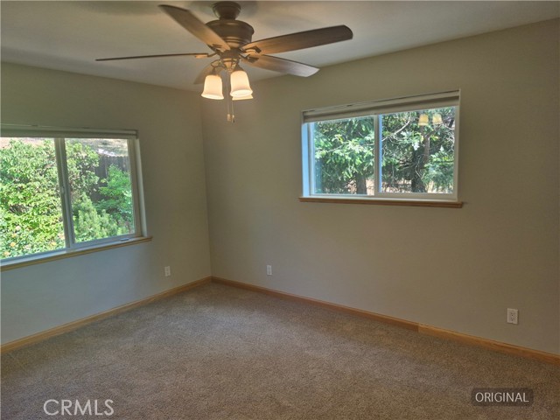
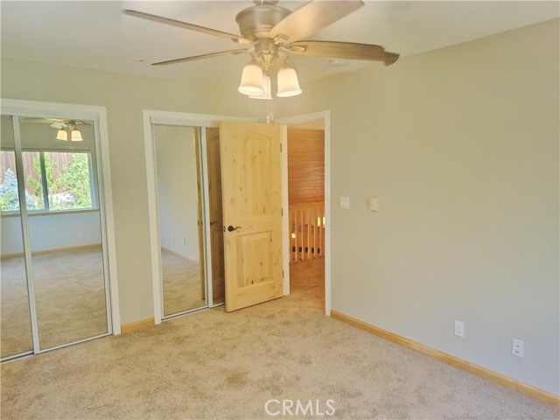
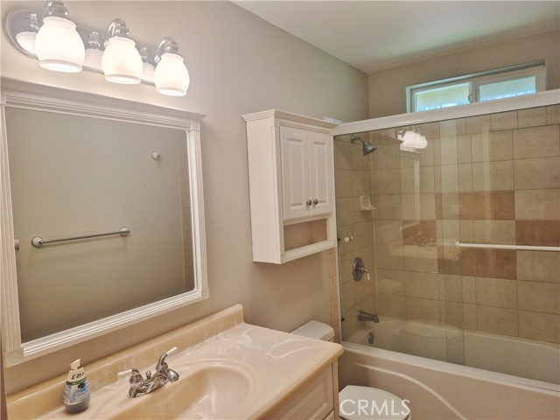
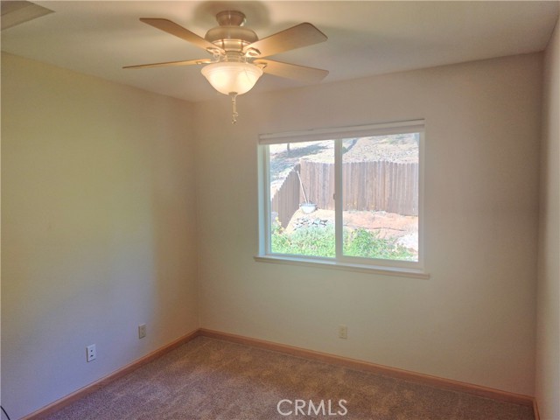
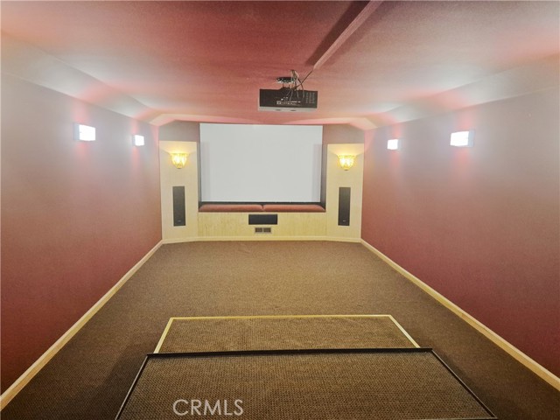
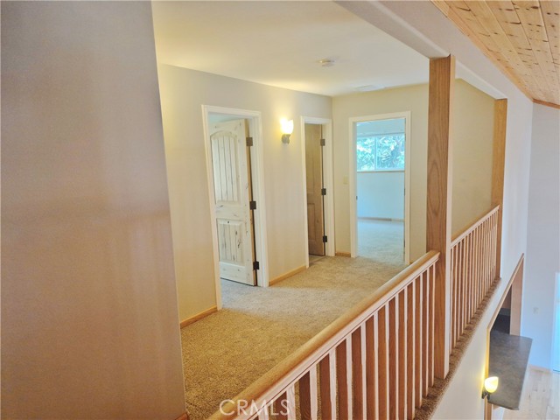
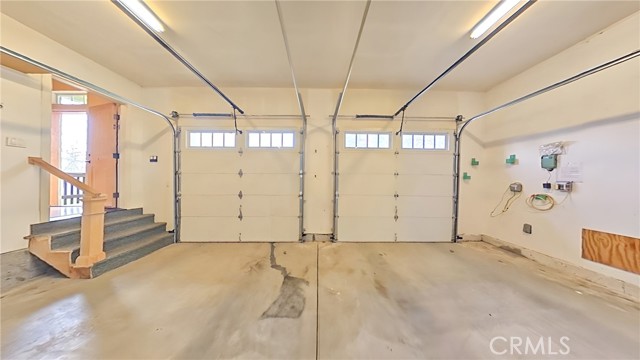
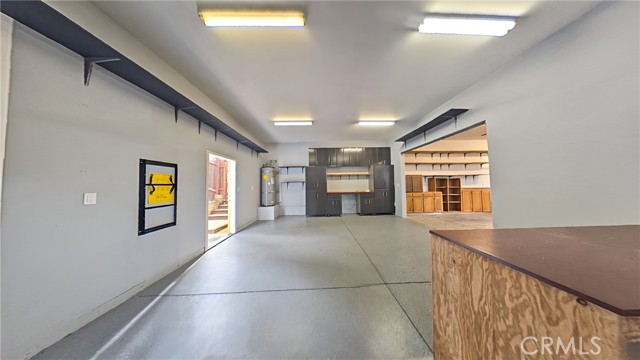
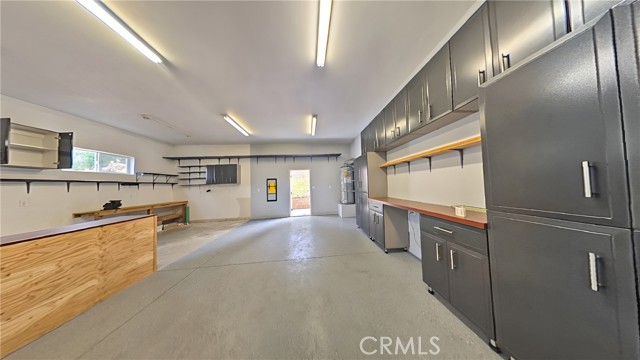
This Homepath property is a 2 story custom built 3 bedroom 2 and 1/2 bath home on large parcel just over 1 acre. Enter to the lower level with large living room/dining area with hardwood floors, fireplace with insert, built in TV system and cathedral ceiling towering over the 2nd floor hallway. Off the living room is the bonus sun room with sliders to the rear deck. Carpeted primary bedroom has ceiling fan light, walk in closet and french doors to the rear deck area. Primary bath includes a large shower with glass sliding doors. Upper level has the remaining 2 carpeted bedrooms with fan lights, the Den, the 2nd bath and the in home theatre room. Kitchen has electric stove with hood and a stainless side by side refrigerator. Off the kitchen is the laundry room with door to the rear deck and including the washer and dryer. Half bath sits off the laundry room. The appealing interior makes great use of wood in the flooring and walls. Huge garage leads to the large 500+ sq ft workshop to the rear. Landscaped rear area includes the deck and is fenced.
Map Print FlyerProperty Features | |||
|---|---|---|---|
| Laundry: | Individual Room | Kitchen: | Refrigerator, Electric Range, Dishwasher |
| Roads: | n/a | Dining Room: | n/a |
| Roads & Topography: | Up Slope from Street | Water: | Public |
| Other Rooms: | Laundry, Bonus Room, Main Floor Primary Bedroom, Den, Media Room, Primary Bathroom | Additional Unit: | n/a |
| View: | Neighborhood, Hills | Utilities: | n/a |
| Sewer: | Conventional Septic | Schools: | Middletown Unified |
| Stories: | Two | Roof: | n/a |
| Exterior: | n/a | Floor & Foundation: | n/a |
| Heat: | Kerosene, Space Heater | Cooler: | Wall/Window Unit(s) |
| Outside Features: | n/a | Special Features: | Cathedral Ceiling(s) |
| Common Amenities: | n/a | Garage/park: | Concrete, Driveway Up Slope From Street, Driveway |
| Pool: | None | Fireplace: | Living Room |
| Waterfront: | n/a | Year Built: | 2007 |
| Contact: | David Hughes - Century 21 Epic-Clearlake | ||
CARETS IDX Disclaimer:
The information being provided by CARETS (CLAW, CRISNet MLS, DAMLS, CRMLS, i-Tech MLS, and/or VCRDS) is for the visitor's personal, non-commercial use and may not be used for any purpose other than to identify prospective properties visitor may be interested in purchasing.
Any information relating to a property referenced on this web site comes from the Internet Data Exchange (IDX) program of CARETS. This web site may reference real estate listing(s) held by a brokerage firm other than the broker and/or agent who owns this web site.
The accuracy of all information, regardless of source, including but not limited to square footages and lot sizes, is deemed reliable but not guaranteed and should be personally verified through personal inspection by and/or with the appropriate professionals. The data contained herein is copyrighted by CARETS, CLAW, CRISNet MLS, DAMLS, CRMLS, i-Tech MLS and/or VCRDS and is protected by all applicable copyright laws. Any dissemination of this information is in violation of copyright laws and is strictly prohibited.
CARETS, California Real Estate Technology Services, is a consolidated MLS property listing data feed comprised of CLAW (Combined LA/Westside MLS), CRISNet MLS (Southland Regional AOR), DAMLS (Desert Area MLS),CRMLS (California Regional MLS), i-Tech MLS (Glendale AOR/Pasadena Foothills AOR) and VCRDS (Ventura County Regional Data Share).