

Stacey Mattina
Owner, Realtor #01179551
Work: (707) 262-1338
Cell: (707) 349-4663
258 of 567 Properties | Back to Results
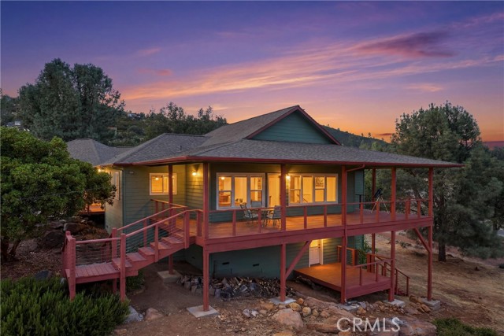
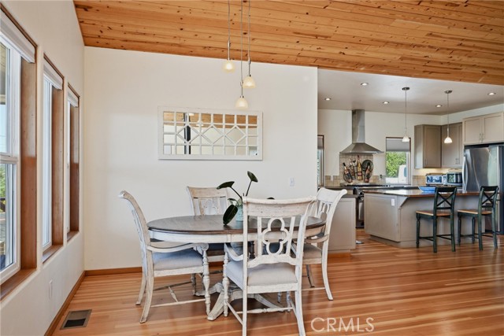
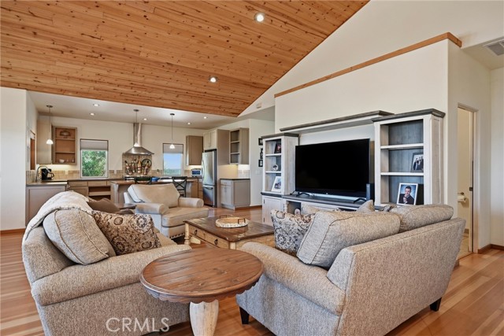
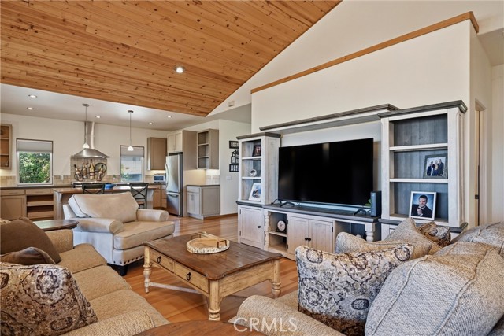
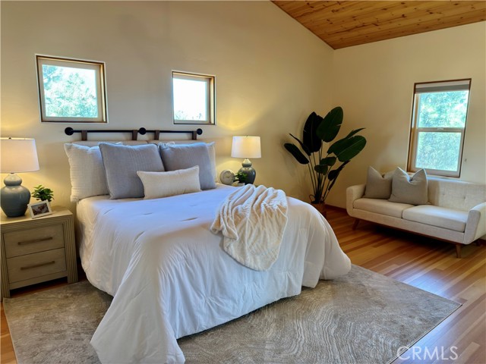
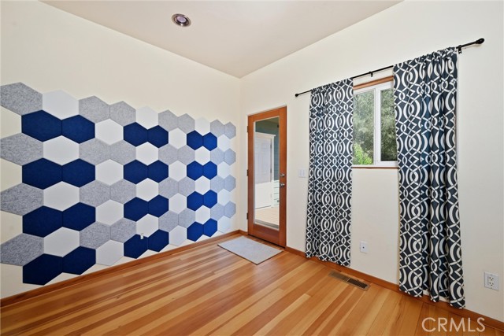
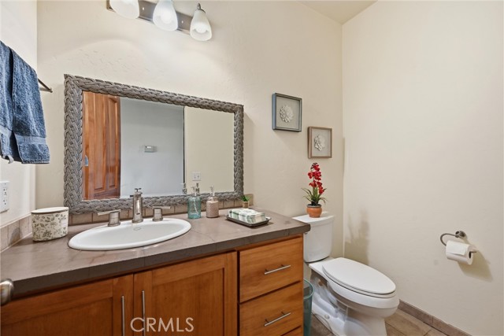
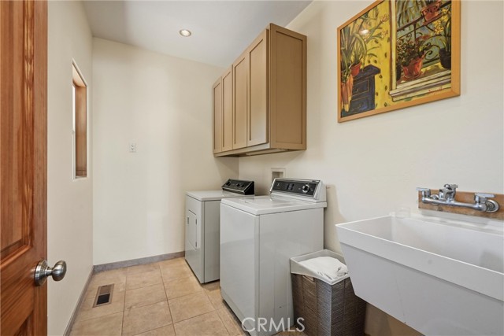
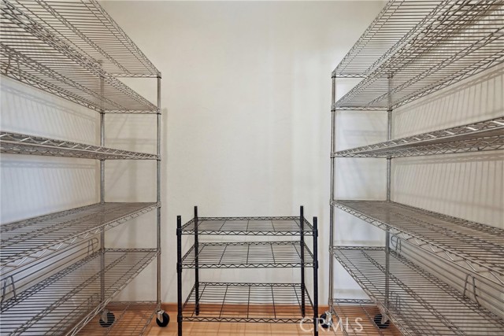
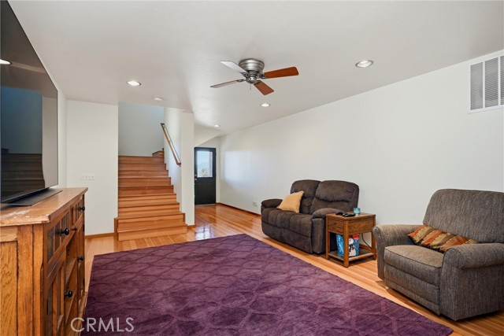
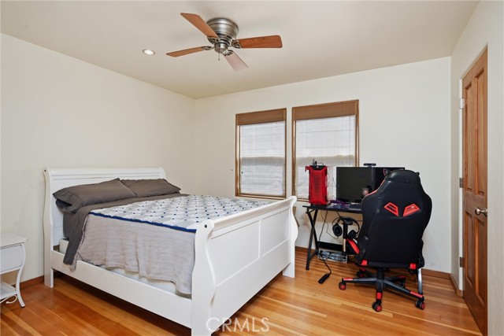
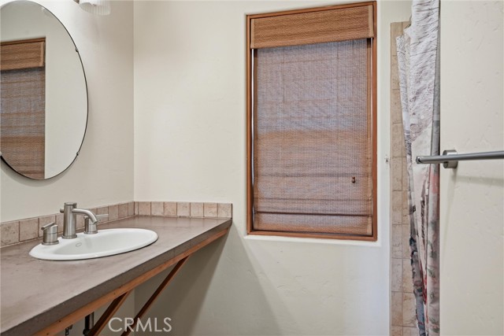
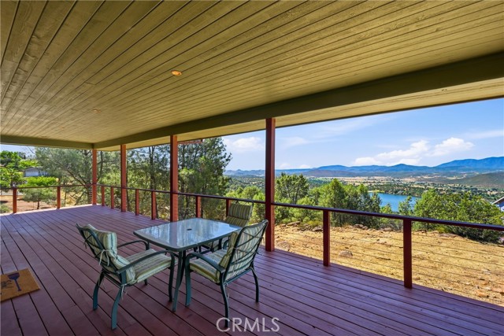
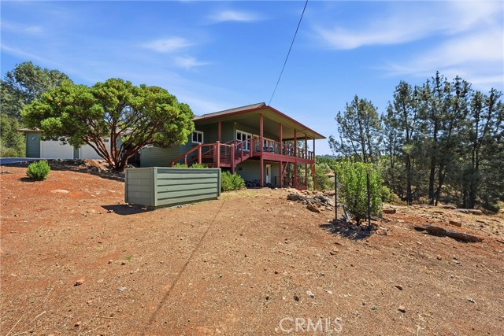
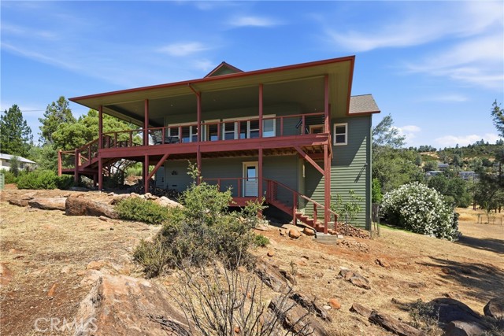
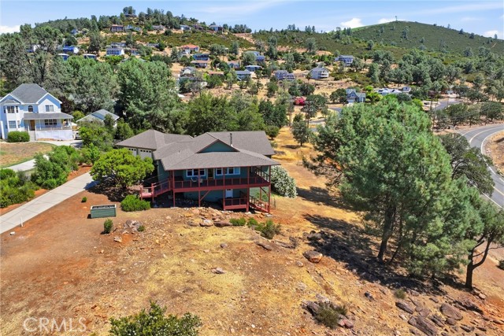
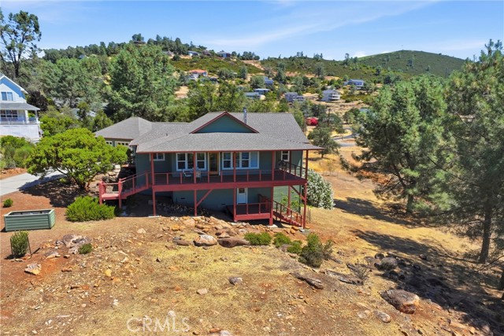
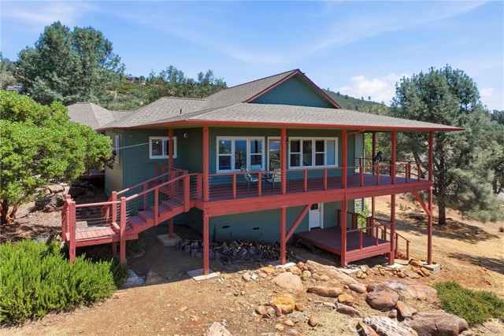
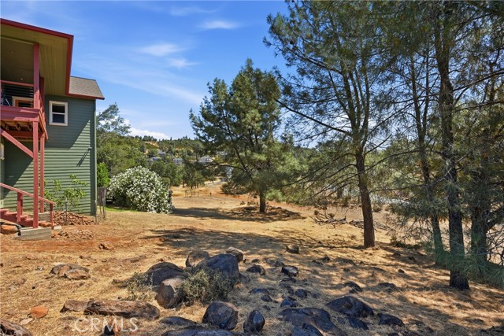
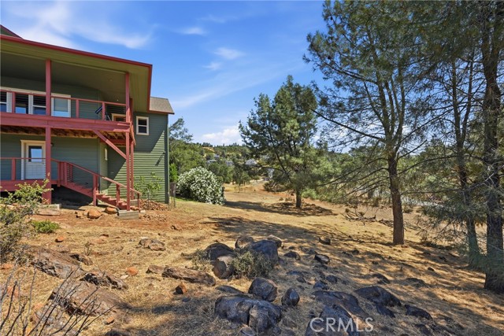
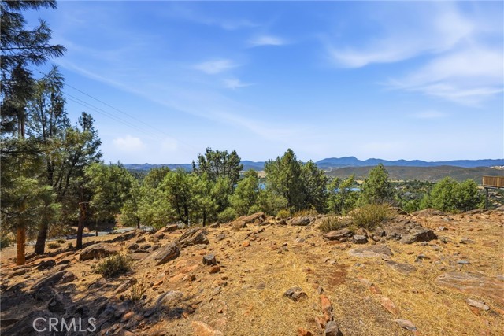


16542 Crescent Court, Hidden Valley Lake - $559,000
3 Bedrooms | 2 Full / 1 Partial Bathrooms | 2678 Est. Sq. Ft. | MLS # LC26152905
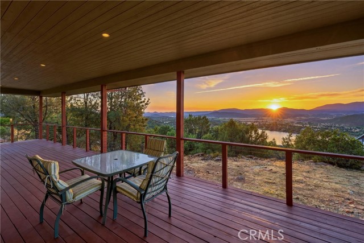
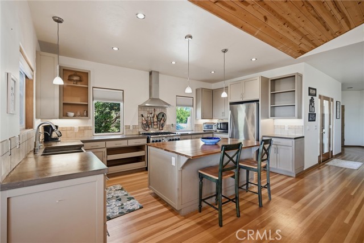
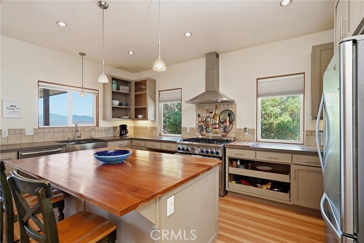
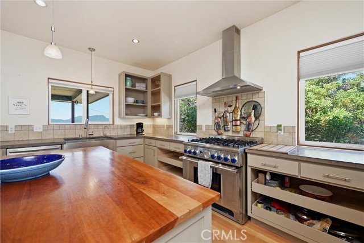
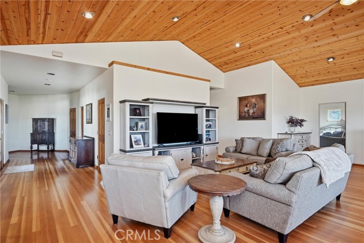
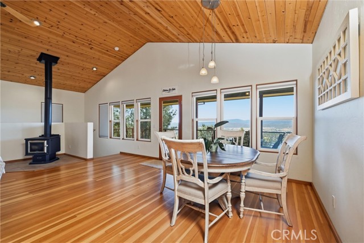
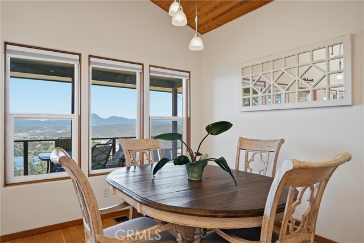
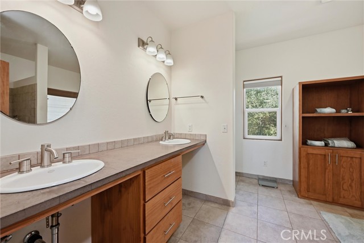
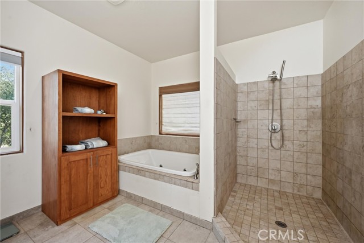
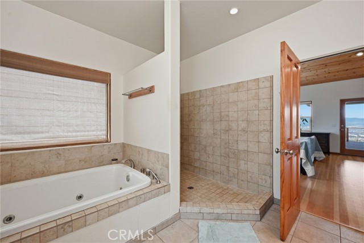
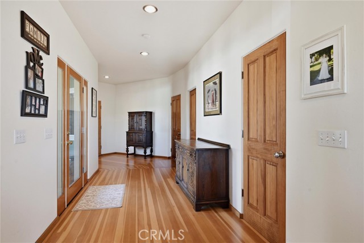
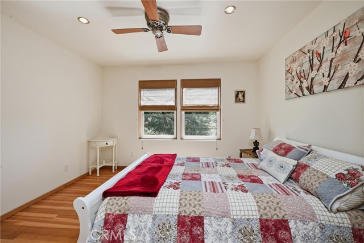
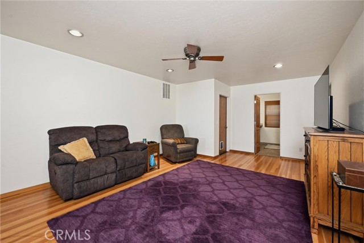
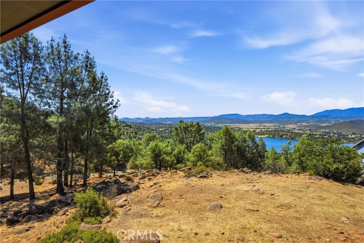
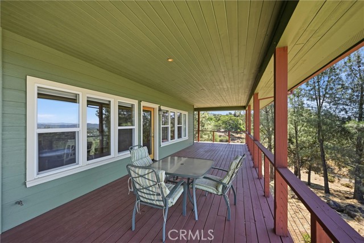
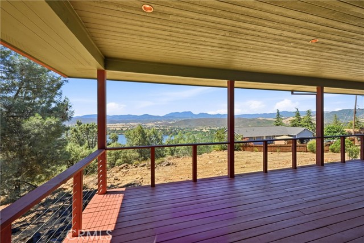
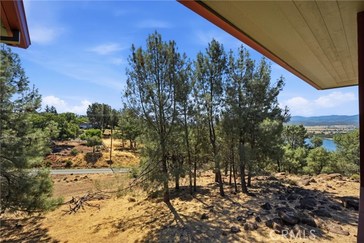
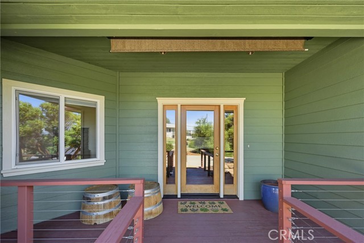
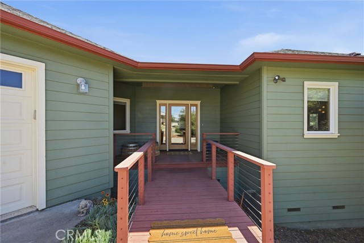
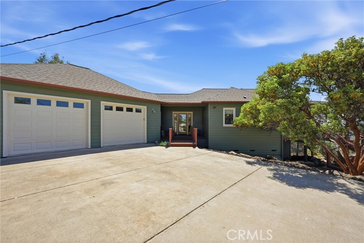
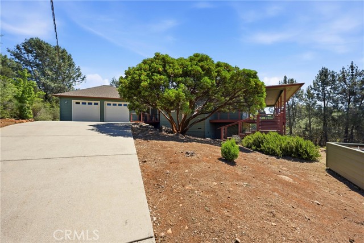
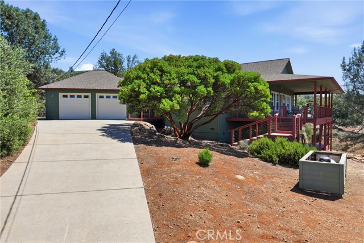
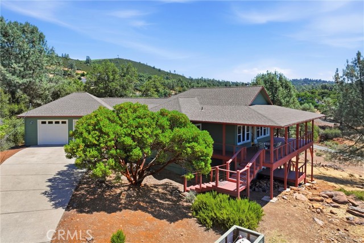
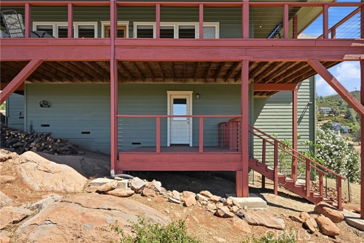
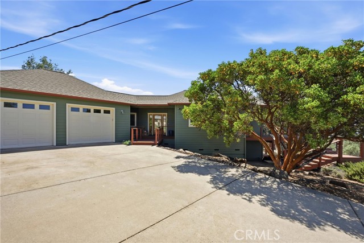
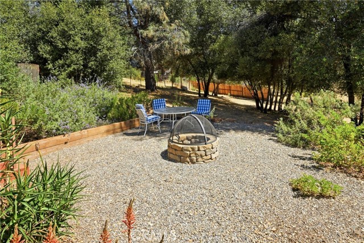
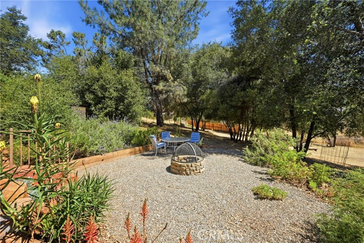
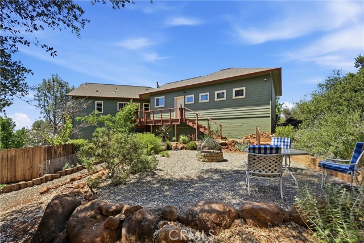
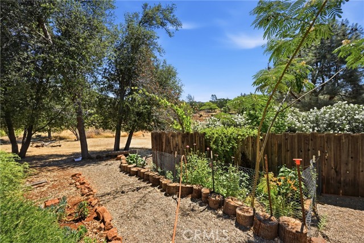
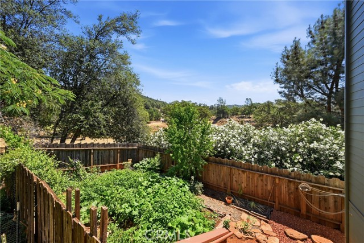
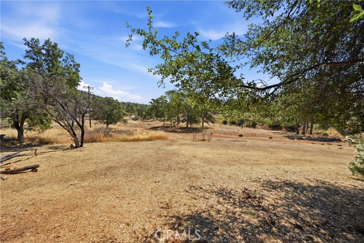
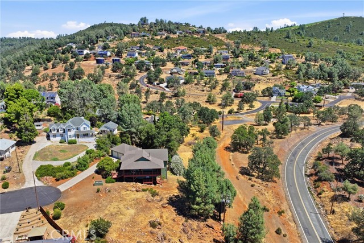
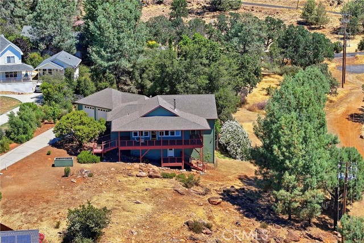
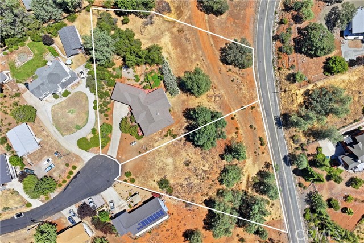
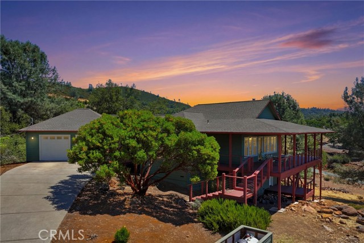
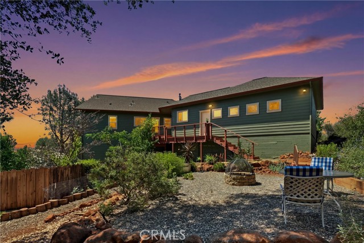
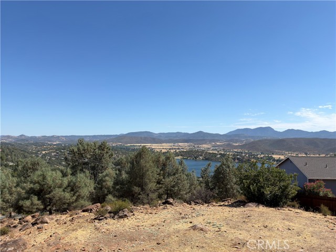
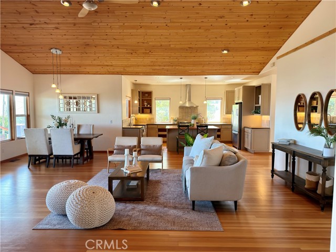
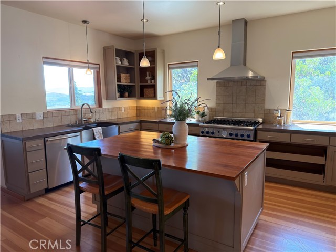
This stunning 2,678-square-foot custom home with breathtaking views and exceptional craftsmanship is situated on nearly an acre. Featuring 3 bedrooms plus a den, 2.5 baths, and a thoughtfully designed two-story floor plan, this property offers the perfect blend of comfort, character, and natural beauty. Step inside to discover rich wood flooring, soaring vaulted wood ceilings, and expansive windows that frame spectacular lake and mountain vistas. The spacious kitchen is a chef's dream, featuring a professional-style 6-burner range, unique cement countertops, abundant workspace, and an open layout ideal for entertaining. The inviting living spaces flow seamlessly onto covered decks where you can enjoy morning coffee, evening sunsets, and panoramic views year-round. Outside, the beautifully landscaped backyard provides a private retreat for relaxation, gatherings, and outdoor enjoyment. Whether you're looking for a full-time residence, vacation retreat, or a place to create lasting memories, this exceptional home is sure to impress.
Map Print FlyerProperty Features | |||
|---|---|---|---|
| Laundry: | Inside, Individual Room, Electric Dryer Hookup, Washer Included, Dryer Included | Kitchen: | 6 Burner Stove, Disposal, Built-In Range, Refrigerator, Propane Range, Tankless Water Heater, Vented Exhaust Fan, Water Softener, Water Purifier, Water Line to Refrigerator, Dishwasher |
| Roads: | Private Road | Dining Room: | Breakfast Counter / Bar, Dining Room, Separated |
| Roads & Topography: | Landscaped, Gentle Sloping | Water: | n/a |
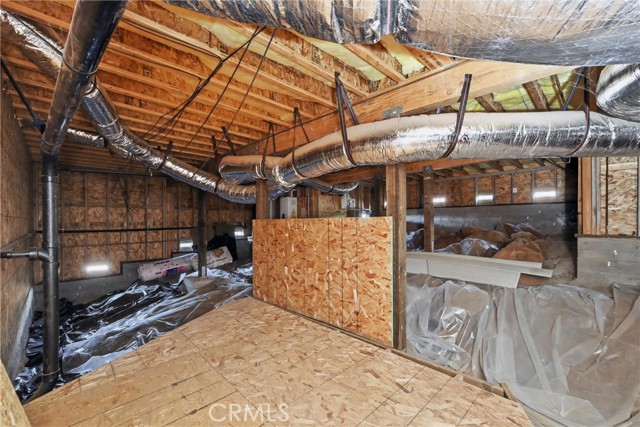
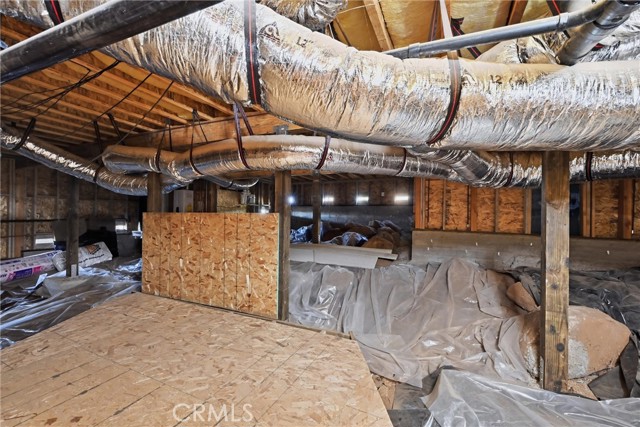
| Other Rooms: | Primary Bathroom, Den, Laundry, Main Floor Primary Bedroom, Living Room, Walk-In Pantry, Great Room, Entry, Basement, Kitchen, Walk-In Closet | Additional Unit: | n/a |
| View: | Mountain(s), Lake, Hills | Utilities: | n/a |
| Sewer: | Conventional Septic | Schools: | Middletown Unified |
| Stories: | Two | Roof: | Composition |
| Exterior: | n/a | Floor & Foundation: | Tile, Wood |
| Heat: | Central, Wood Stove | Cooler: | Central Air |
| Outside Features: | n/a | Special Features: | Ceiling Fan(s), Pantry, Living Room Deck Attached, Recessed Lighting, Open Floorplan, Cathedral Ceiling(s) |
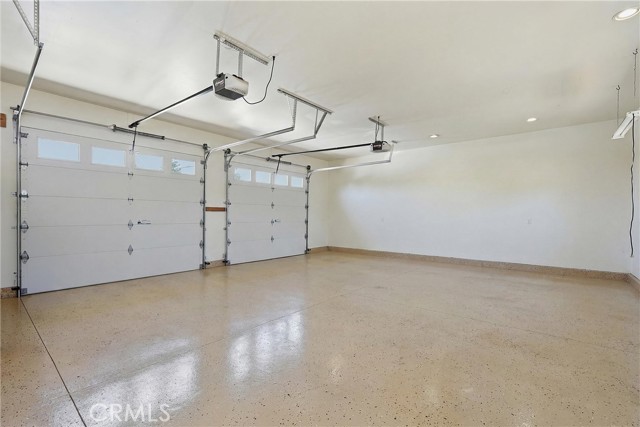
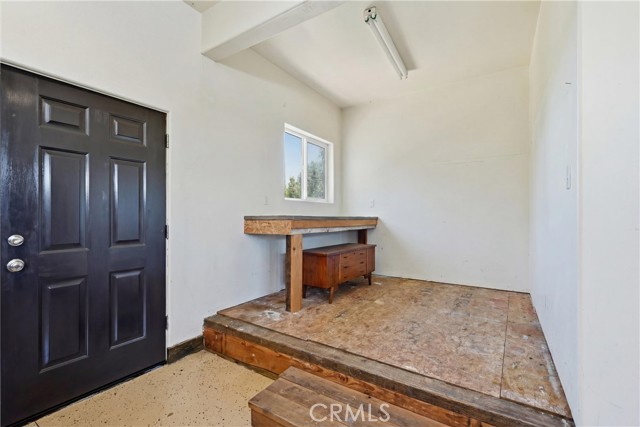
| Common Amenities: | Pickleball, Playground, Dock, Tennis Court(s), Golf Course, Pool, Dog Park, Barbecue, Security, Picnic Area | Garage/park: | Garage, Concrete, Driveway Up Slope From Street, Direct Garage Access, Garage Faces Front, Driveway |
| Pool: | Association | Fireplace: | Free Standing, Wood Burning, Living Room |
| Waterfront: | n/a | Year Built: | 2007 |
| Contact: | Sandy Tucker - NextHome in the Valley | ||
CARETS IDX Disclaimer:
The information being provided by CARETS (CLAW, CRISNet MLS, DAMLS, CRMLS, i-Tech MLS, and/or VCRDS) is for the visitor's personal, non-commercial use and may not be used for any purpose other than to identify prospective properties visitor may be interested in purchasing.
Any information relating to a property referenced on this web site comes from the Internet Data Exchange (IDX) program of CARETS. This web site may reference real estate listing(s) held by a brokerage firm other than the broker and/or agent who owns this web site.
The accuracy of all information, regardless of source, including but not limited to square footages and lot sizes, is deemed reliable but not guaranteed and should be personally verified through personal inspection by and/or with the appropriate professionals. The data contained herein is copyrighted by CARETS, CLAW, CRISNet MLS, DAMLS, CRMLS, i-Tech MLS and/or VCRDS and is protected by all applicable copyright laws. Any dissemination of this information is in violation of copyright laws and is strictly prohibited.
CARETS, California Real Estate Technology Services, is a consolidated MLS property listing data feed comprised of CLAW (Combined LA/Westside MLS), CRISNet MLS (Southland Regional AOR), DAMLS (Desert Area MLS),CRMLS (California Regional MLS), i-Tech MLS (Glendale AOR/Pasadena Foothills AOR) and VCRDS (Ventura County Regional Data Share).