

Stacey Mattina
Owner, Realtor #01179551
Work: (707) 262-1338
Cell: (707) 349-4663
263 of 561 Properties | Back to Results
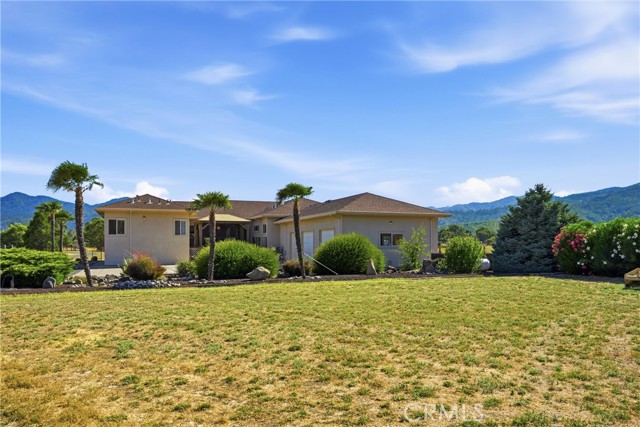
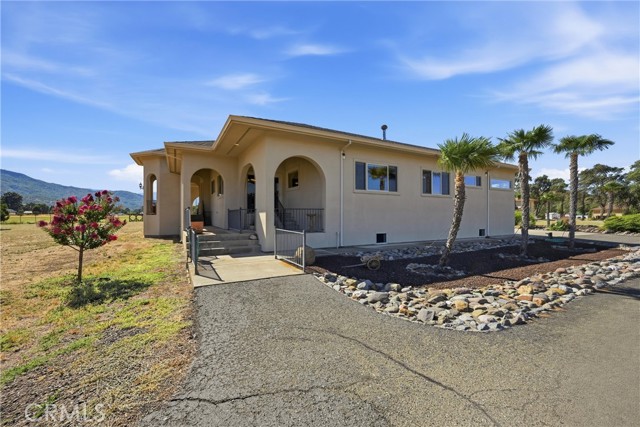
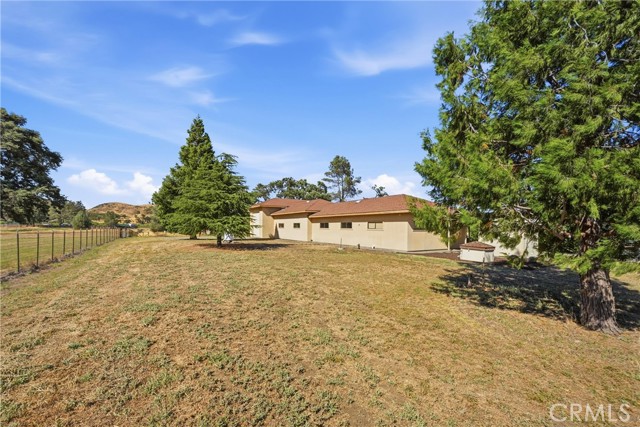
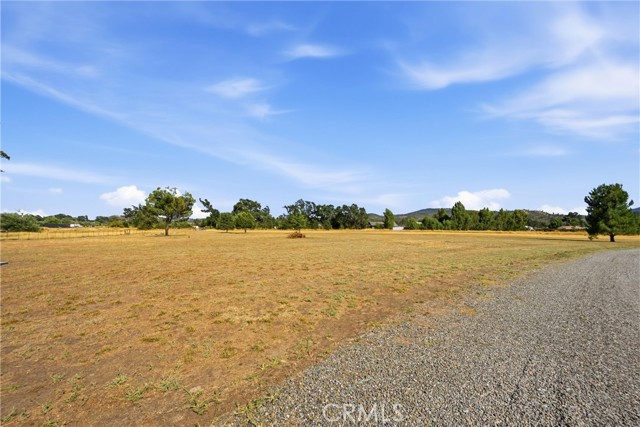


20805 Napa Avenue, Middletown - $995,000
3 Bedrooms | 2 Full / 2 Partial Bathrooms | 2814 Est. Sq. Ft. | MLS # LC26157185
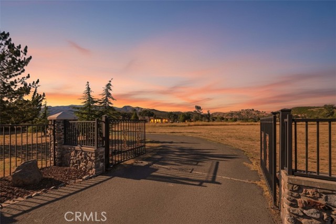
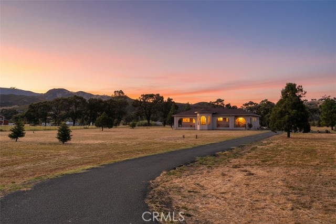
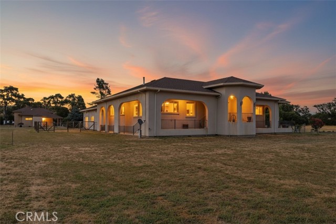
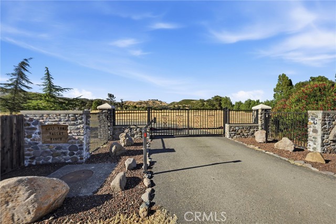
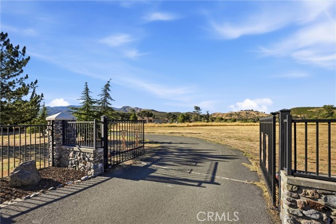
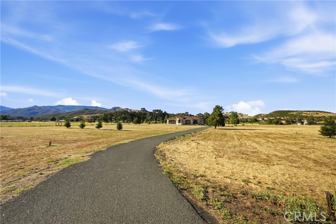
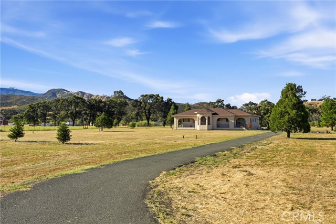
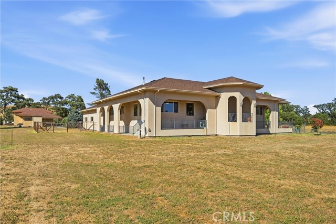
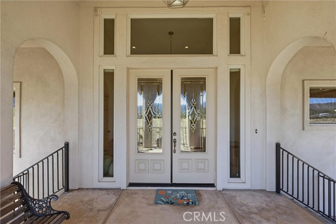
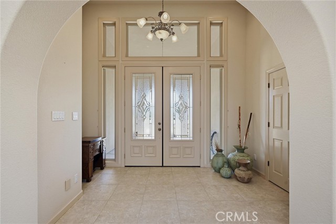
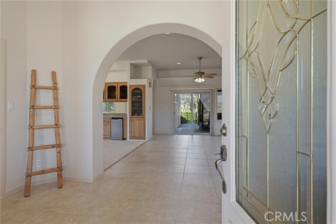
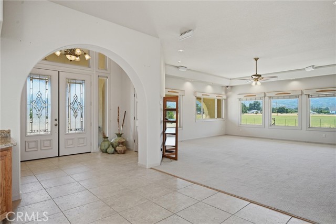
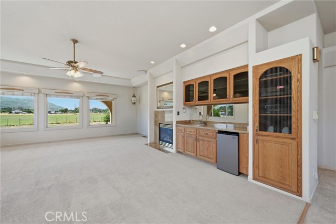
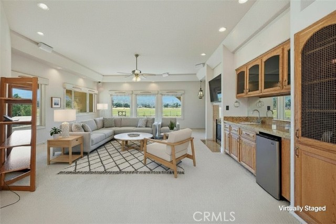
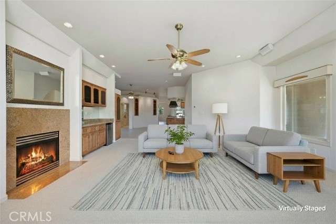
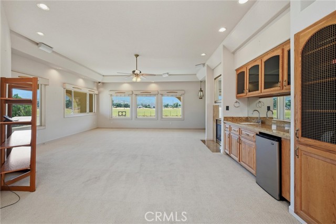
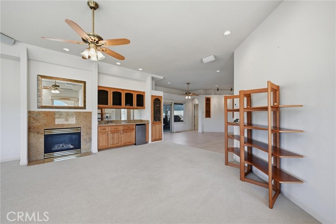
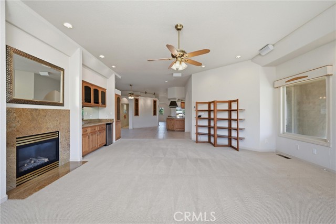
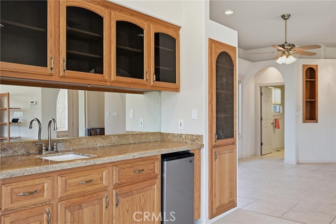
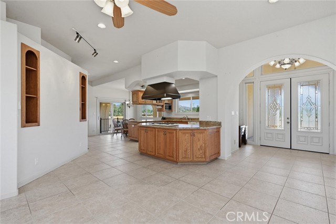
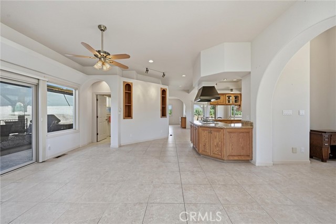
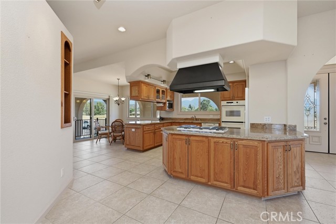
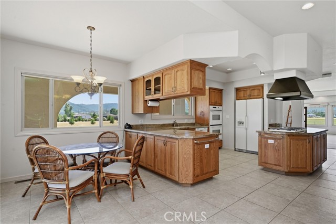
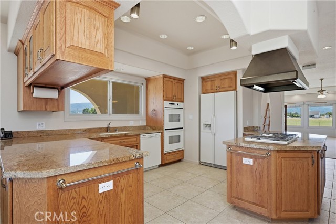
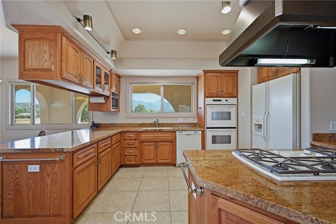
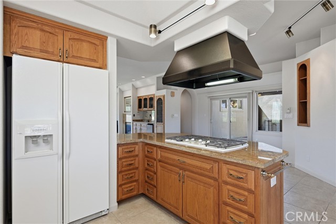
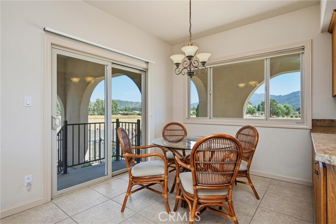
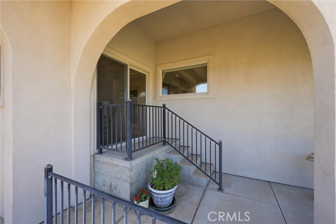
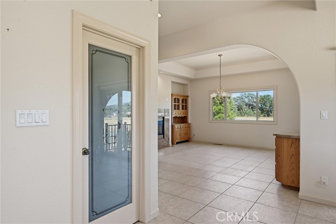
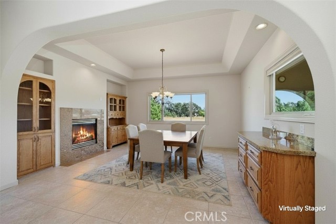
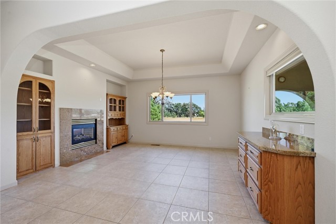
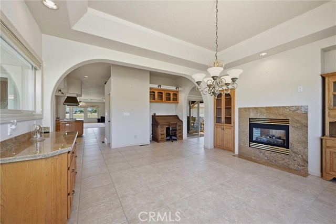
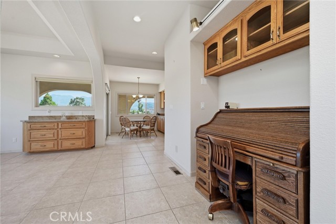
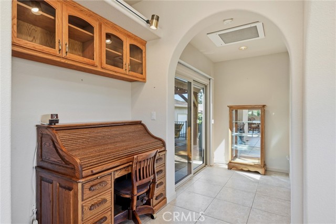
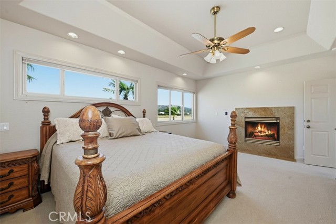
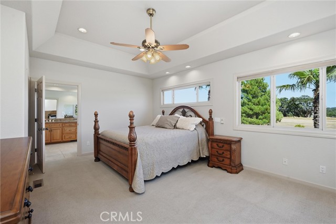
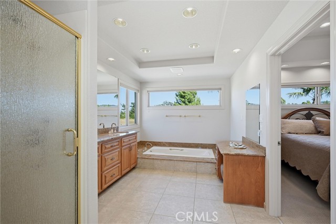
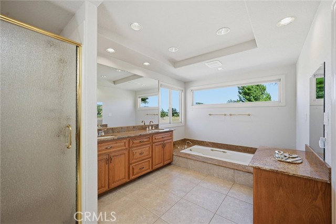
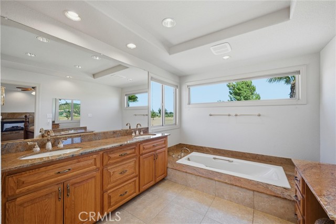
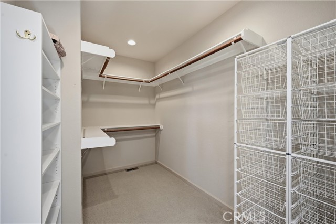
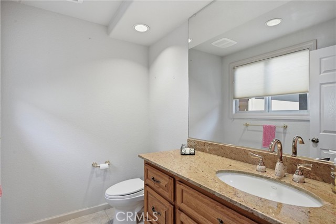
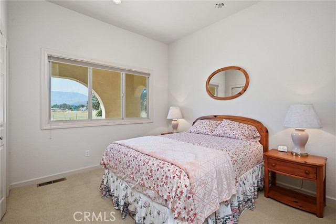
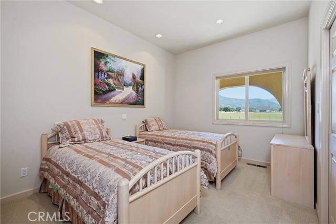
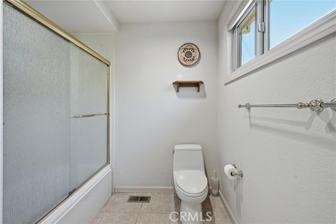
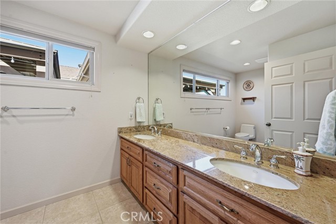
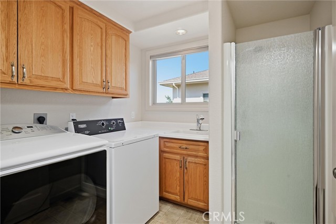
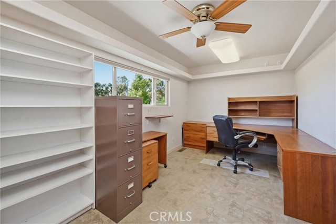
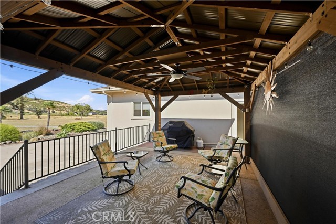
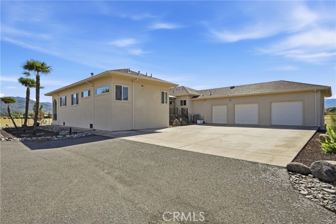
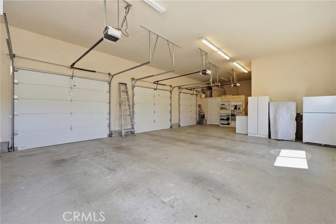
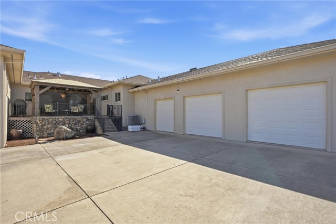
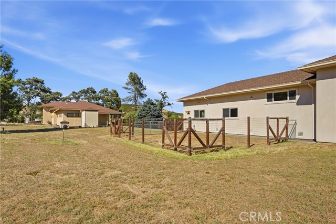
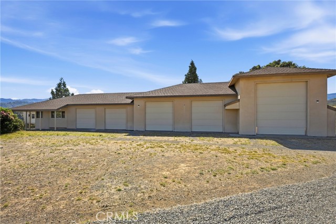
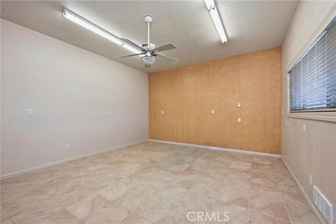
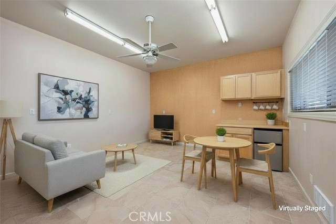
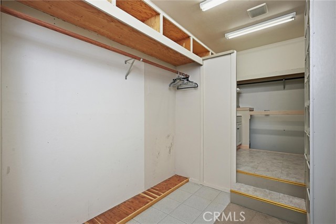
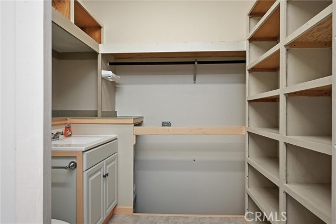
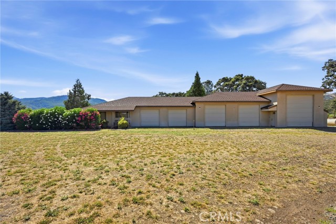
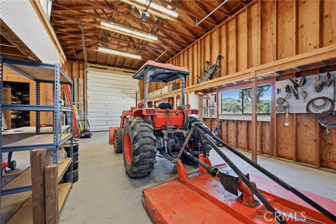
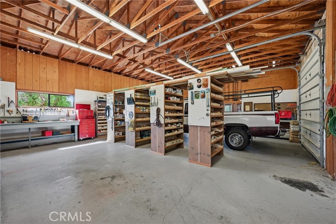
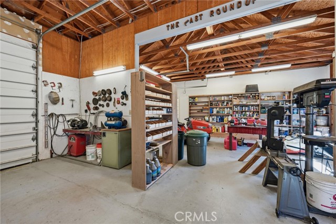
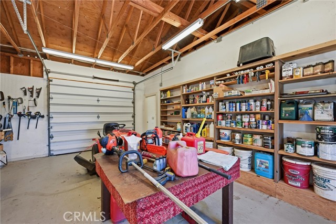
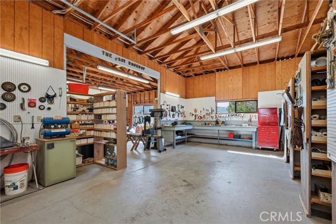
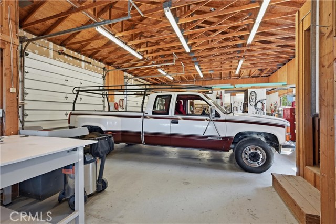
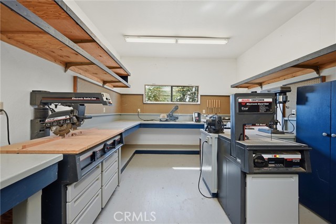
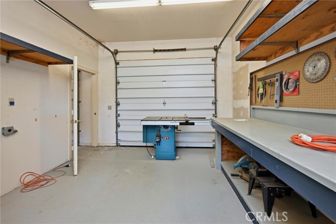
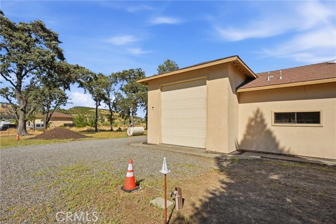
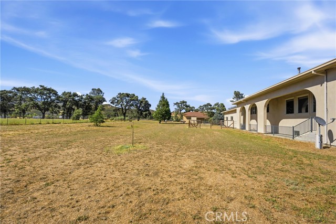
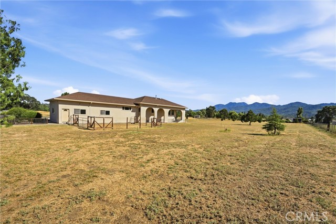
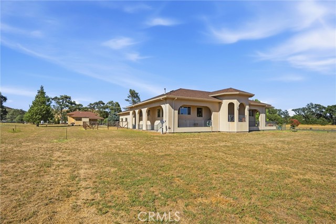
10.66 GRAND MIDDLETOWN ESTATE! This custom-built, single-owner property features a 2,814 sq ft home with attached 3-car garage and office, PLUS an exceptional detached 5-bay shop with ADU potential, all on 10.66 level, fenced acres just minutes from town. Set behind a gated entrance at the end of a long private driveway, the property enjoys peaceful pastoral surroundings with sweeping meadow and mountain views. The stucco home is designed for comfortable, elegant living and entertaining. A grand entry welcomes you with an impressive 8-foot front door, transom window, and chandelier. The spacious living room features a gas fireplace, built-in wet bar, surround sound, and expansive views. The kitchen offers granite slab countertops, oak cabinetry, filtered water, double ovens, a KitchenAid 5-burner cooktop with custom hood, breakfast bar, walk-in pantry, breakfast nook with patio access, plus a formal dining room with built-in cabinetry and a two-way gas fireplace. Large-format tile flooring, oversized picture windows framing the surrounding views, wraparound covered porches, a central vacuum system, and three-zone HVAC reflect the home's thoughtful design and quality construction. The privacy-oriented floor plan places the primary suite in its own wing with a large walk-in closet and spacious bath featuring dual sinks, granite counters, soaking tub, separate shower, vanity area, and private water closet. Two additional bedrooms, a full bath, and half bath are on the opposite side of the home. The laundry room includes a utility sink and stall shower, ideal for cleaning up after outdoor projects or as a convenient dog washing station. Additional features include a dedicated office with picture windows built into the attached garage and a large fenced dog yard. The detached five-bay shop is a standout, offering dedicated workshop space, oversized pull-through RV bays with front and rear roll-up doors, full RV hookups outside, and a bonus room with a half bath that offers excellent ADU, guest quarters, home business, or hobby space potential (buyer to verify). Excellent well of over 25+ gpm! Neighboring 1+ acre parcels may also be available for purchase, creating a rare opportunity to expand this already exceptional estate. Schedule your private showing today!
Map Print FlyerProperty Features | |||
|---|---|---|---|
| Laundry: | Individual Room, Electric Dryer Hookup, Washer Hookup | Kitchen: | Disposal, Microwave, Refrigerator, Propane Cooktop, Range Hood, Propane Water Heater, Water Line to Refrigerator, Electric Oven, Dishwasher |
| Roads: | County Road | Dining Room: | Breakfast Counter / Bar, Dining Room, See Remarks, Area, Breakfast Nook |
| Roads & Topography: | Level with Street, Rectangular Lot, Pasture, Level, Front Yard, Horse Property, Corners Marked, Secluded, Lawn, Yard | Water: | Well |
| Other Rooms: | Formal Entry, Walk-In Closet, Walk-In Pantry, Laundry, Workshop, Office, Main Floor Primary Bedroom, See Remarks, Center Hall, Kitchen, Great Room, Living Room, Main Floor Bedroom, Primary Suite | Additional Unit: | n/a |
| View: | Pasture, Mountain(s), Trees/Woods, Meadow, Park/Greenbelt, Neighborhood, Hills, Panoramic | Utilities: | Propane, Sewer Connected, Phone Connected, Electricity Connected |
| Sewer: | Public Sewer | Schools: | Middletown Unified |
| Stories: | One | Roof: | n/a |
| Exterior: | Rain Gutters, Lighting | Floor & Foundation: | Tile, Vinyl, Carpet, See Remarks |
| Heat: | Fireplace(s), Propane, Central | Cooler: | Electric, Central Air |
| Outside Features: | Rain Gutters, Lighting | Special Features: | High Ceilings, Ceiling Fan(s), Pantry, Living Room Deck Attached, Recessed Lighting, Open Floorplan, Wired for Sound, Granite Counters |
| Common Amenities: | n/a | Garage/park: | Garage, RV Garage, Gated, Garage Faces Side, Driveway Level, Oversized, RV Access/Parking, Gravel, Driveway, RV Gated, Direct Garage Access, RV Hook-Ups, Garage Door Opener |
| Pool: | None | Fireplace: | Dining Room, Gas, Primary Bedroom, Two Way, Living Room, See Through |
| Waterfront: | n/a | Year Built: | 2003 |
| Contact: | Shannon Williams - RE/MAX Gold Lake County | ||
CARETS IDX Disclaimer:
The information being provided by CARETS (CLAW, CRISNet MLS, DAMLS, CRMLS, i-Tech MLS, and/or VCRDS) is for the visitor's personal, non-commercial use and may not be used for any purpose other than to identify prospective properties visitor may be interested in purchasing.
Any information relating to a property referenced on this web site comes from the Internet Data Exchange (IDX) program of CARETS. This web site may reference real estate listing(s) held by a brokerage firm other than the broker and/or agent who owns this web site.
The accuracy of all information, regardless of source, including but not limited to square footages and lot sizes, is deemed reliable but not guaranteed and should be personally verified through personal inspection by and/or with the appropriate professionals. The data contained herein is copyrighted by CARETS, CLAW, CRISNet MLS, DAMLS, CRMLS, i-Tech MLS and/or VCRDS and is protected by all applicable copyright laws. Any dissemination of this information is in violation of copyright laws and is strictly prohibited.
CARETS, California Real Estate Technology Services, is a consolidated MLS property listing data feed comprised of CLAW (Combined LA/Westside MLS), CRISNet MLS (Southland Regional AOR), DAMLS (Desert Area MLS),CRMLS (California Regional MLS), i-Tech MLS (Glendale AOR/Pasadena Foothills AOR) and VCRDS (Ventura County Regional Data Share).