

Stacey Mattina
Owner, Realtor #01179551
Work: (707) 262-1338
Cell: (707) 349-4663
272 of 561 Properties | Back to Results
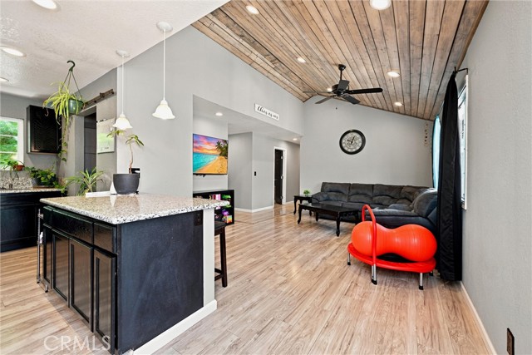
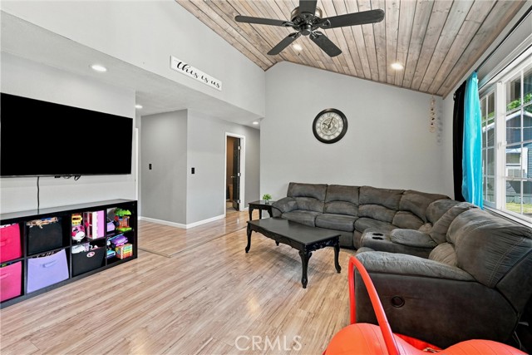
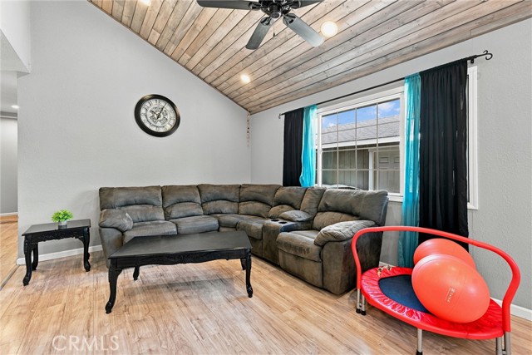
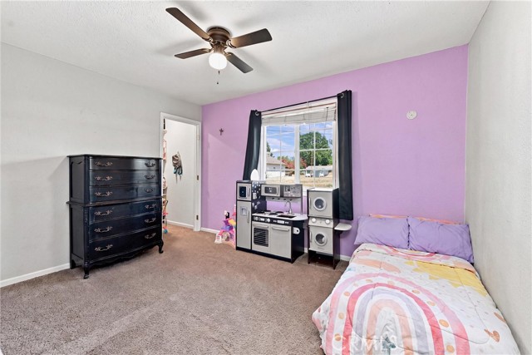
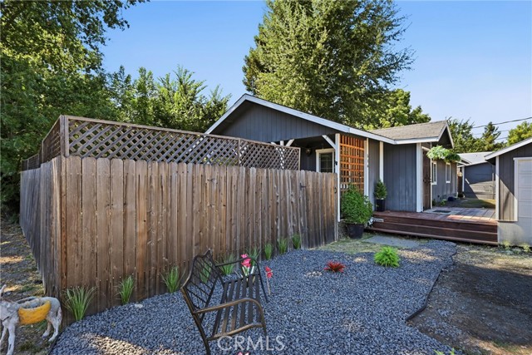
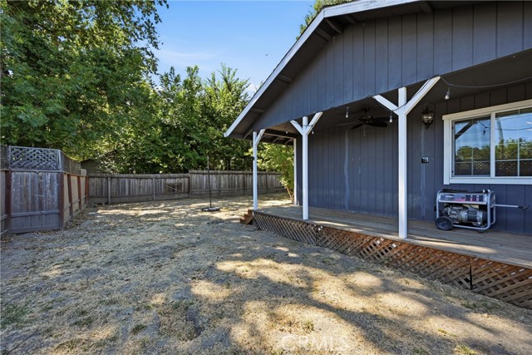
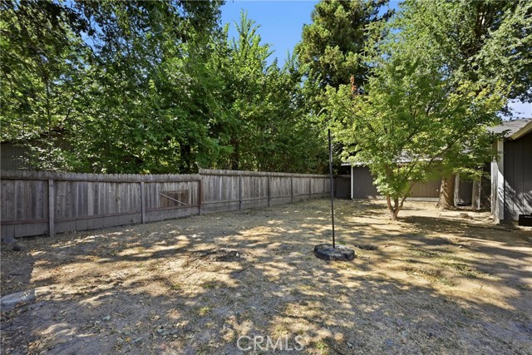
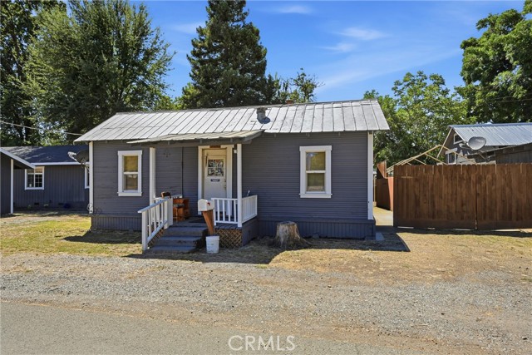
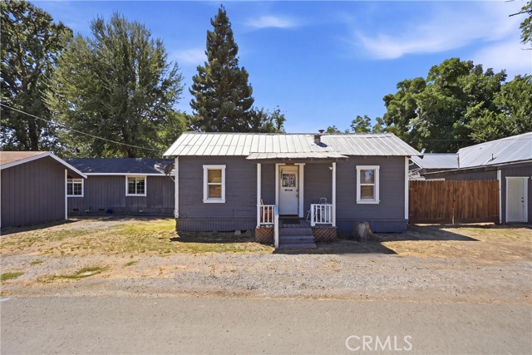
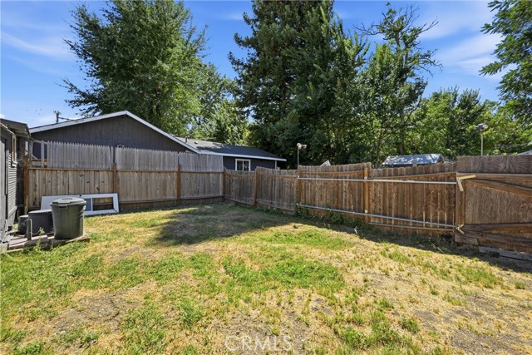
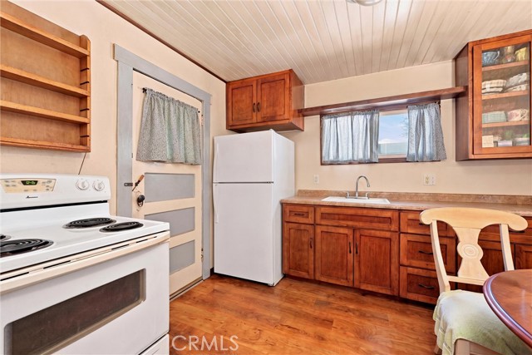
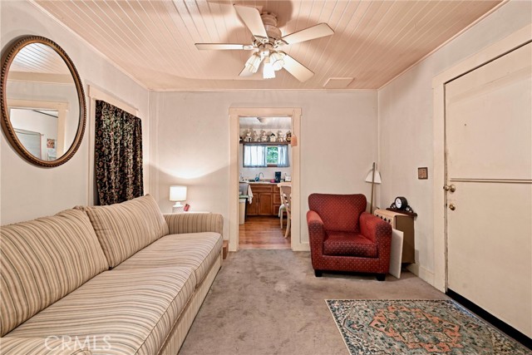
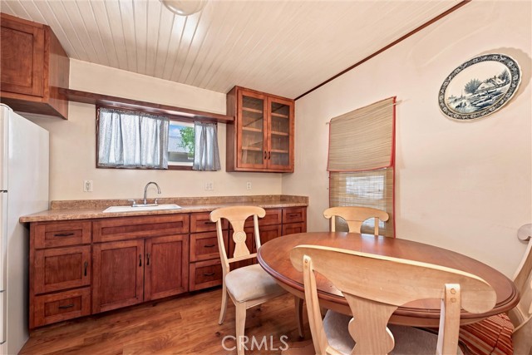
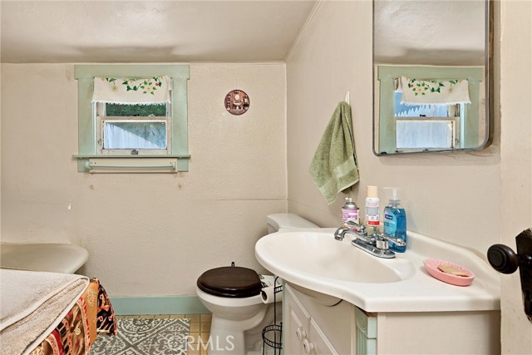
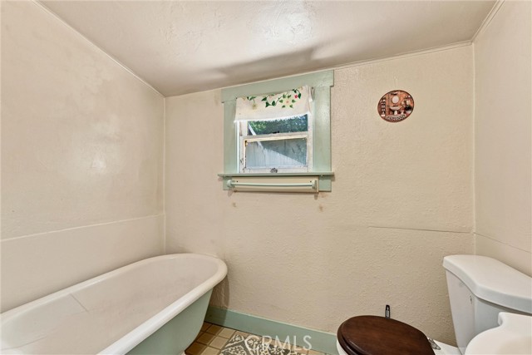
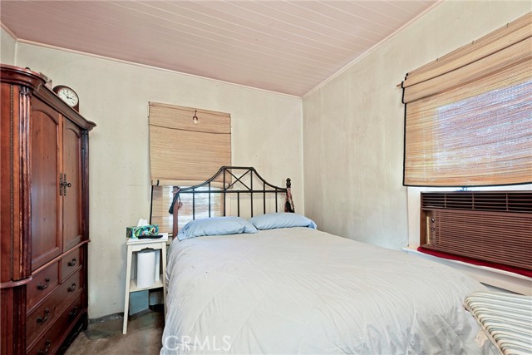
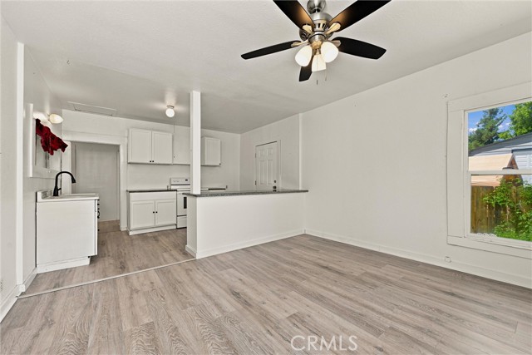
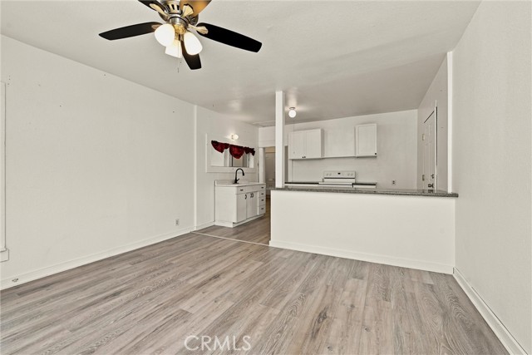
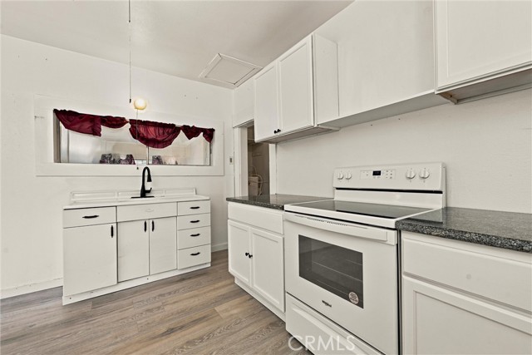
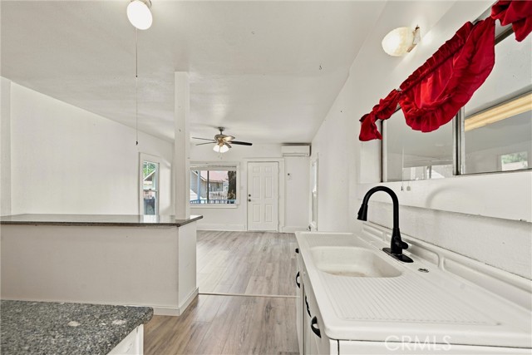


9645 Lee, Upper Lake - $470,000
4 Bedrooms | 2 Bathrooms | 2200 Est. Sq. Ft. | MLS # LC26157371
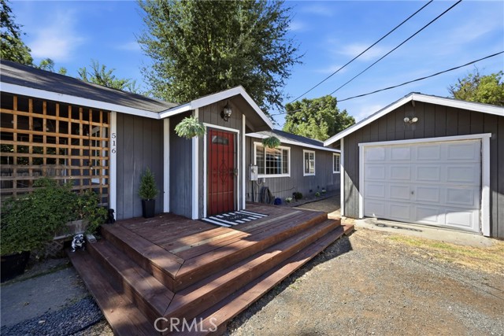
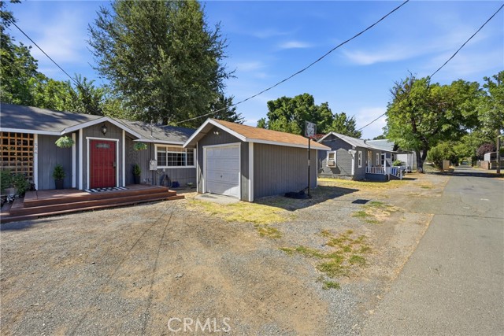
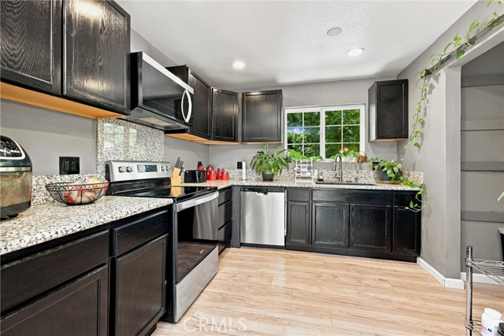
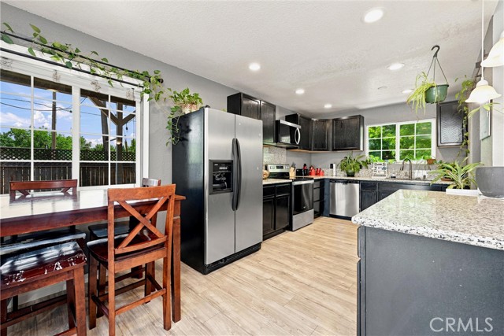
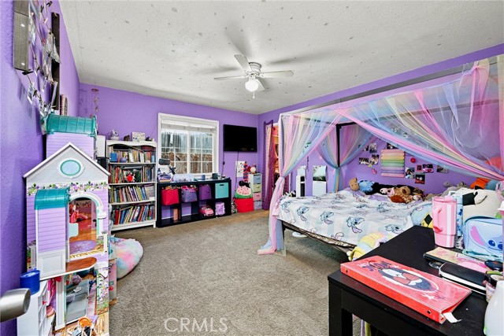
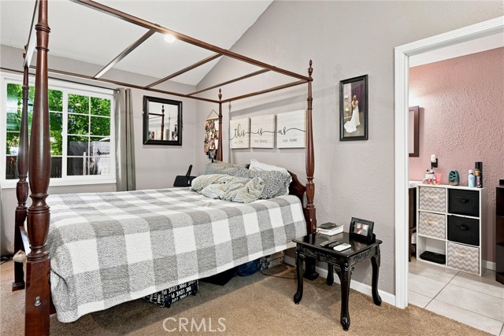
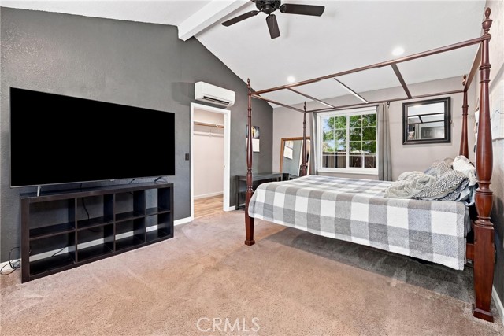
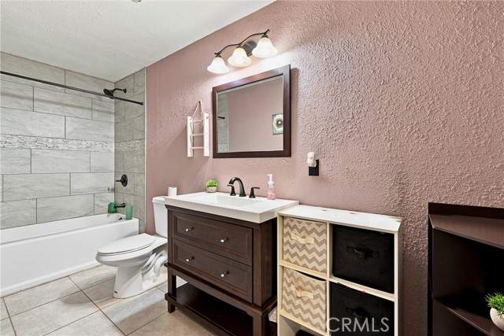
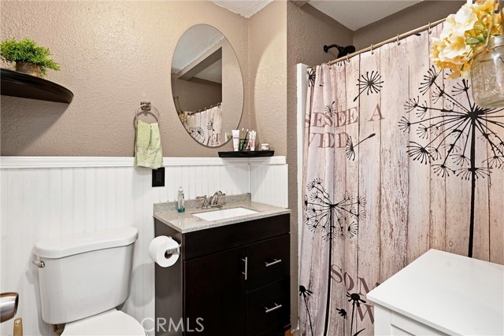
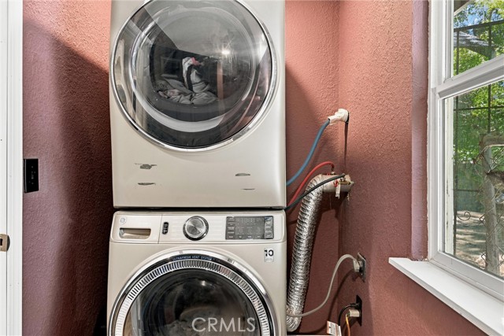
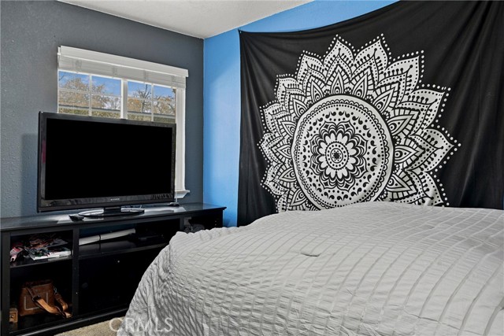
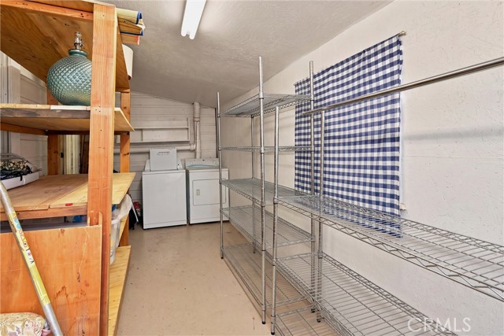
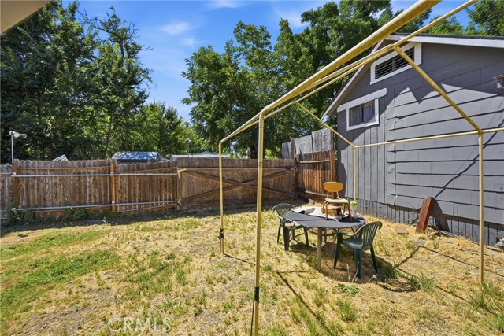
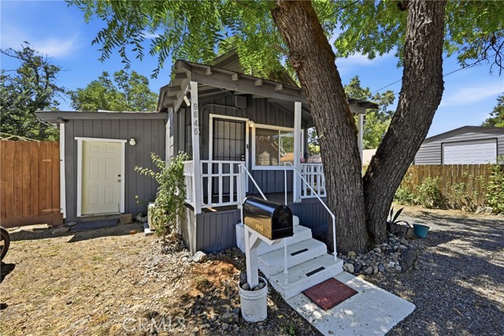
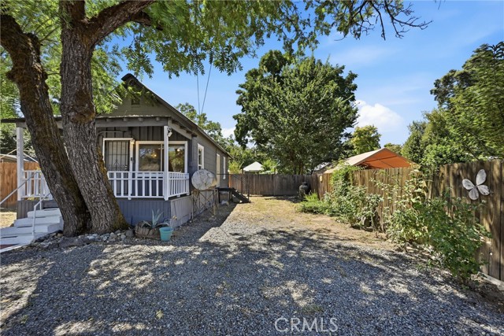
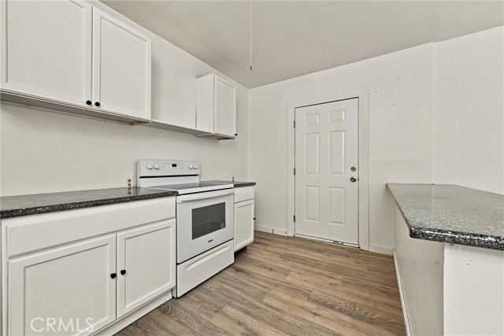
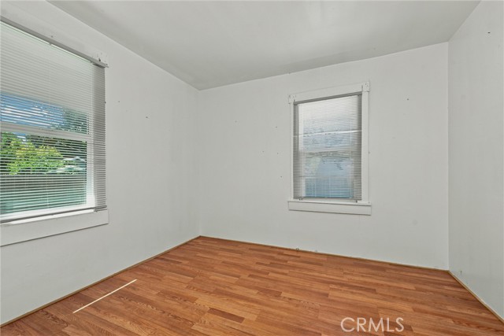
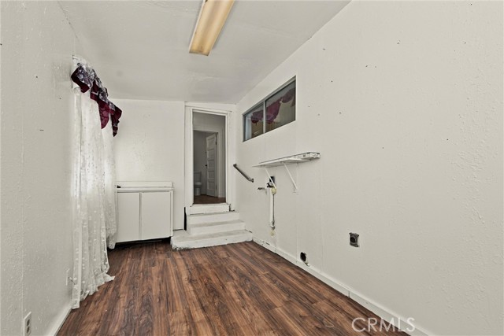
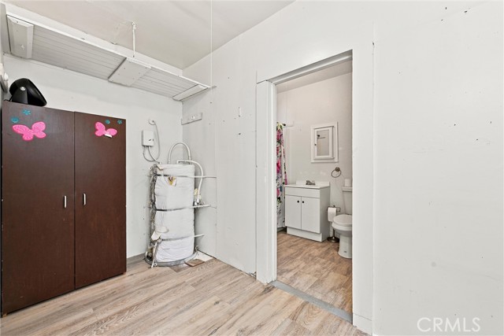
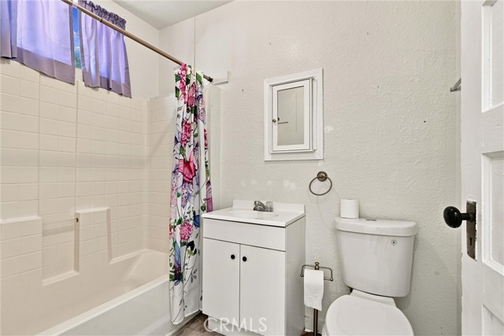
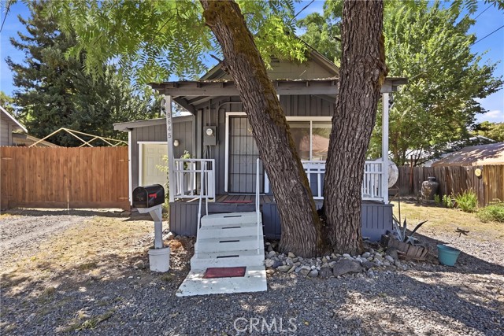
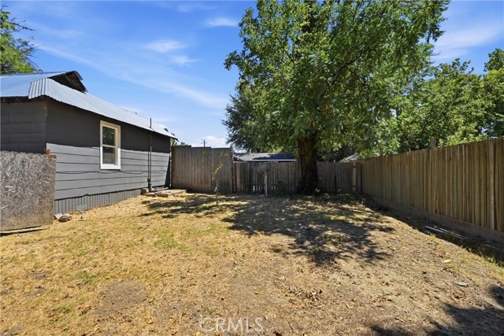
This rare Upper Lake opportunity features three separate homes on a 1/3-acre parcel. Each home has its own fenced yard, dedicated parking, and separate electric and water meters, creating privacy and convenience for occupants. The main residence, located at 516 2nd Street, is a spacious fully remodeled, four-bedroom, two-bath home of roughly 2,200 square feet. It includes modern upgrades throughout, a mini split-system for efficient heating and cooling, a generator house plug for backup power, a detached one-car garage, and a large private backyard. The second home at 9641 Lee Street is a comfortable one-bedroom, one-bath unit, utility storage, with its own fenced outdoor space. The third home, 9645 Lee Street, also features a one-bedroom layout, laundry room and highlighted by an updated open-concept interior. The property sits just steps from the local schools, and downtown Upper Lake. Whether you choose to live in one home and rent the others or fully utilize the property as an income-producing investment, this multi-home setup delivers versatility and long-term value.
Map Print FlyerProperty Features | |||
|---|---|---|---|
| Laundry: | Inside, Individual Room | Kitchen: | Refrigerator, Tankless Water Heater, Electric Range, Electric Oven, Dishwasher, Electric Cooktop |
| Roads: | County Road | Dining Room: | Breakfast Counter / Bar, In Kitchen |
| Roads & Topography: | Corner Lot, Level with Street, Level | Water: | Public |
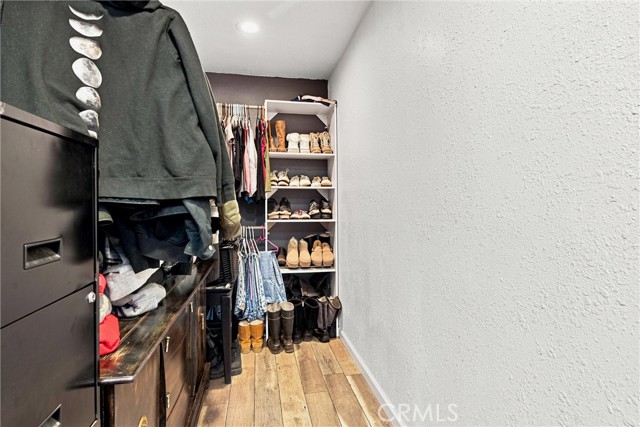
| Other Rooms: | Walk-In Closet, Laundry, All Bedrooms Down, Main Floor Primary Bedroom, Kitchen, Living Room | Additional Unit: | n/a |
| View: | Mountain(s), Neighborhood | Utilities: | Propane, Sewer Connected, Cable Available, Electricity Connected, Water Connected |
| Sewer: | Public Sewer | Schools: | Upper Lake Union |
| Stories: | One | Roof: | Shingle |
| Exterior: | n/a | Floor & Foundation: | Vinyl |
| Heat: | Ductless | Cooler: | Ductless |
| Outside Features: | n/a | Special Features: | High Ceilings, Ceiling Fan(s) |
| Common Amenities: | n/a | Garage/park: | Driveway, Unpaved |
| Pool: | None | Fireplace: | None |
| Waterfront: | n/a | Year Built: | 1938 |
| Contact: | Jannea Thomsen - Pivniska Real Estate Group | ||
CARETS IDX Disclaimer:
The information being provided by CARETS (CLAW, CRISNet MLS, DAMLS, CRMLS, i-Tech MLS, and/or VCRDS) is for the visitor's personal, non-commercial use and may not be used for any purpose other than to identify prospective properties visitor may be interested in purchasing.
Any information relating to a property referenced on this web site comes from the Internet Data Exchange (IDX) program of CARETS. This web site may reference real estate listing(s) held by a brokerage firm other than the broker and/or agent who owns this web site.
The accuracy of all information, regardless of source, including but not limited to square footages and lot sizes, is deemed reliable but not guaranteed and should be personally verified through personal inspection by and/or with the appropriate professionals. The data contained herein is copyrighted by CARETS, CLAW, CRISNet MLS, DAMLS, CRMLS, i-Tech MLS and/or VCRDS and is protected by all applicable copyright laws. Any dissemination of this information is in violation of copyright laws and is strictly prohibited.
CARETS, California Real Estate Technology Services, is a consolidated MLS property listing data feed comprised of CLAW (Combined LA/Westside MLS), CRISNet MLS (Southland Regional AOR), DAMLS (Desert Area MLS),CRMLS (California Regional MLS), i-Tech MLS (Glendale AOR/Pasadena Foothills AOR) and VCRDS (Ventura County Regional Data Share).