

Stacey Mattina
Owner, Realtor #01179551
Work: (707) 262-1338
Cell: (707) 349-4663
290 of 561 Properties | Back to Results
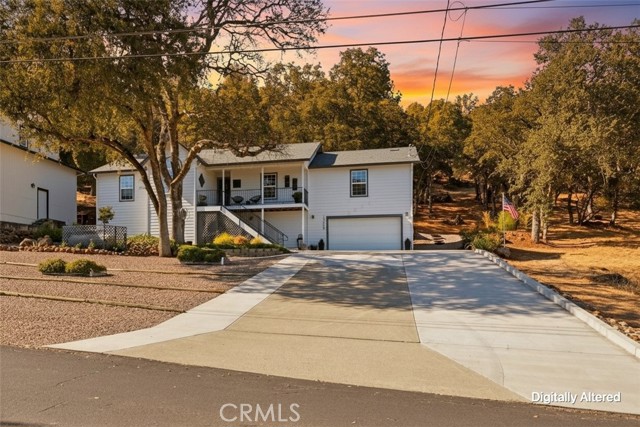
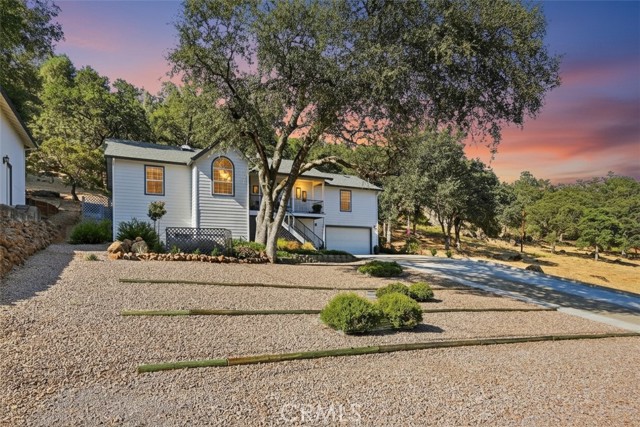
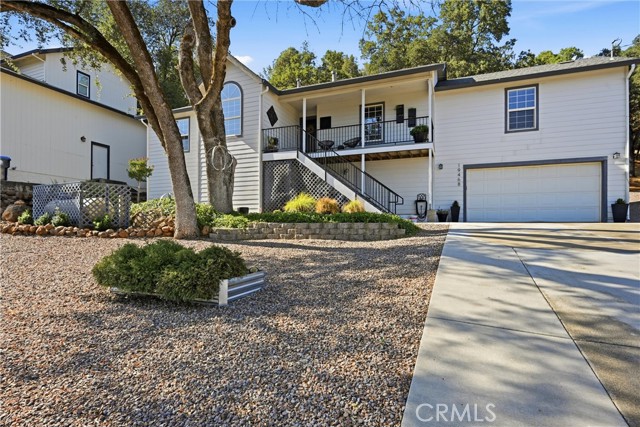
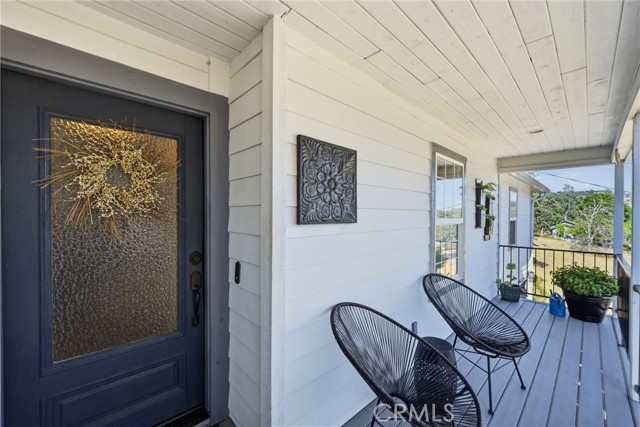


19468 Park Ridge Road, Hidden Valley Lake - $425,000
3 Bedrooms | 2 Bathrooms | 1658 Est. Sq. Ft. | MLS # LC26169212
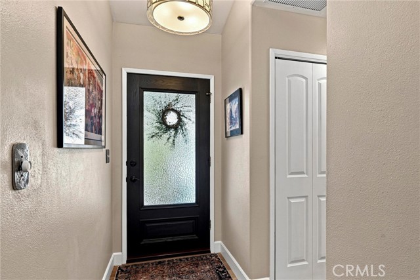
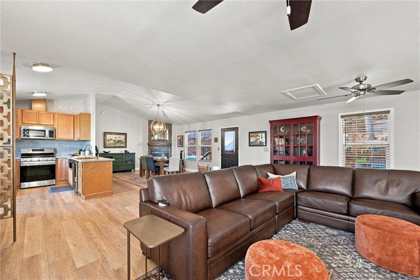
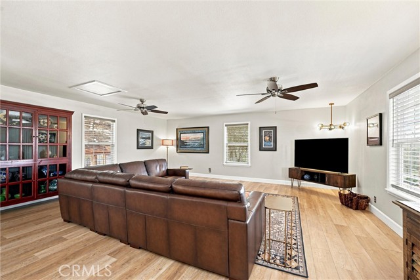
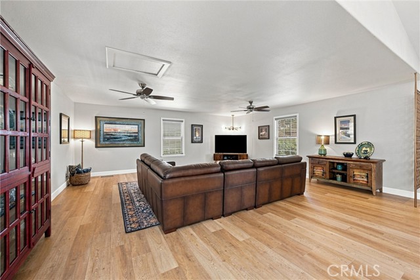
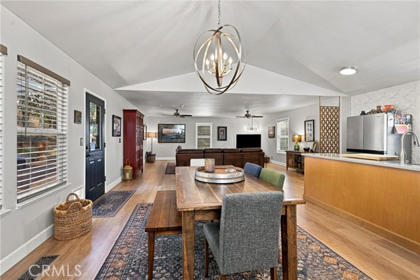
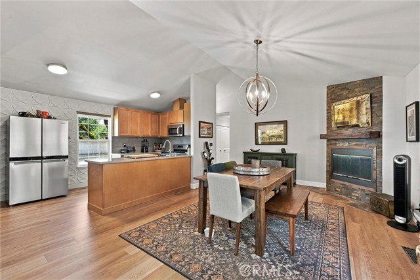
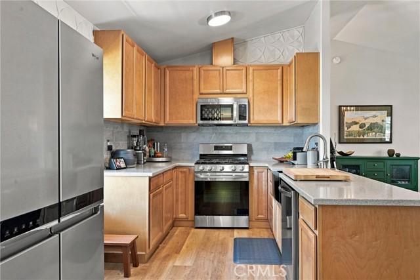
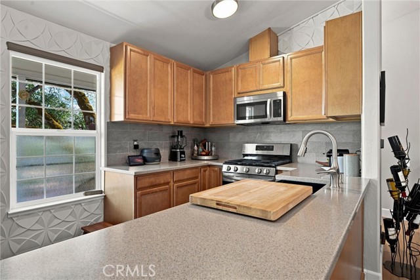
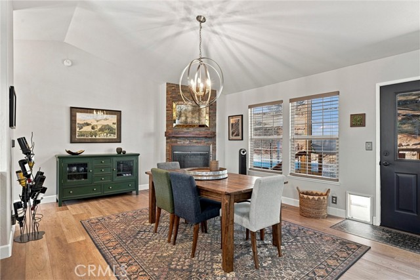
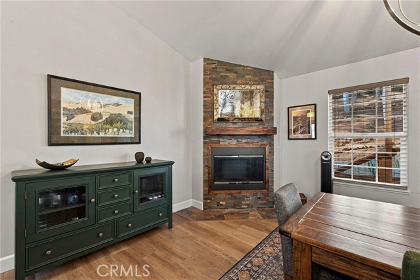
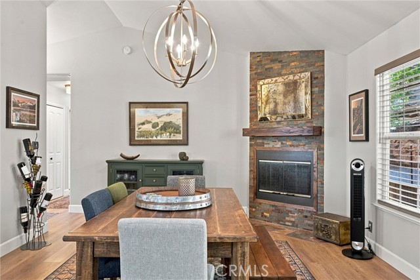
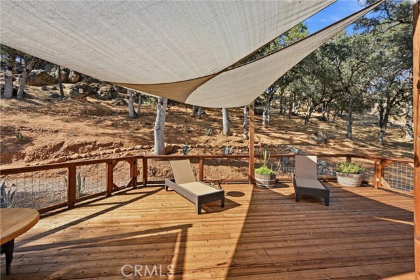
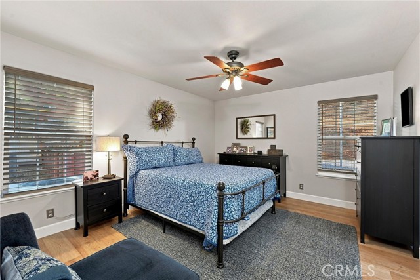
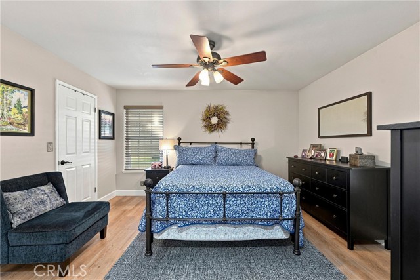
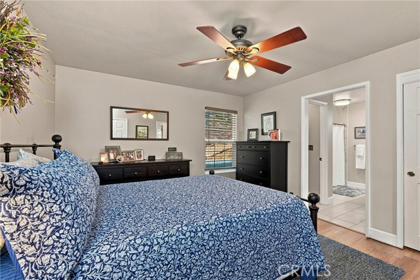
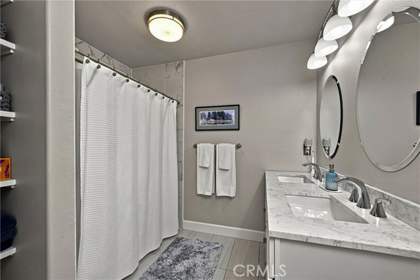
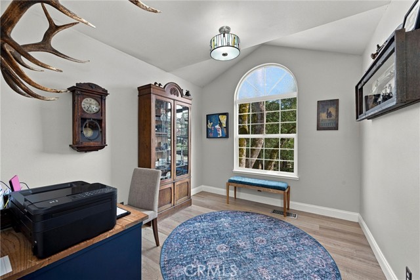
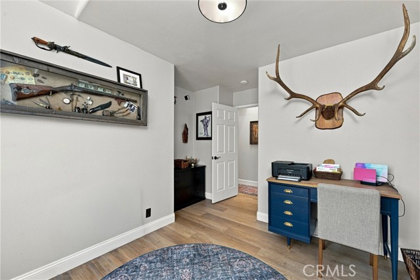
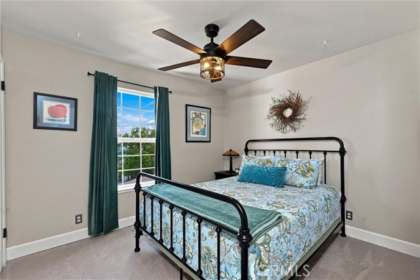
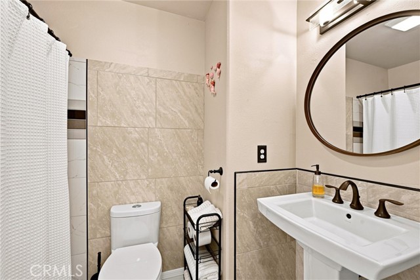
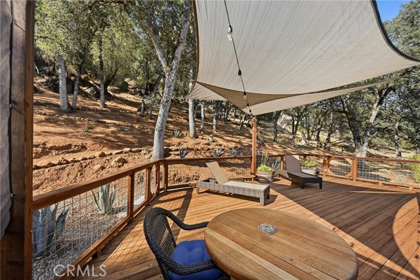
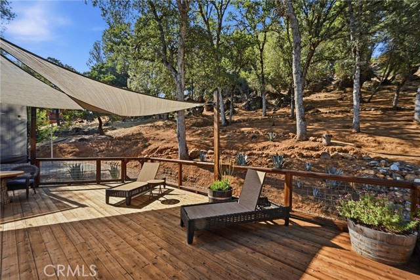
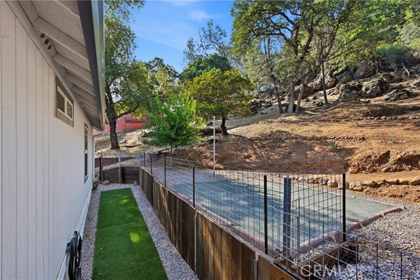
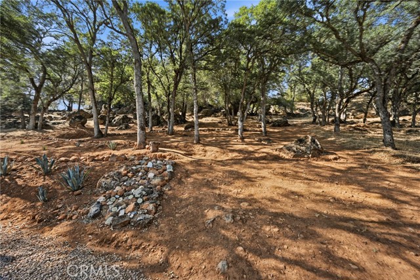
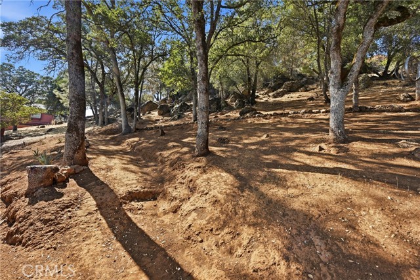
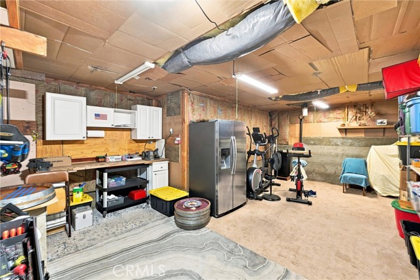
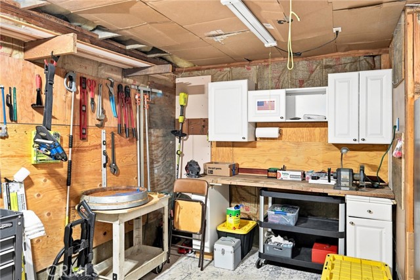
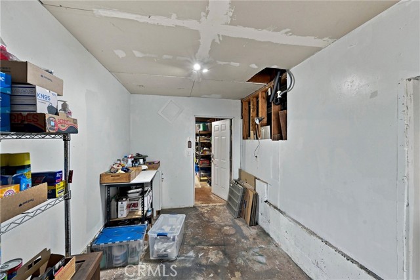
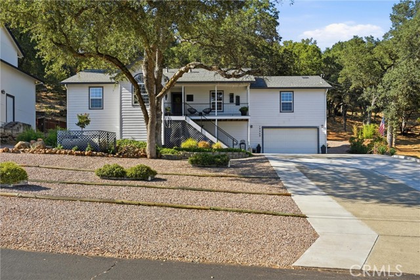
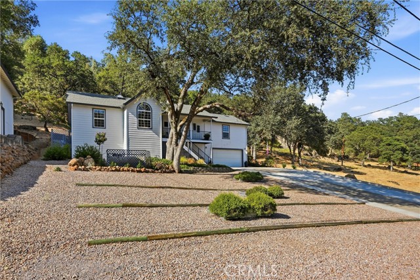
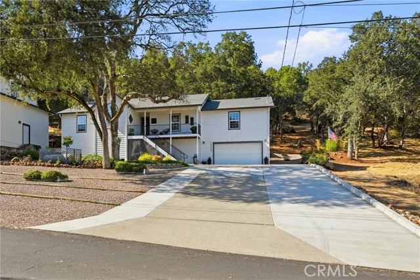
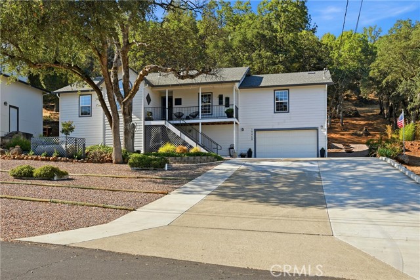
CONTEMPORARY TURN KEY RETREAT – Set well back from the road for privacy, this light-filled modern home is designed for easy indoor-outdoor living. Thoughtfully updated and move-in ready, it combines contemporary finishes with creative details throughout. The open great room is filled with natural light from expansive windows and features upgraded flooring, custom paint, and updated fixtures. The kitchen offers Corian countertops, stainless steel appliances, a farmhouse sink, and a custom accent wall, while the dining area is anchored by a slate tile wood-burning fireplace and designer chandelier. Step out to the approx. 900-square-foot wood deck, an extension of the living space. Sail shades provide comfortable outdoor gathering areas, and a handcrafted picnic table built around a tree stump adds a one-of-a-kind artistic feature. Walking paths, a dog run with faux grass, and a level area ready for a swim spa, hot tub, or play structure complete the backyard. Three bedrooms include a primary suite with dual closets and an updated bath featuring dual sinks, an upgraded vanity, and a step-in shower. The second bedroom features a vaulted ceiling and arched window, while the hall bath includes a custom tile surround and pedestal sink. The unfinished lower level provides generous storage, workshop space, and potential for a wine cellar, studio, or hobby room. Additional upgrades include a whole-house water filtration system with water softener, upgraded thermostat, solar attic fan, and all appliances are included. Low-maintenance, low-water landscaping surrounds the home, while the extra-wide, extra-long driveway provides abundant off-street parking. A distinctive home that blends artistic character, practical upgrades, and inviting indoor-outdoor spaces, schedule your showing today!
Map Print FlyerProperty Features | |||
|---|---|---|---|
| Laundry: | In Closet, Washer Hookup, Washer Included, Dryer Included | Kitchen: | Disposal, Microwave, Refrigerator, Propane Range, Free-Standing Range, Water Line to Refrigerator, Dishwasher |
| Roads: | n/a | Dining Room: | Breakfast Counter / Bar, Area |
| Roads & Topography: | Landscaped, Sloped Down, Front Yard, Gentle Sloping, Up Slope from Street | Water: | Public |
| Other Rooms: | See Remarks, Center Hall, Main Floor Primary Bedroom, Living Room, Workshop, Formal Entry, Great Room, Basement, Kitchen, Wine Cellar, Walk-In Closet | Additional Unit: | n/a |
| View: | Mountain(s), Trees/Woods, Meadow, Neighborhood, Hills, Valley, Panoramic | Utilities: | Propane, Phone Available, Cable Available, Electricity Connected, Water Connected |
| Sewer: | Conventional Septic | Schools: | Middletown Unified |
| Stories: | One | Roof: | n/a |
| Exterior: | Rain Gutters | Floor & Foundation: | Tile, Carpet, See Remarks |
| Heat: | Propane, Central | Cooler: | Electric, Central Air, Heat Pump |
| Outside Features: | Rain Gutters | Special Features: | Corian Counters, High Ceilings, Ceiling Fan(s), Living Room Deck Attached, Open Floorplan |
| Common Amenities: | Sport Court, Hiking Trails, Pickleball, Playground, Dock, Tennis Court(s), Golf Course, Pool, Meeting Room, Dog Park, Outdoor Cooking Area | Garage/park: | Driveway Up Slope From Street, Paved, Direct Garage Access, RV Access/Parking, Garage Faces Front, Driveway, RV Potential |
| Pool: | Association, Community | Fireplace: | Wood Burning, Living Room |
| Waterfront: | Lake Privileges, Fishing in Community | Year Built: | 2001 |
| Contact: | Shannon Williams - RE/MAX Gold Lake County | ||
CARETS IDX Disclaimer:
The information being provided by CARETS (CLAW, CRISNet MLS, DAMLS, CRMLS, i-Tech MLS, and/or VCRDS) is for the visitor's personal, non-commercial use and may not be used for any purpose other than to identify prospective properties visitor may be interested in purchasing.
Any information relating to a property referenced on this web site comes from the Internet Data Exchange (IDX) program of CARETS. This web site may reference real estate listing(s) held by a brokerage firm other than the broker and/or agent who owns this web site.
The accuracy of all information, regardless of source, including but not limited to square footages and lot sizes, is deemed reliable but not guaranteed and should be personally verified through personal inspection by and/or with the appropriate professionals. The data contained herein is copyrighted by CARETS, CLAW, CRISNet MLS, DAMLS, CRMLS, i-Tech MLS and/or VCRDS and is protected by all applicable copyright laws. Any dissemination of this information is in violation of copyright laws and is strictly prohibited.
CARETS, California Real Estate Technology Services, is a consolidated MLS property listing data feed comprised of CLAW (Combined LA/Westside MLS), CRISNet MLS (Southland Regional AOR), DAMLS (Desert Area MLS),CRMLS (California Regional MLS), i-Tech MLS (Glendale AOR/Pasadena Foothills AOR) and VCRDS (Ventura County Regional Data Share).