

Stacey Mattina
Owner, Realtor #01179551
Work: (707) 262-1338
Cell: (707) 349-4663
321 of 563 Properties | Back to Results
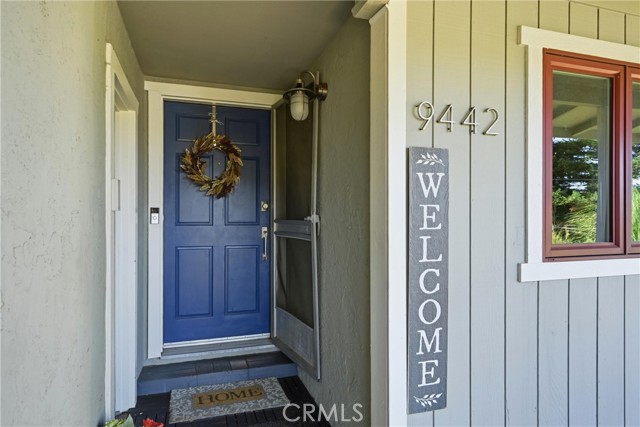
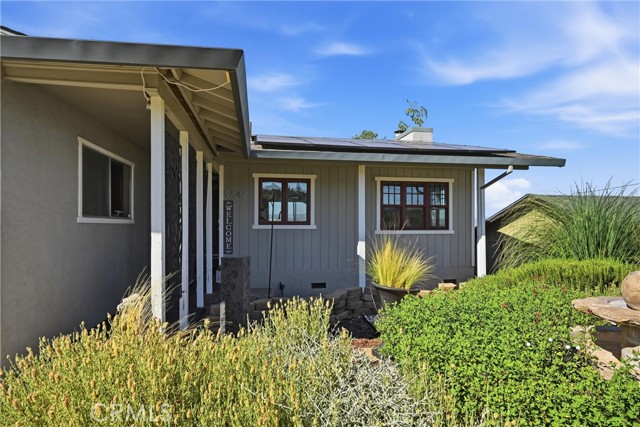


9442 Fairway, Kelseyville - $375,000
2 Bedrooms | 2 Bathrooms | 1142 Est. Sq. Ft. | MLS # LC26172697
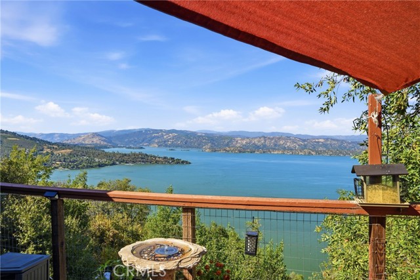
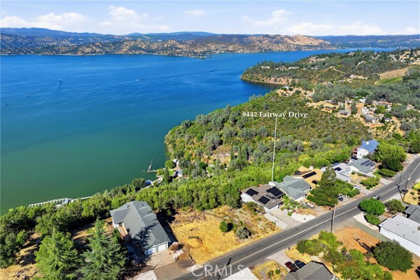
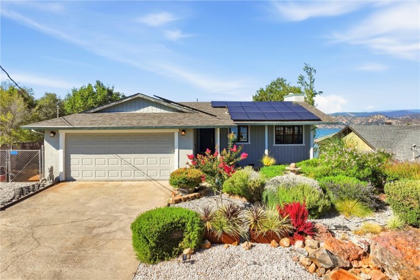
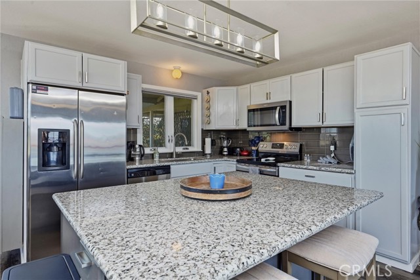
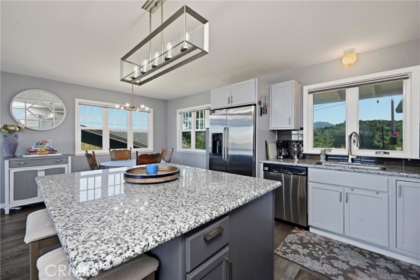
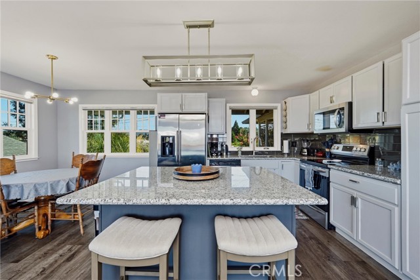
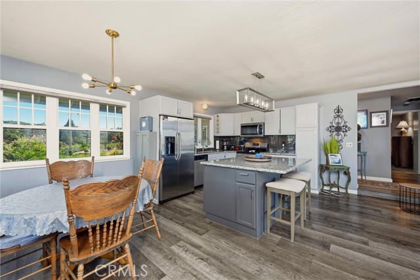
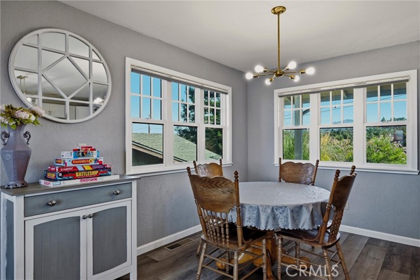
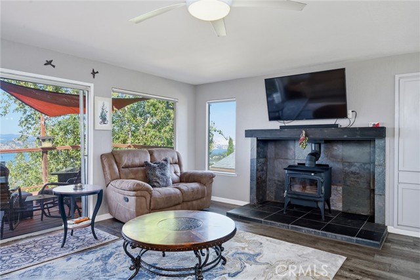
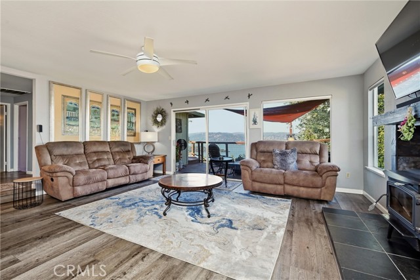
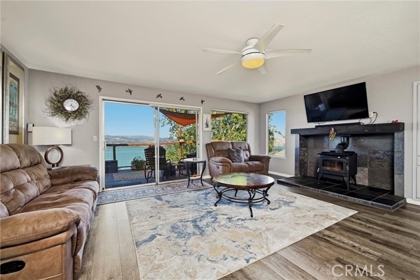
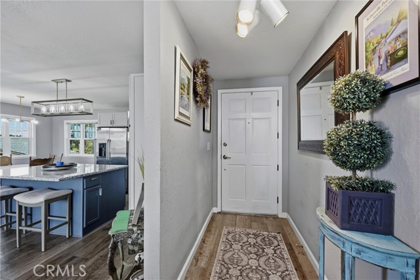
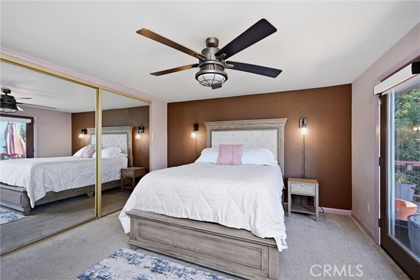
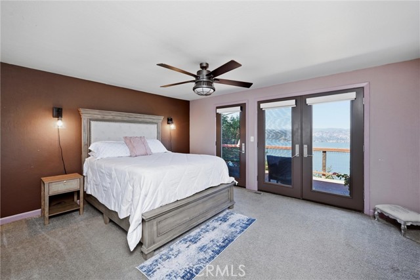
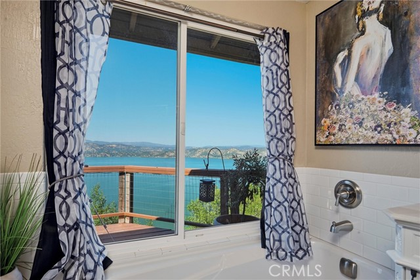
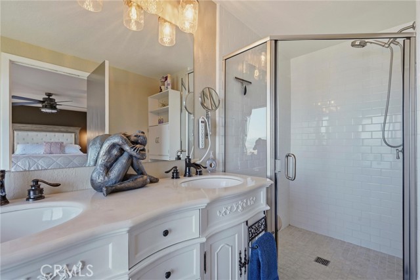
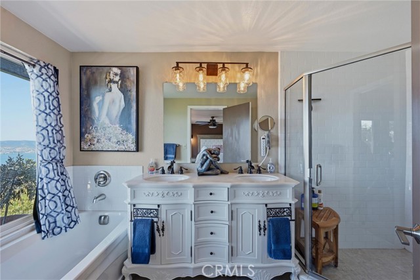
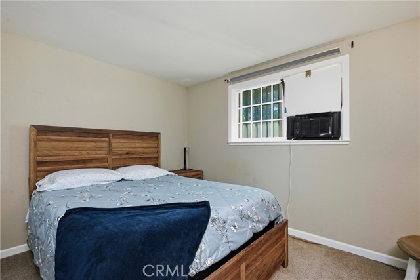
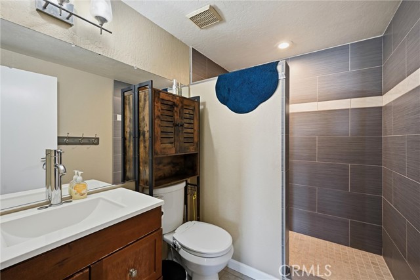
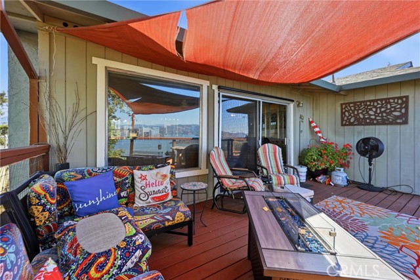
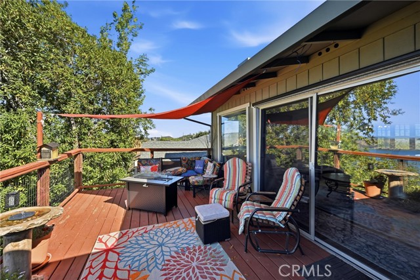
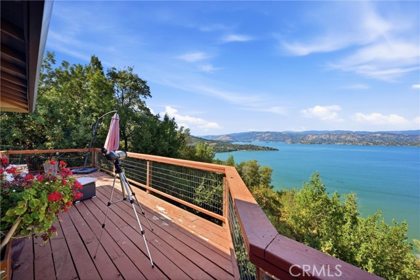
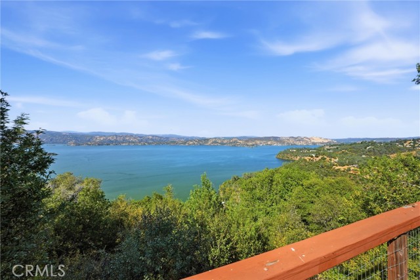
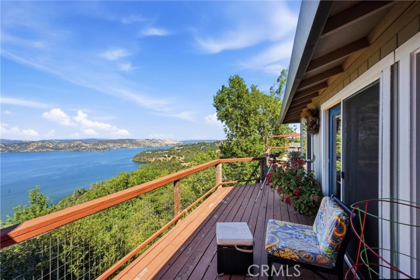
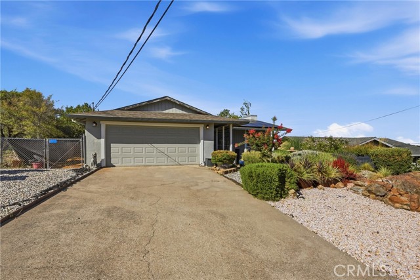
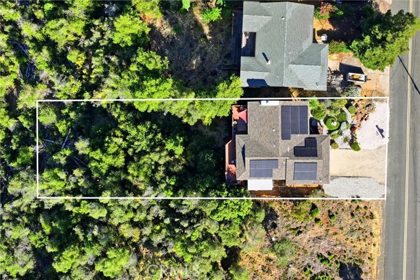
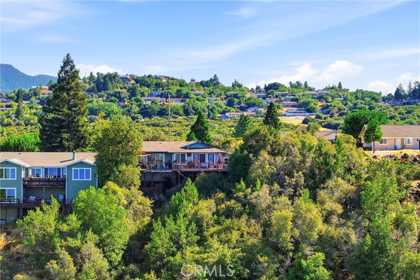
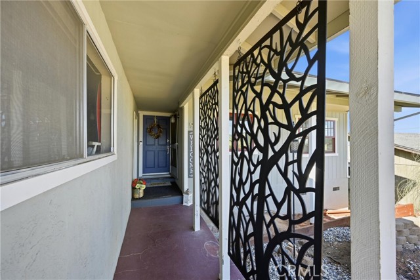
Wake up to sweeping, unobstructed views of Clear Lake and end each day on the deck with unforgettable sunsets from this beautifully situated Kelseyville Riviera retreat. Designed to make the most of its extraordinary setting, the home offers 2 bedrooms plus a versatile bonus room with separate entrance, 2 bathrooms, and a private primary suite, all wrapped in a warm, inviting atmosphere. The open-concept living space is made for both relaxing and entertaining, with a freestanding wood stove creating a cozy focal point and expansive lake views providing a breathtaking backdrop. Granite countertops and large island add a polished touch to the roomy kitchen, while the upgraded bathroom brings a fresh, refined feel. Step through the French doors to the back deckwhere you can enjoy morning coffee, evening wine, and panoramic lake views. A level driveway and 2-car garage make daily life especially convenient. The fenced side yard provides a level and protected space for your dog. Whether envisioned as a full-time residence, weekend escape, or vacation rental, this special Kelseyville Riviera property comes with all appliances and has the kind of setting guests remember and owners never want to leave.
Map Print FlyerProperty Features | |||
|---|---|---|---|
| Laundry: | In Garage, Washer Included, Dryer Included | Kitchen: | Electric Water Heater, Refrigerator, Electric Range |
| Roads: | County Road | Dining Room: | Area |
| Roads & Topography: | Sloped Down | Water: | n/a |
| Other Rooms: | Primary Bedroom, Bonus Room, All Bedrooms Down, Main Floor Primary Bedroom, Living Room, Main Floor Bedroom, Primary Suite, Primary Bathroom | Additional Unit: | n/a |
| View: | Lake, Panoramic | Utilities: | Natural Gas Not Available, Sewer Not Available, Water Connected |
| Sewer: | Conventional Septic | Schools: | Konocti Unified |
| Stories: | One | Roof: | Composition |
| Exterior: | n/a | Floor & Foundation: | Tile, Vinyl, Carpet |
| Heat: | Electric, Central | Cooler: | Electric, Central Air |
| Outside Features: | n/a | Special Features: | Furnished, Ceiling Fan(s), Living Room Deck Attached, Open Floorplan |
| Common Amenities: | Meeting Room, Picnic Area | Garage/park: | Garage, Garage Faces Front |
| Pool: | None | Fireplace: | Free Standing, Wood Burning |
| Waterfront: | n/a | Year Built: | 1980 |
| Contact: | Mary Benson - Realty 360 Wine Country | ||
CARETS IDX Disclaimer:
The information being provided by CARETS (CLAW, CRISNet MLS, DAMLS, CRMLS, i-Tech MLS, and/or VCRDS) is for the visitor's personal, non-commercial use and may not be used for any purpose other than to identify prospective properties visitor may be interested in purchasing.
Any information relating to a property referenced on this web site comes from the Internet Data Exchange (IDX) program of CARETS. This web site may reference real estate listing(s) held by a brokerage firm other than the broker and/or agent who owns this web site.
The accuracy of all information, regardless of source, including but not limited to square footages and lot sizes, is deemed reliable but not guaranteed and should be personally verified through personal inspection by and/or with the appropriate professionals. The data contained herein is copyrighted by CARETS, CLAW, CRISNet MLS, DAMLS, CRMLS, i-Tech MLS and/or VCRDS and is protected by all applicable copyright laws. Any dissemination of this information is in violation of copyright laws and is strictly prohibited.
CARETS, California Real Estate Technology Services, is a consolidated MLS property listing data feed comprised of CLAW (Combined LA/Westside MLS), CRISNet MLS (Southland Regional AOR), DAMLS (Desert Area MLS),CRMLS (California Regional MLS), i-Tech MLS (Glendale AOR/Pasadena Foothills AOR) and VCRDS (Ventura County Regional Data Share).