

Stacey Mattina
Owner, Realtor #01179551
Work: (707) 262-1338
Cell: (707) 349-4663
306 of 563 Properties | Back to Results
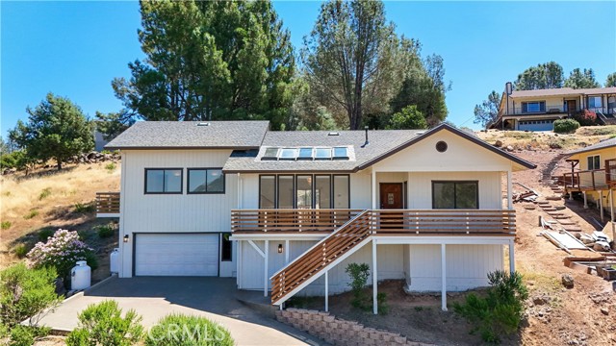
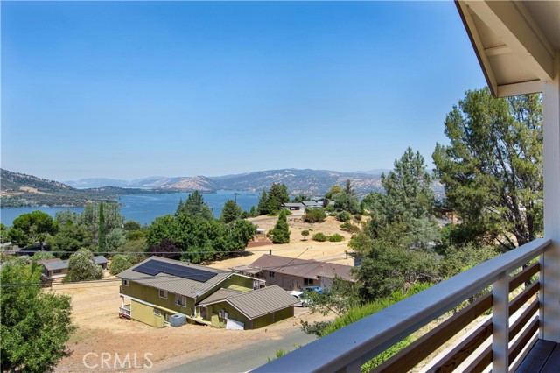
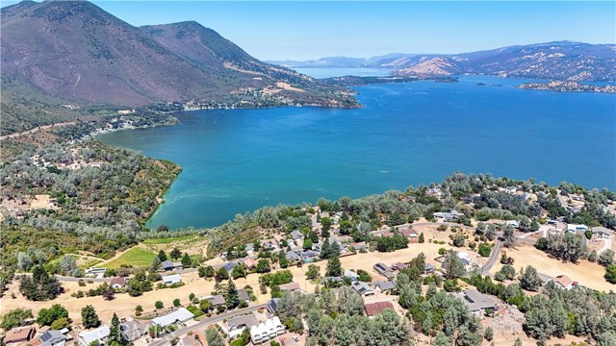
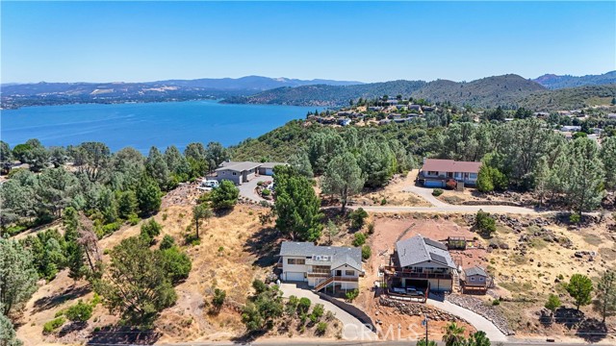
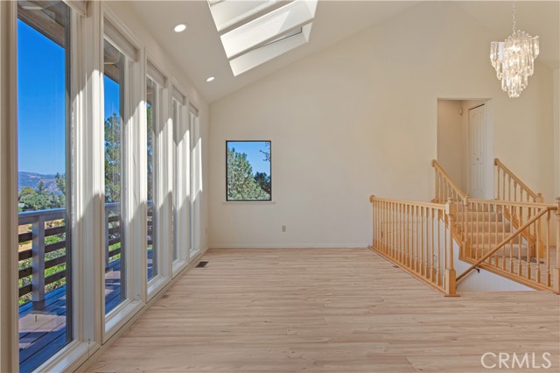
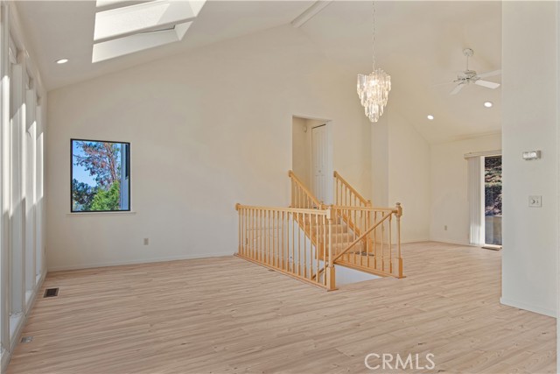
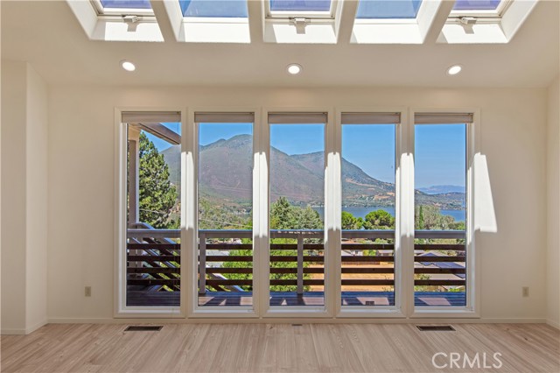
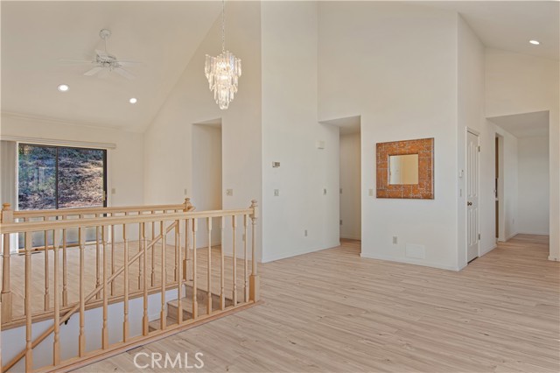
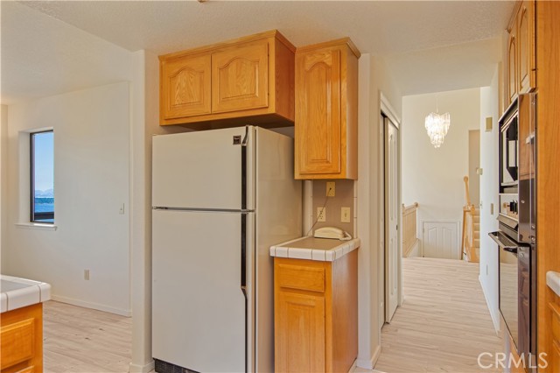
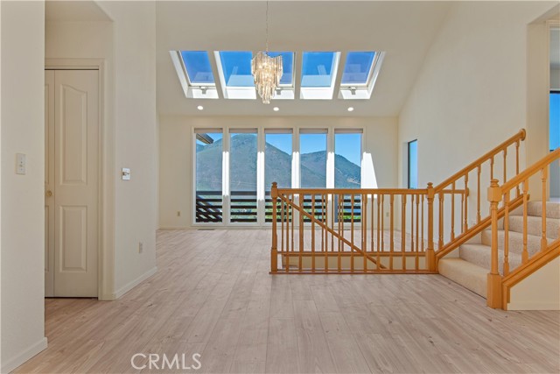
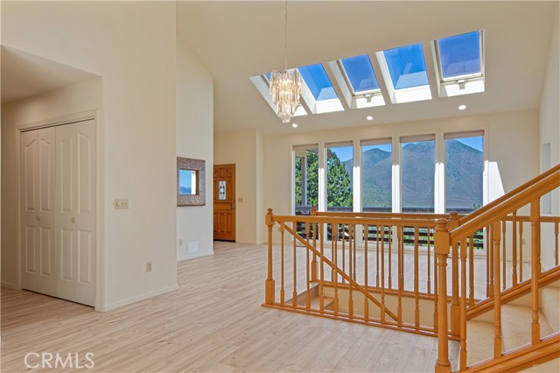
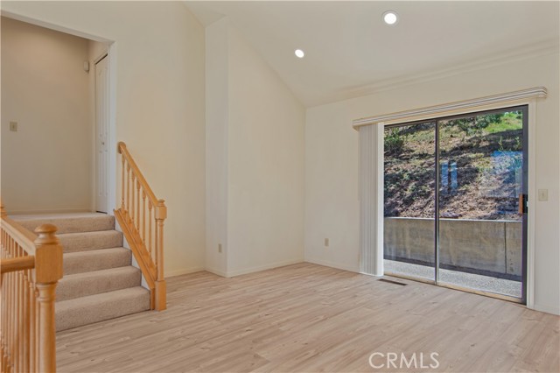
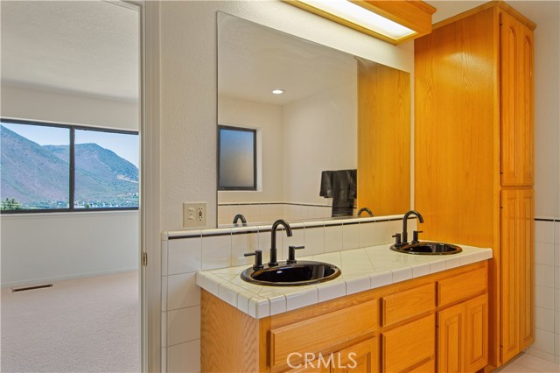
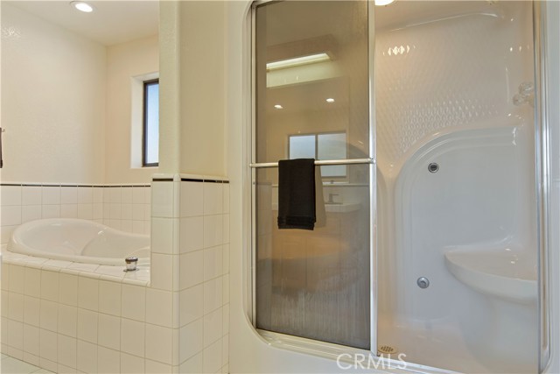
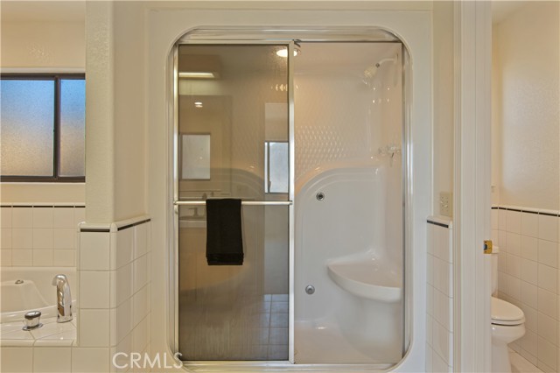
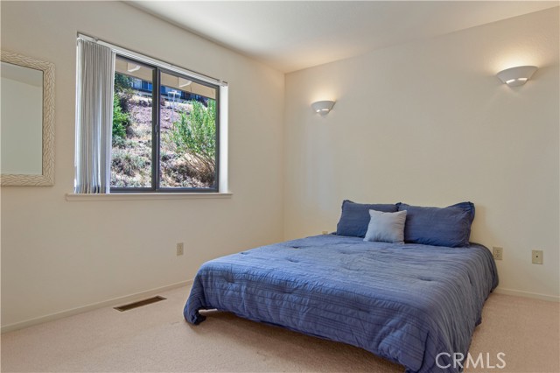
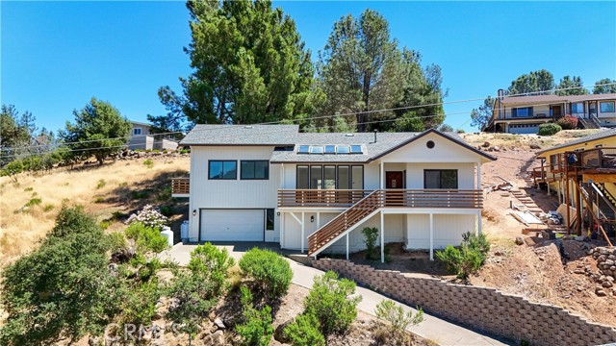


11087 Fairway, Kelseyville - $420,000
2 Bedrooms | 2 Bathrooms | 1589 Est. Sq. Ft. | MLS # LC26173164
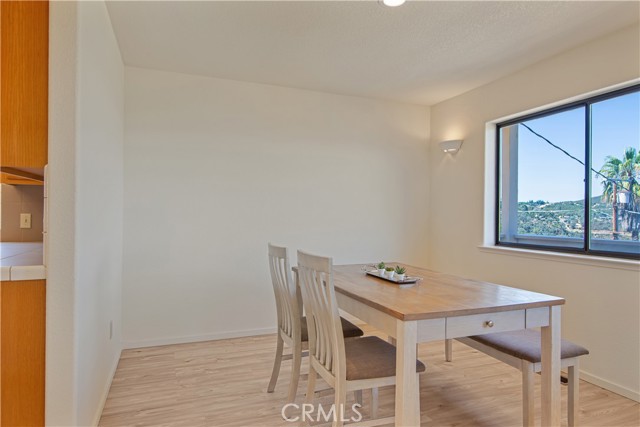
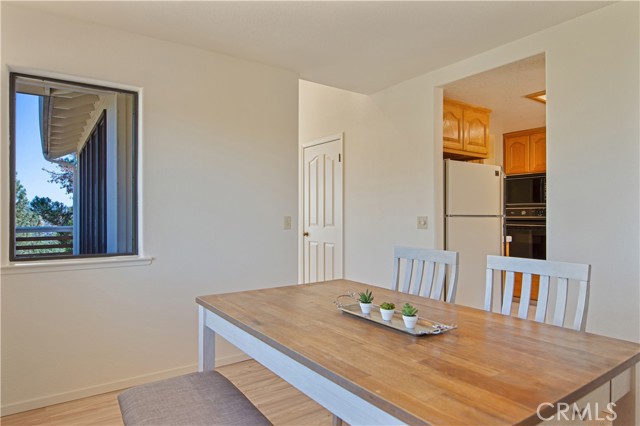
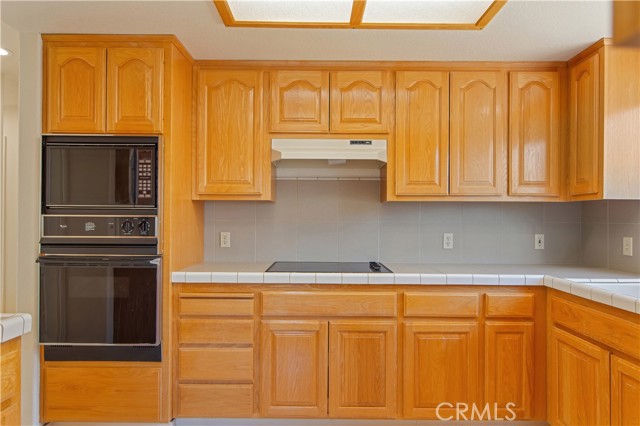
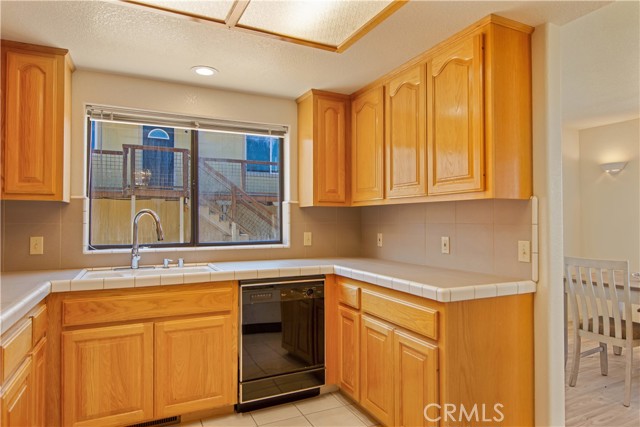
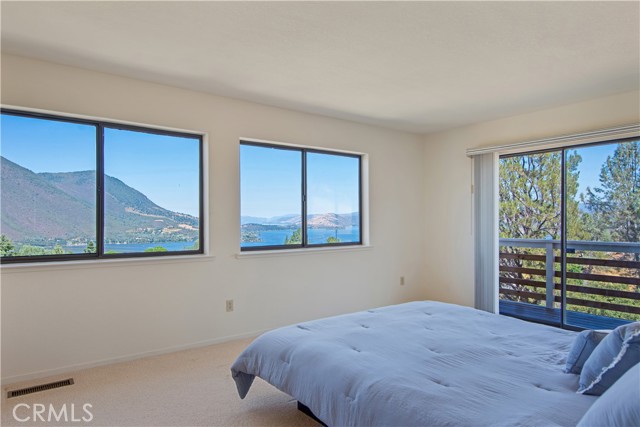
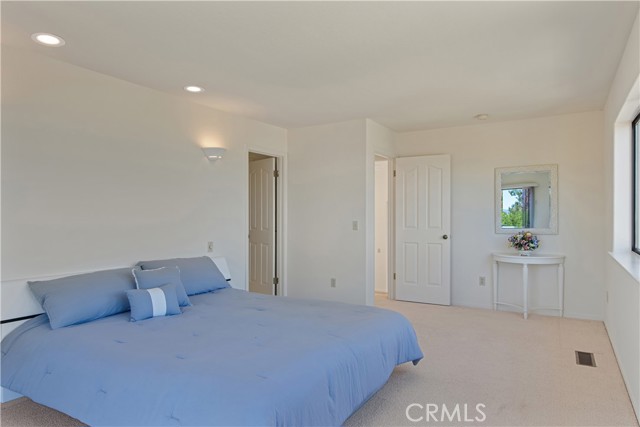
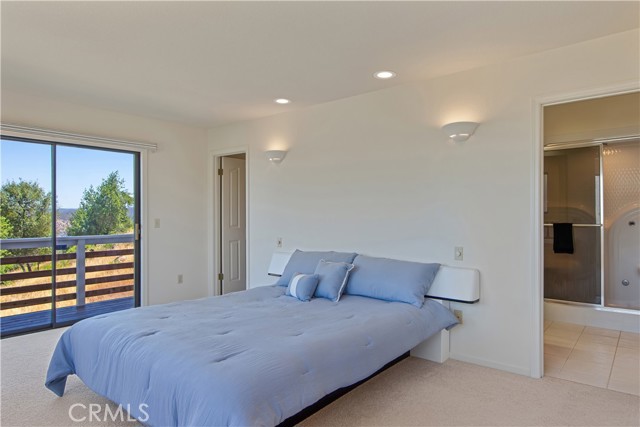
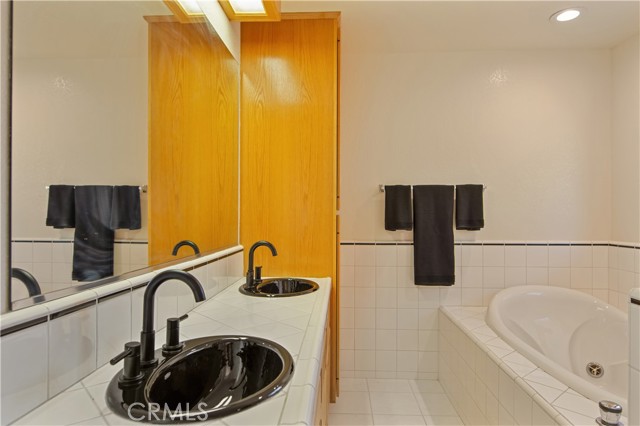
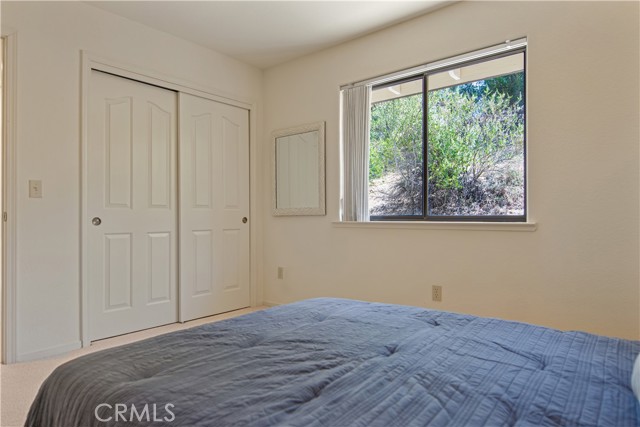
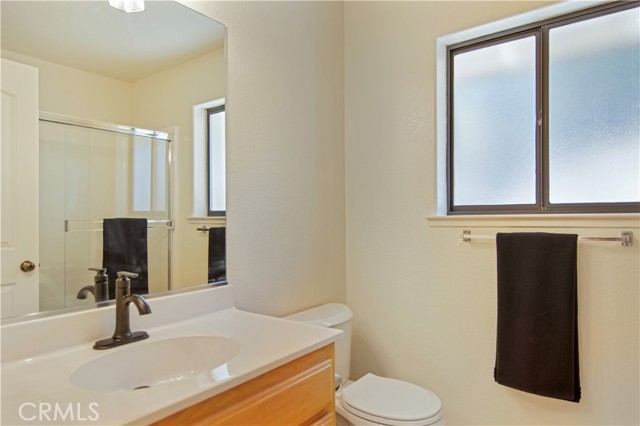
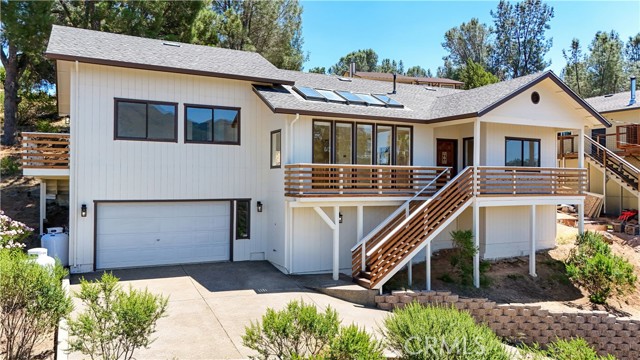
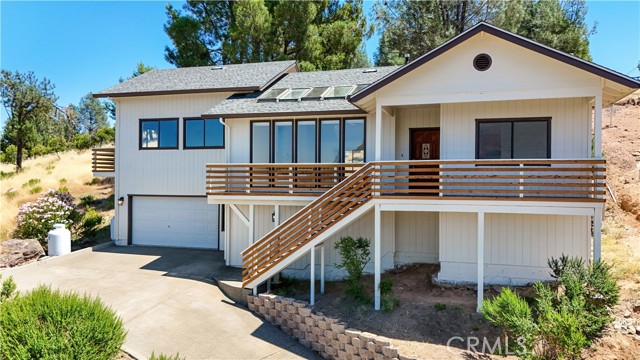
Wake up to breathtaking, panoramic views of Mt. Konocti and Clearlake in this beautifully updated 2-bedroom, 2-bath home nestled in the desirable Kelseyville Riviera. Designed to bring the outdoors in, the light-filled living space is highlighted by a dramatic wall of windows that frames the ever-changing lake and mountain vistas, creating a stunning backdrop from sunrise to sunset. Vaulted ceilings and abundant natural light enhance the home's open, airy feel, making it the perfect place to relax or entertain. Recent updates include new interior and exterior paint and new Pure-tech flooring, giving the home a fresh, modern feel while maintaining its warmth and charm. The primary suite features a walk-in closet and steam shower. Step outside to enjoy the peaceful setting, or simply take in the spectacular scenery from the comfort of your living room. Whether you're looking for a full-time residence, weekend getaway, or investment property, this home offers the ideal blend of comfort, style, and location. Conveniently located in the Kelseyville Riviera, you're just minutes from shopping, restaurants, wineries and the local elementary school, while still enjoying the tranquility of lake and mountain living. Seller financing available!
Map Print FlyerProperty Features | |||
|---|---|---|---|
| Laundry: | Washer Hookup | Kitchen: | n/a |
| Roads: | n/a | Dining Room: | n/a |
| Roads & Topography: | 2-5 Units/Acre, Up Slope from Street | Water: | Private |
| Other Rooms: | Primary Suite | Additional Unit: | n/a |
| View: | Mountain(s), Lake, Neighborhood, Hills | Utilities: | Propane, Electricity Connected, Water Connected |
| Sewer: | Conventional Septic | Schools: | Kelseyville Unified |
| Stories: | Multi/Split | Roof: | n/a |
| Exterior: | n/a | Floor & Foundation: | n/a |
| Heat: | Central | Cooler: | Central Air |
| Outside Features: | n/a | Special Features: | 2 Staircases |
| Common Amenities: | Call for Rules | Garage/park: | Driveway Up Slope From Street, Garage Faces Front, Driveway |
| Pool: | None | Fireplace: | None |
| Waterfront: | n/a | Year Built: | 1992 |
| Contact: | Jessica Walker - Pivniska Real Estate Group | ||
CARETS IDX Disclaimer:
The information being provided by CARETS (CLAW, CRISNet MLS, DAMLS, CRMLS, i-Tech MLS, and/or VCRDS) is for the visitor's personal, non-commercial use and may not be used for any purpose other than to identify prospective properties visitor may be interested in purchasing.
Any information relating to a property referenced on this web site comes from the Internet Data Exchange (IDX) program of CARETS. This web site may reference real estate listing(s) held by a brokerage firm other than the broker and/or agent who owns this web site.
The accuracy of all information, regardless of source, including but not limited to square footages and lot sizes, is deemed reliable but not guaranteed and should be personally verified through personal inspection by and/or with the appropriate professionals. The data contained herein is copyrighted by CARETS, CLAW, CRISNet MLS, DAMLS, CRMLS, i-Tech MLS and/or VCRDS and is protected by all applicable copyright laws. Any dissemination of this information is in violation of copyright laws and is strictly prohibited.
CARETS, California Real Estate Technology Services, is a consolidated MLS property listing data feed comprised of CLAW (Combined LA/Westside MLS), CRISNet MLS (Southland Regional AOR), DAMLS (Desert Area MLS),CRMLS (California Regional MLS), i-Tech MLS (Glendale AOR/Pasadena Foothills AOR) and VCRDS (Ventura County Regional Data Share).