

Stacey Mattina
Owner, Realtor #01179551
Work: (707) 262-1338
Cell: (707) 349-4663
319 of 563 Properties | Back to Results
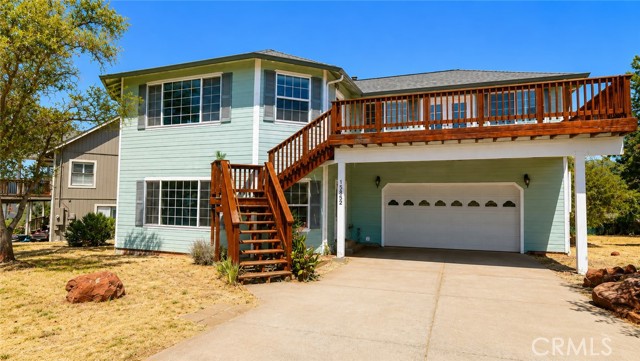
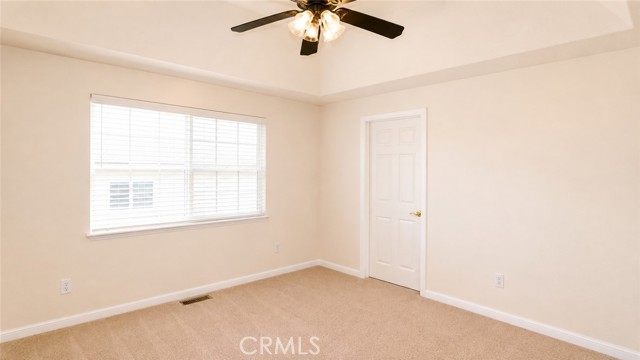
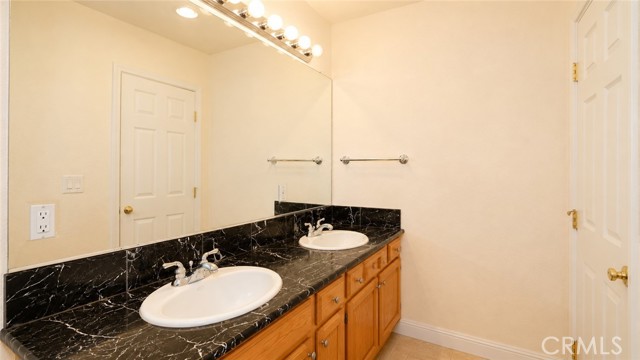
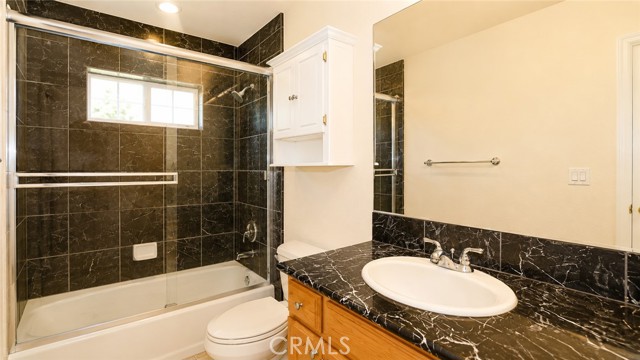
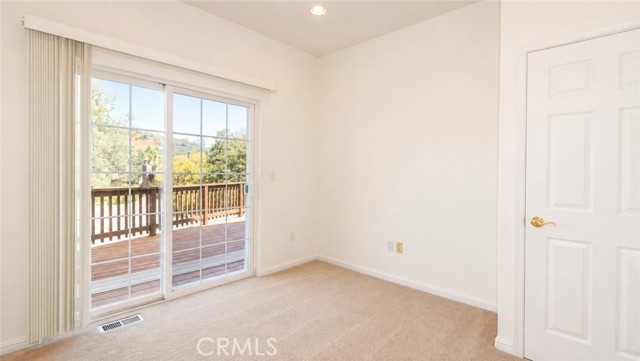
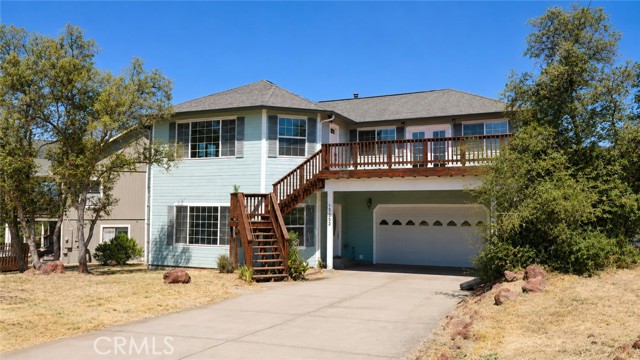
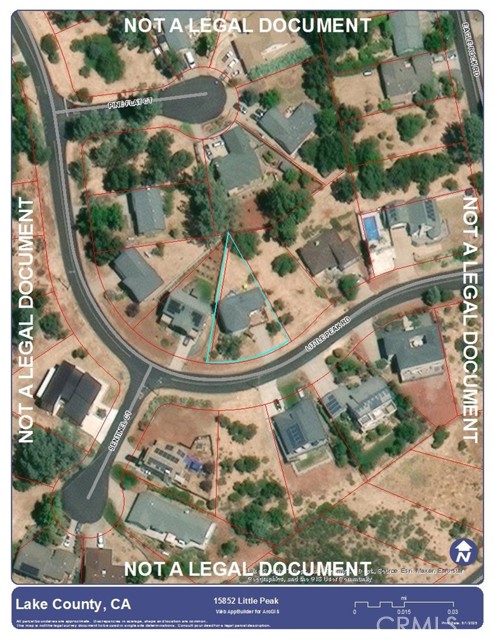
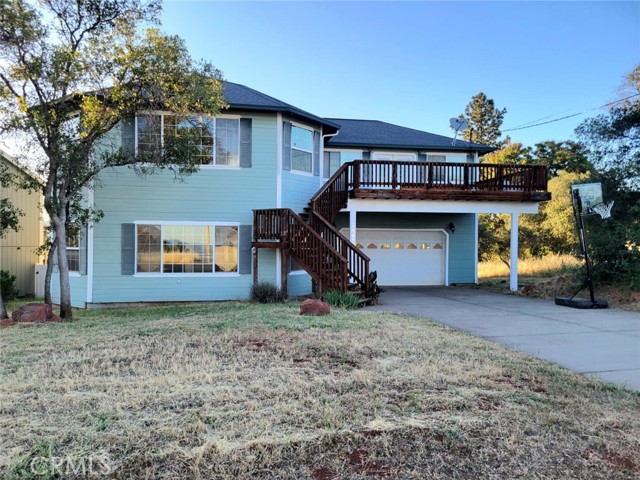


15852 Little Peak Road, Hidden Valley Lake - $449,000
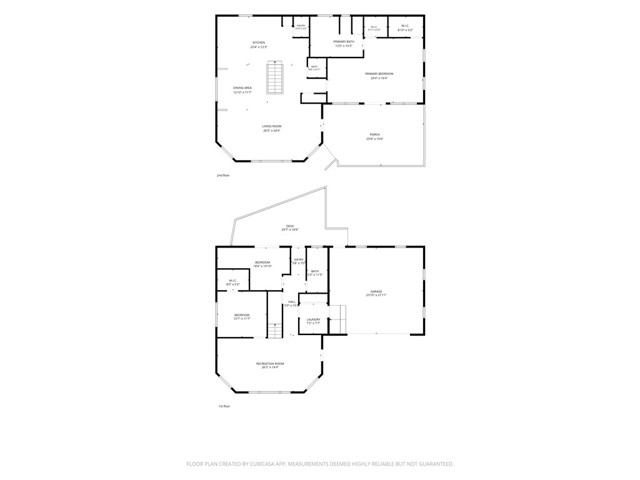
3 Bedrooms | 2 Bathrooms | 2640 Est. Sq. Ft. | MLS # LC26173611
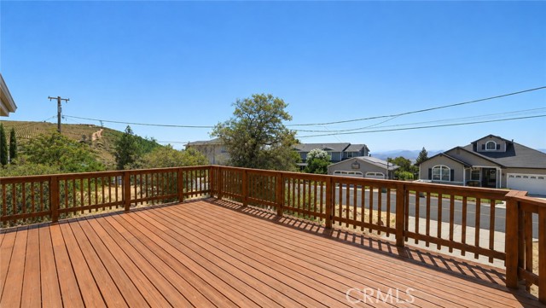
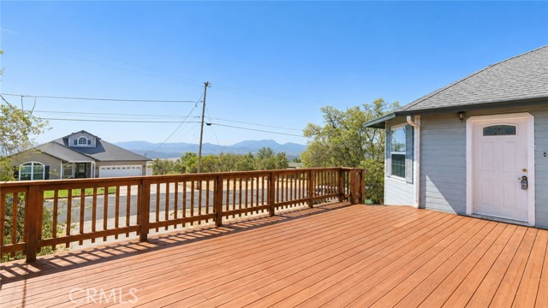
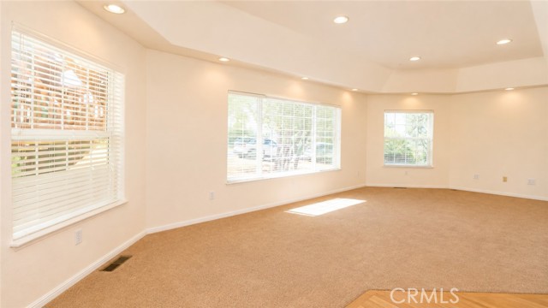
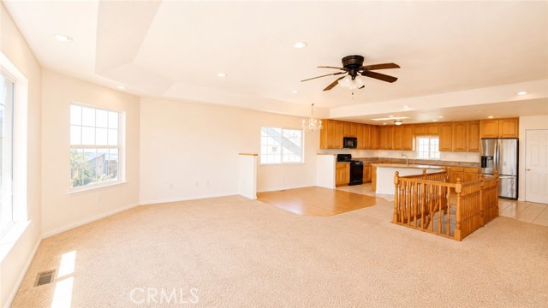
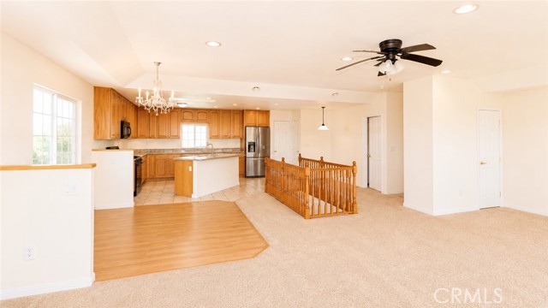
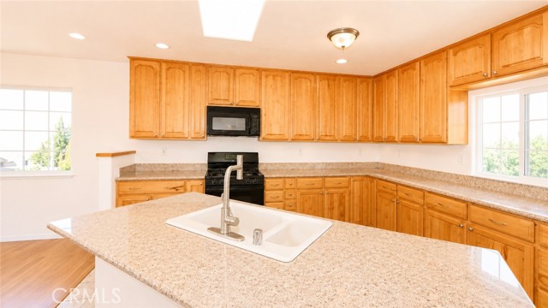
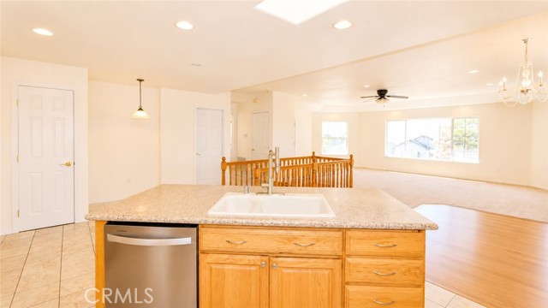
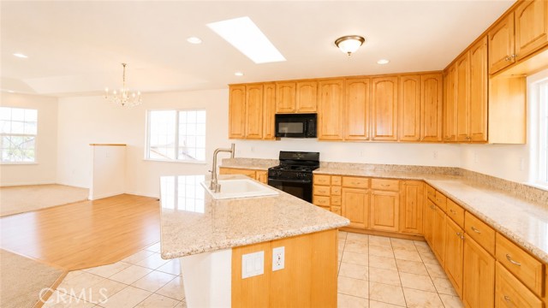
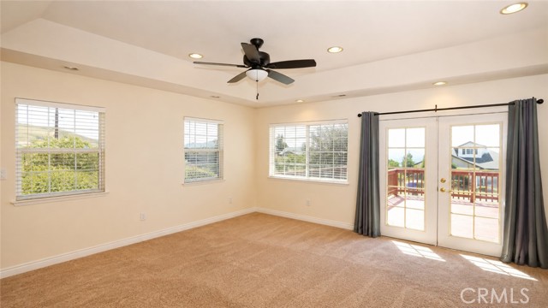
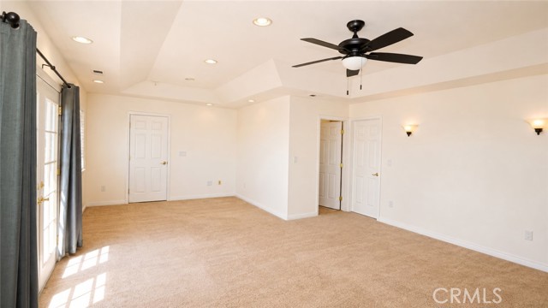
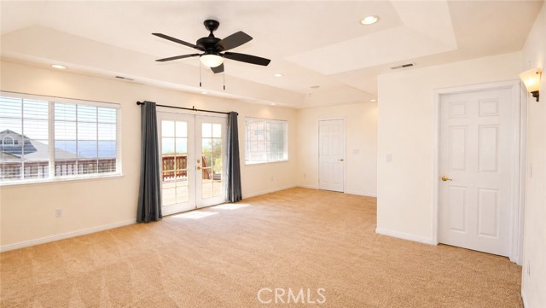
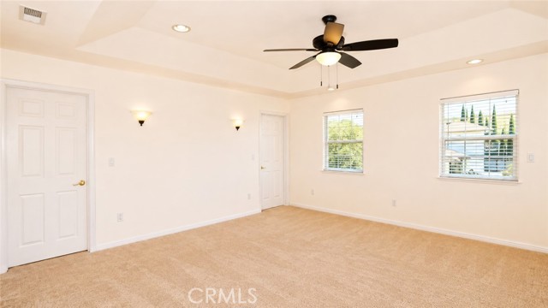
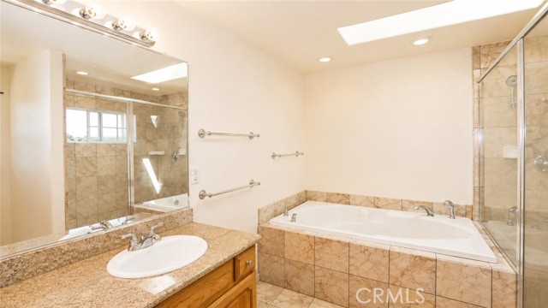
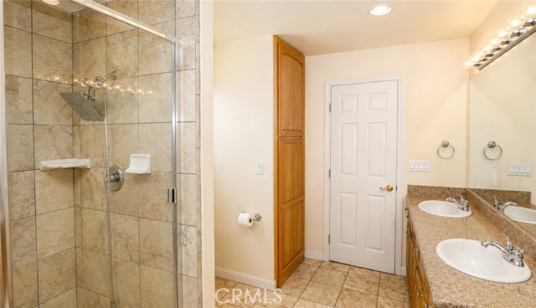
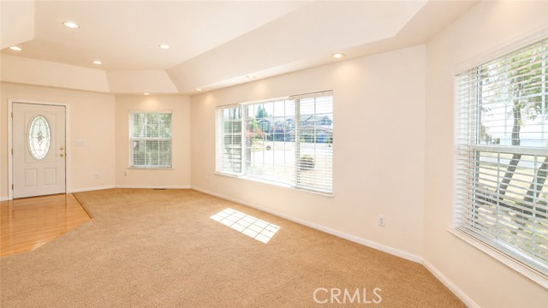
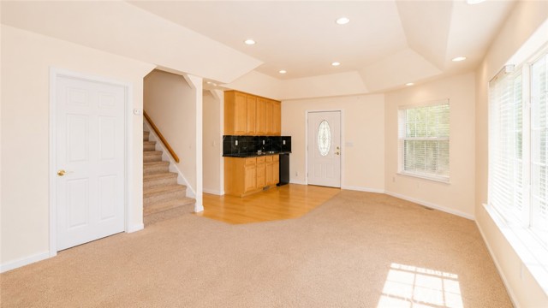
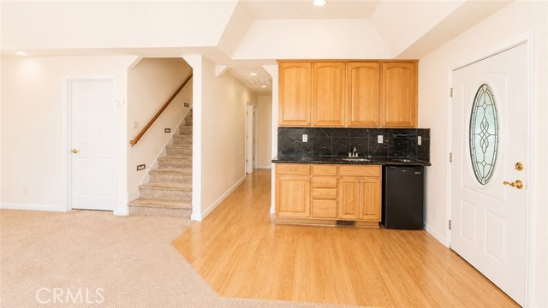
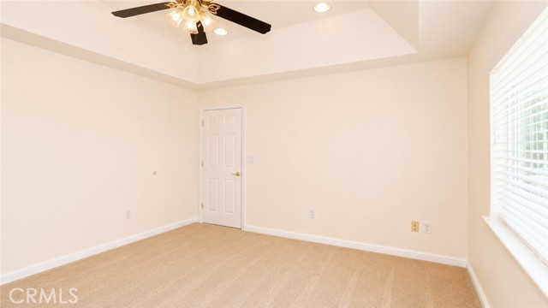
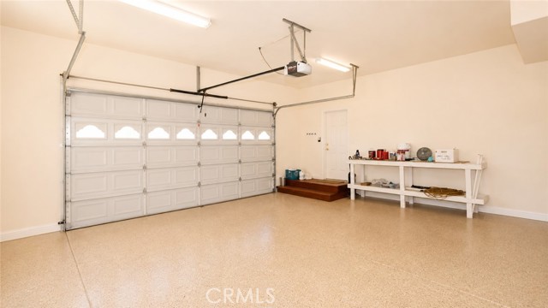
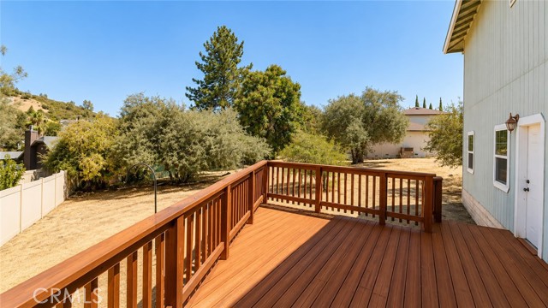
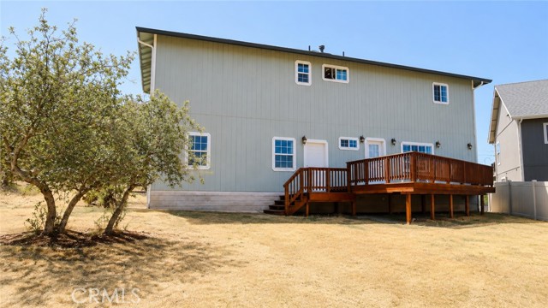
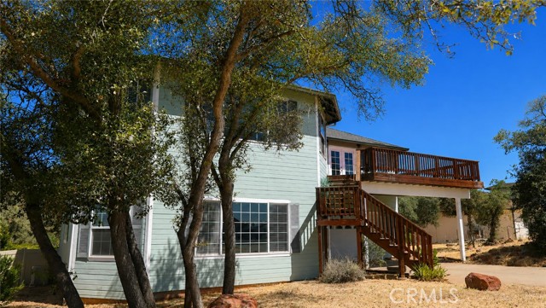
Beautifully Finished Home with Flexible Lower-Level Living Options. This spacious three bedroom, two bath, 2,640-square-foot home offers a bright, open-concept design with two levels of generous living space. Upon entry, the open floor plan connects the kitchen and expansive living room, where oversized banks of windows fill the space with natural light and showcase the beauty of the surrounding landscape. A coffered ceiling adds architectural interest, while the kitchen features hickory cabinetry, granite countertops, a center island, and pantry. Upstairs, the spacious primary suite features French doors opening onto a private deck, dual walk-in closets, and a beautifully appointed bath with granite counters, a luxurious jetted tub, separate dual-headed shower, and quality finishes throughout. A marble-tiled staircase leads to the lower level, where you'll find another large open living area with a kitchenette and private entrance, offering excellent potential for separate guest quarters, extended family, or flexible living space. An additional room—ideal as a third bedroom or home office—features sliding glass doors opening directly onto the backyard deck. Custom touches throughout include recessed lighting, neutral-toned carpeting and flooring, granite surfaces, and quality finishes. Located in a peaceful neighborhood within the gated community of Hidden Valley Lake, residents enjoy an impressive array of amenities, including a lake for swimming, kayaking, paddle boarding and fishing, an Olympic-sized community pool, golf course, tennis and pickle ball courts, equestrian center, multiple parks, and gated security. Surrounded by the natural beauty of Lake County and approximately an hour's drive from Santa Rosa, this home offers space, versatility, and an exceptional community lifestyle.
Map Print FlyerProperty Features | |||
|---|---|---|---|
| Laundry: | Individual Room, Electric Dryer Hookup, Washer Hookup | Kitchen: | Disposal, Electric Water Heater, Refrigerator, Vented Exhaust Fan, Free-Standing Range, Dishwasher, Gas & Electric Range |
| Roads: | County Road | Dining Room: | In Kitchen, Breakfast Nook |
| Roads & Topography: | Level with Street, 0-1 Unit/Acre, Utilities - Overhead, Front Yard, Yard | Water: | Public |
| Other Rooms: | Walk-In Closet, Primary Bedroom, Walk-In Pantry, Laundry, Office, Kitchen, Living Room, Family Room, Primary Suite, Den, Primary Bathroom | Additional Unit: | n/a |
| View: | Neighborhood | Utilities: | Propane, Sewer Connected, Electricity Available, Water Connected |
| Sewer: | Conventional Septic | Schools: | Middletown Unified |
| Stories: | Two | Roof: | Composition, Shingle |
| Exterior: | Rain Gutters | Floor & Foundation: | Tile, Carpet, Laminate |
| Heat: | Propane, Central | Cooler: | Central Air |
| Outside Features: | Rain Gutters | Special Features: | High Ceilings, Ceiling Fan(s), Pantry, Recessed Lighting, Open Floorplan, In-Law Floorplan, Granite Counters |
| Common Amenities: | Hiking Trails, Banquet Facilities, Picnic Area, Security, Biking Trails, Horse Trails, Tennis Court(s), Pickleball, Pool, Outdoor Cooking Area, Barbecue, Controlled Access, Clubhouse, Golf Course, Pets Permitted, Pier, Playground, Dog Park | Garage/park: | Garage, Garage Faces Front, Driveway |
| Pool: | Association | Fireplace: | None |
| Waterfront: | Lake Privileges, Fishing in Community | Year Built: | 2005 |
| Contact: | "Pi" Kimberly Stryker - Timothy Toye and Associates | ||
CARETS IDX Disclaimer:
The information being provided by CARETS (CLAW, CRISNet MLS, DAMLS, CRMLS, i-Tech MLS, and/or VCRDS) is for the visitor's personal, non-commercial use and may not be used for any purpose other than to identify prospective properties visitor may be interested in purchasing.
Any information relating to a property referenced on this web site comes from the Internet Data Exchange (IDX) program of CARETS. This web site may reference real estate listing(s) held by a brokerage firm other than the broker and/or agent who owns this web site.
The accuracy of all information, regardless of source, including but not limited to square footages and lot sizes, is deemed reliable but not guaranteed and should be personally verified through personal inspection by and/or with the appropriate professionals. The data contained herein is copyrighted by CARETS, CLAW, CRISNet MLS, DAMLS, CRMLS, i-Tech MLS and/or VCRDS and is protected by all applicable copyright laws. Any dissemination of this information is in violation of copyright laws and is strictly prohibited.
CARETS, California Real Estate Technology Services, is a consolidated MLS property listing data feed comprised of CLAW (Combined LA/Westside MLS), CRISNet MLS (Southland Regional AOR), DAMLS (Desert Area MLS),CRMLS (California Regional MLS), i-Tech MLS (Glendale AOR/Pasadena Foothills AOR) and VCRDS (Ventura County Regional Data Share).