

Stacey Mattina
Owner, Realtor #01179551
Work: (707) 262-1338
Cell: (707) 349-4663
326 of 562 Properties | Back to Results


3345 Ackley Road, Lakeport - $1,788,000
6 Bedrooms | 6 Bathrooms | 4810 Est. Sq. Ft. | MLS # LC26176023
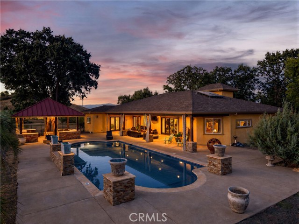
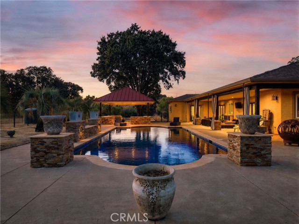
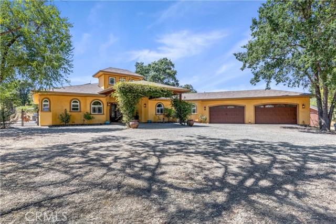
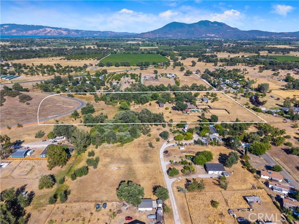
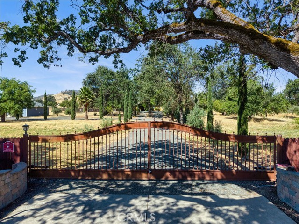
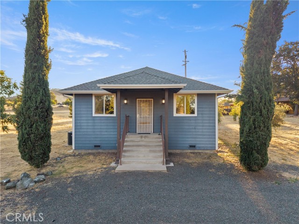
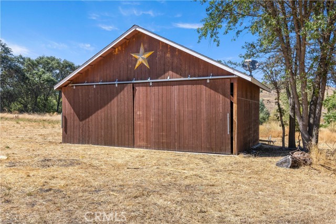
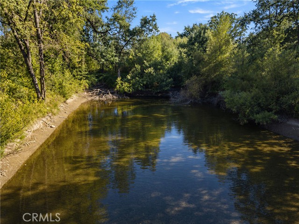
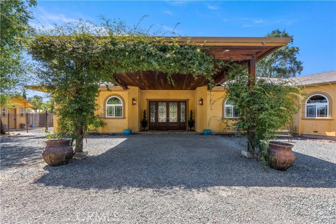
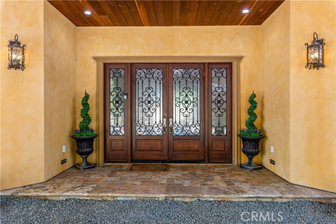
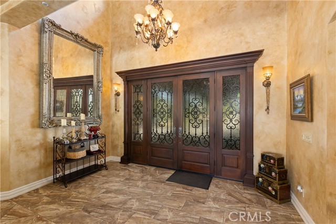
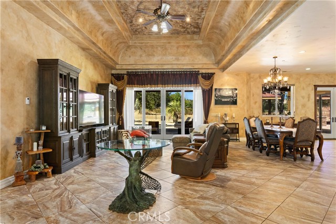
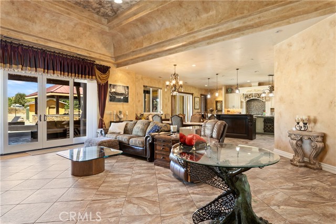
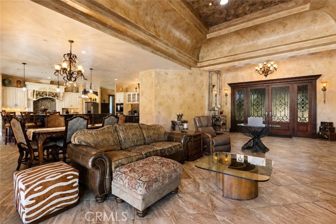
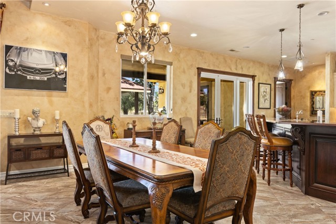
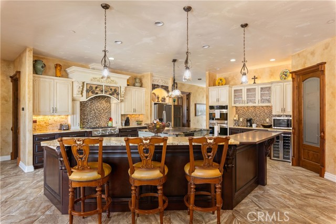
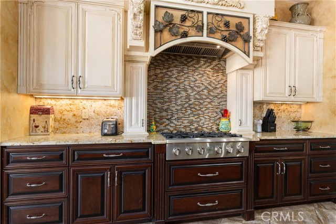
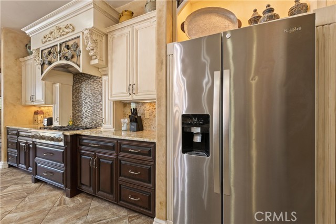
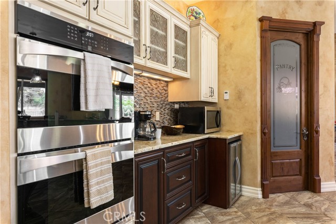
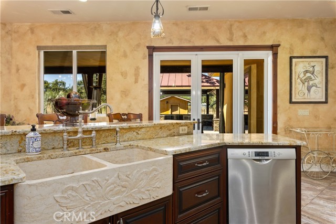
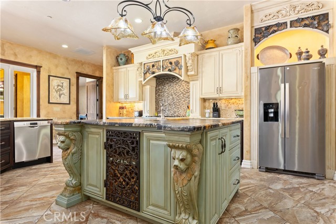
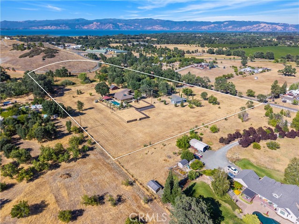
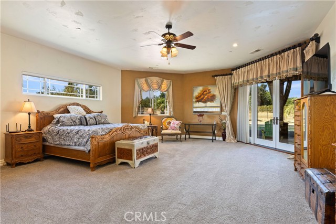
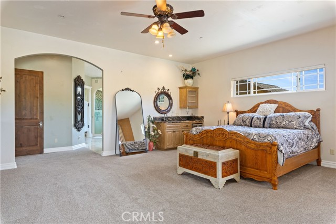
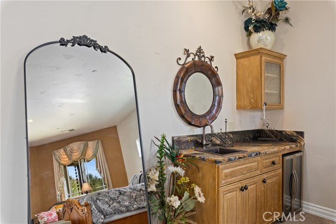
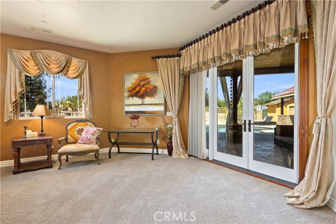
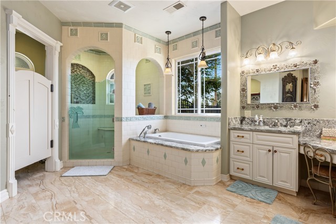
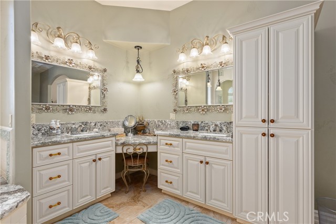
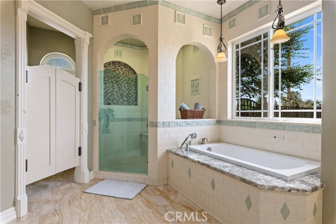
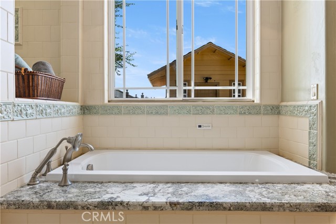
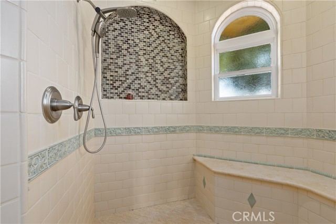
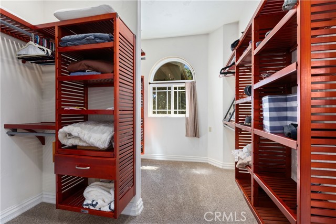
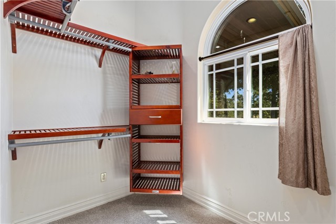
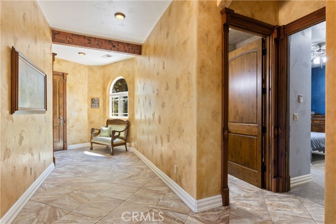
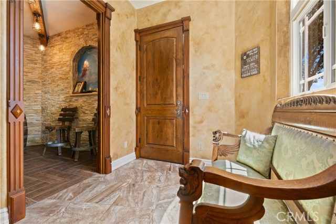
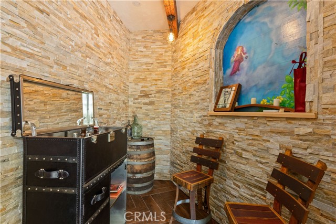
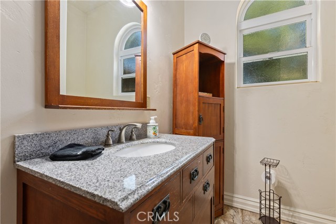
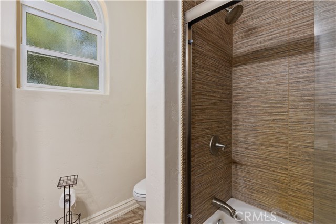
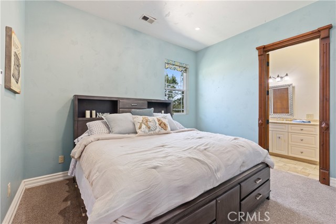
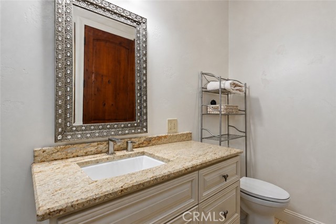
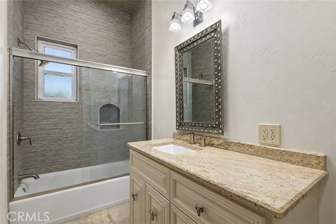
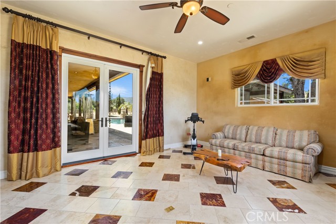
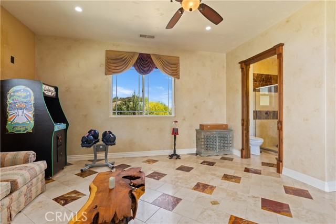
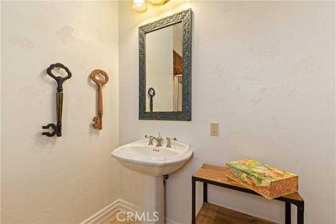
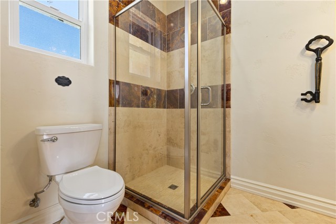
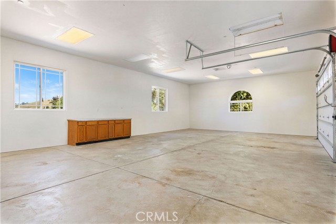
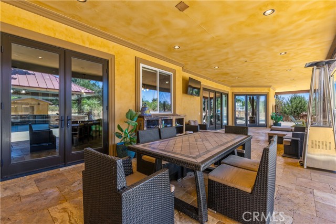
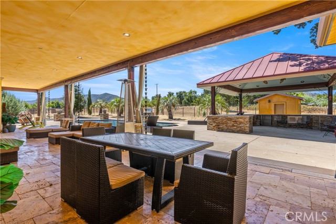
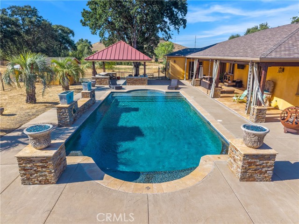
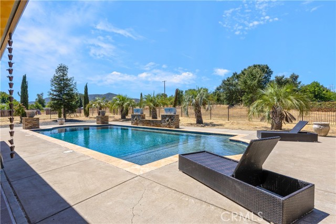
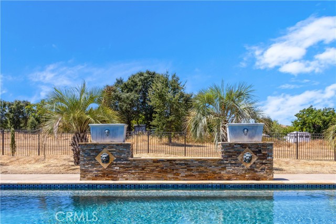
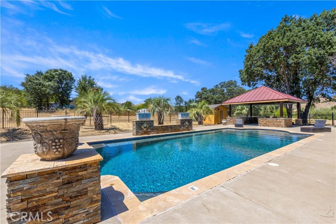
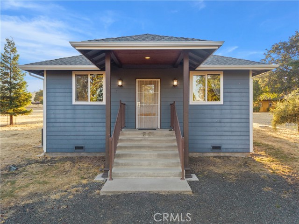
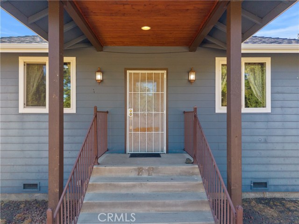
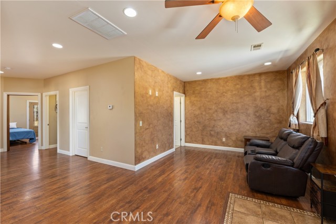
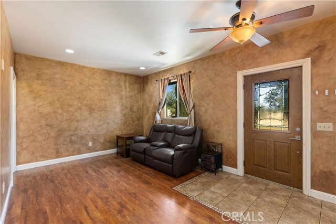
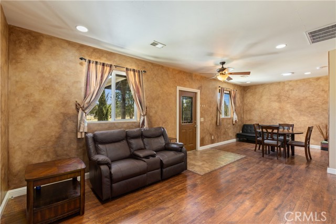
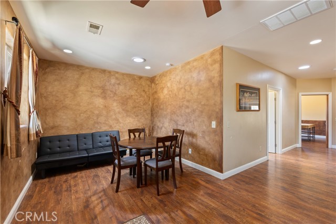
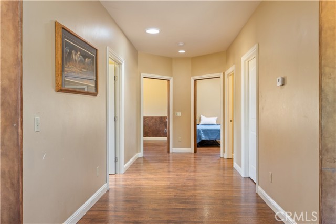
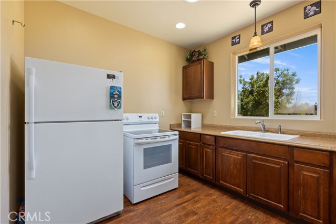
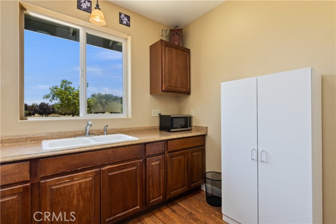
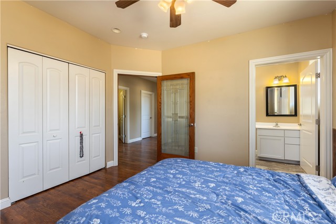
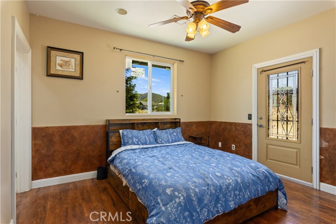
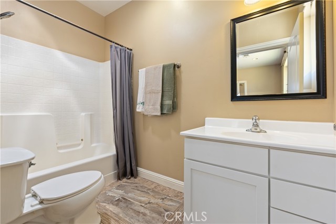
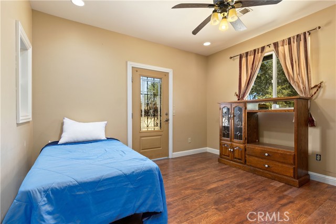
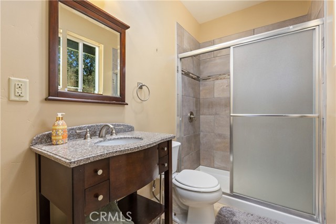
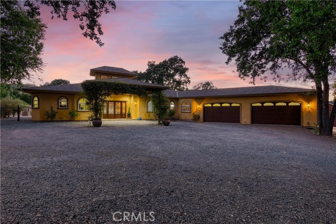
Welcome to La Bella Ancour, a stunning custom-built Tuscan-style villa where Old World elegance meets California luxury. Set on 16± usable, gated acres, the estate features a newer 3,750± SQ FT main residence with oversized 4-car garage, Roman-style saltwater pool and outdoor kitchen pavilion, 1,060± SQ FT detached guest home, pole barn, two ponds and storage sheds. Built in 2014, the main residence reflects a caliber of construction rarely encountered, with exceptional craftsmanship, quality materials and attention to detail. Handcrafted wrought-iron doors open to character-rich interiors. Venetian plaster walls, dramatic multi-tiered tray ceilings, artisan stone flooring, custom millwork and elegant archways celebrate Old World craftsmanship. Multiple glass doors open to a covered loggia overlooking the pool, where rustic wood beams and warm stonework create an inviting setting for dining and entertaining. The grand great room flows into a chef's kitchen featuring custom cabinetry, natural stone countertops, professional-grade appliances, oversized island and intricately crafted range hood. Just beyond, a wine cellar offers the perfect setting for collectors and enthusiasts alike. The expansive primary suite features a wet bar and French doors leading to the pool. The spa-inspired bath showcases intricate tilework, jetted tub, walk-in rain shower, spacious walk-in closet and dual-vanity dressing area with granite countertops, custom cabinetry and makeup vanity. Three additional guest bedrooms complete the home, two with en-suite baths and the third with its own dedicated guest bath. The detached 1,060± SQ FT, 2BED/2BATH guest home has its own private driveway and features hardwood and tile flooring, radiant heat and abundant natural light from solar tubes. Separate from the main residence, it is ideal for extended family, an office, guests or income-producing use. Nearly all the acreage is level and usable, offering possibilities for equestrian pursuits, vineyards, orchards, an event or wedding venue (buyer to verify permitted uses), or enjoying your own park-like setting. The property features a high-producing well, year-round ponds, mineral rights, seasonal stream, fruit and nut trees. Dual RR and AG zoning enhances its versatility. Ideally situated in one of Lake County’s most sought-after neighborhoods, just minutes from town and Clear Lake. Wellness-inspired living with privacy, open space and a peaceful connection to nature for everyday renewal
Map Print FlyerProperty Features | |||
|---|---|---|---|
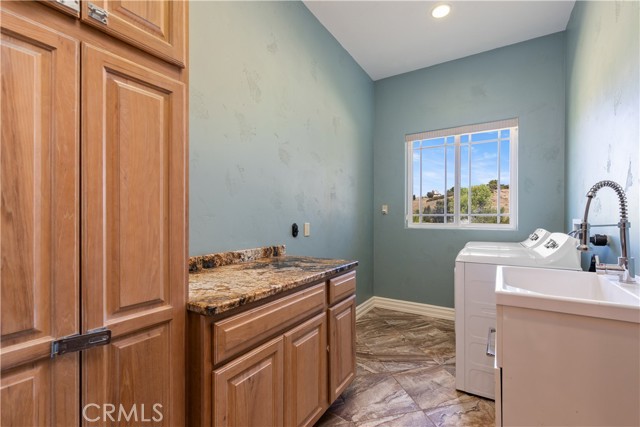
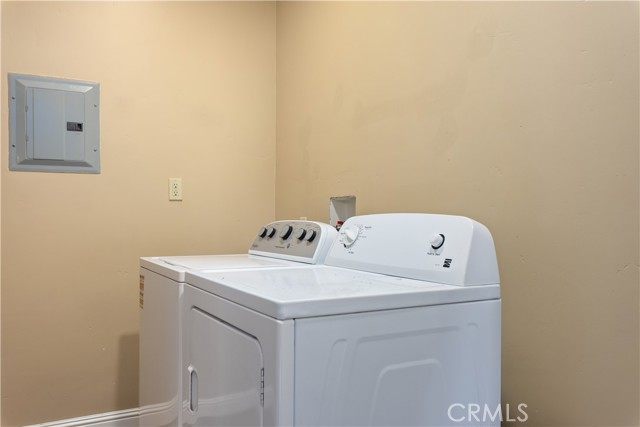
| Laundry: | Individual Room | Kitchen: | 6 Burner Stove, Microwave, Refrigerator, Vented Exhaust Fan, Propane Cooktop, Range Hood, Double Oven, Dishwasher |
| Roads: | n/a | Dining Room: | Breakfast Counter / Bar, In Family Room, Area |
| Roads & Topography: | Ranch, 11-15 Units/Acre, Level with Street, Rectangular Lot, Agricultural, Secluded, Horse Property Unimproved | Water: | Well |
| Other Rooms: | Walk-In Closet, Primary Bedroom, Entry, Laundry, Kitchen, Family Room, Primary Suite, Primary Bathroom, Wine Cellar | Additional Unit: | n/a |
| View: | Mountain(s), Hills | Utilities: | Propane, Electricity Connected, Water Connected |
| Sewer: | Conventional Septic | Schools: | Lakeport Unified |
| Stories: | One | Roof: | Composition |
| Exterior: | n/a | Floor & Foundation: | Tile, Carpet |
| Heat: | Radiant, Central | Cooler: | Central Air |
| Outside Features: | n/a | Special Features: | Wet Bar, Tray Ceiling(s), High Ceilings, Ceiling Fan(s), Pantry, Recessed Lighting, Open Floorplan, Coffered Ceiling(s), Granite Counters |
| Common Amenities: | n/a | Garage/park: | Garage, Gravel, Gated, Circular Driveway, Direct Garage Access, Driveway Level, Garage Faces Front, Driveway, Private, RV Potential |
| Pool: | Private, Salt Water | Fireplace: | None |
| Waterfront: | Pond | Year Built: | 2014 |
| Contact: | Iris Angeleri - Pivniska Real Estate Group | ||
CARETS IDX Disclaimer:
The information being provided by CARETS (CLAW, CRISNet MLS, DAMLS, CRMLS, i-Tech MLS, and/or VCRDS) is for the visitor's personal, non-commercial use and may not be used for any purpose other than to identify prospective properties visitor may be interested in purchasing.
Any information relating to a property referenced on this web site comes from the Internet Data Exchange (IDX) program of CARETS. This web site may reference real estate listing(s) held by a brokerage firm other than the broker and/or agent who owns this web site.
The accuracy of all information, regardless of source, including but not limited to square footages and lot sizes, is deemed reliable but not guaranteed and should be personally verified through personal inspection by and/or with the appropriate professionals. The data contained herein is copyrighted by CARETS, CLAW, CRISNet MLS, DAMLS, CRMLS, i-Tech MLS and/or VCRDS and is protected by all applicable copyright laws. Any dissemination of this information is in violation of copyright laws and is strictly prohibited.
CARETS, California Real Estate Technology Services, is a consolidated MLS property listing data feed comprised of CLAW (Combined LA/Westside MLS), CRISNet MLS (Southland Regional AOR), DAMLS (Desert Area MLS),CRMLS (California Regional MLS), i-Tech MLS (Glendale AOR/Pasadena Foothills AOR) and VCRDS (Ventura County Regional Data Share).