

Stacey Mattina
Owner, Realtor #01179551
Work: (707) 262-1338
Cell: (707) 349-4663
355 of 562 Properties | Back to Results


6963 Panoramic Drive, Lucerne - $425,000
3 Bedrooms | 3 Bathrooms | 2184 Est. Sq. Ft. | MLS # LC26178996
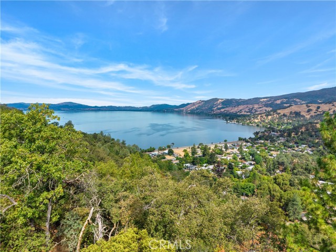
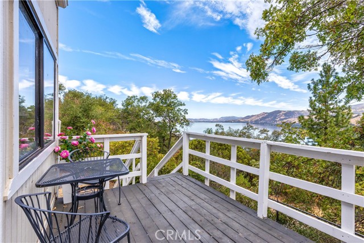
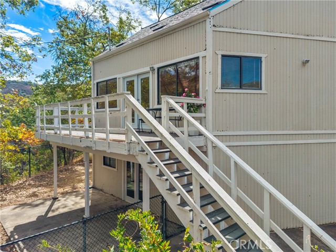
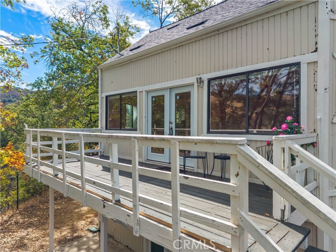
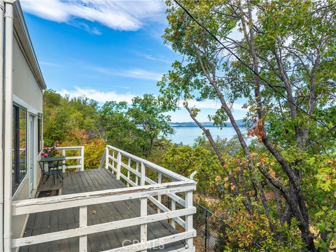
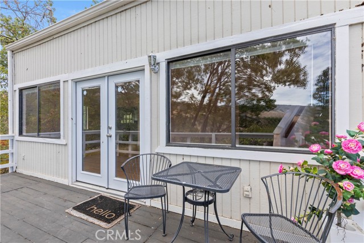
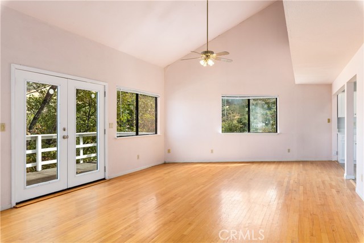
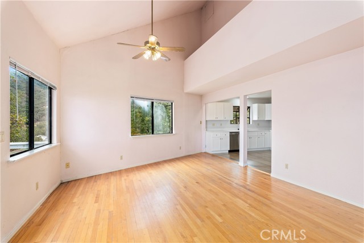
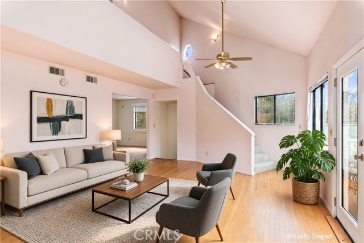
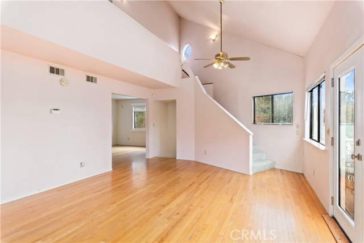
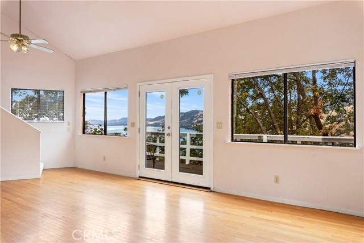
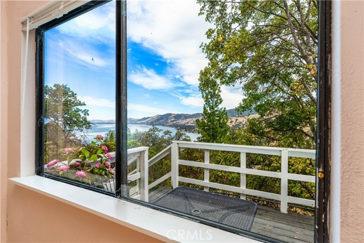
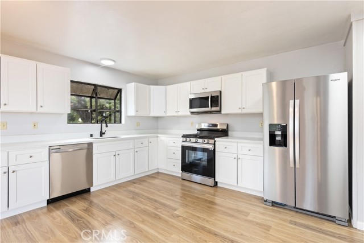
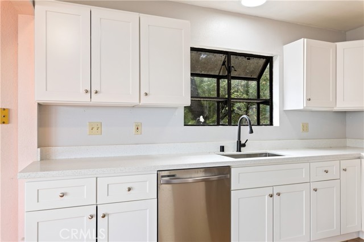
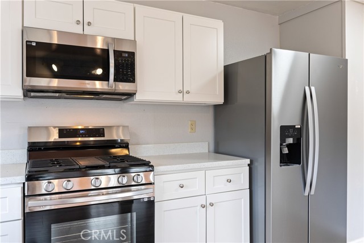
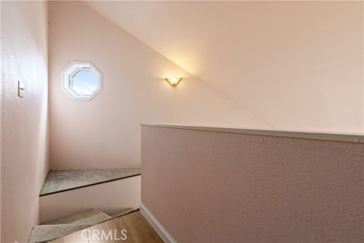
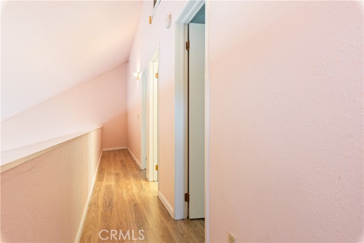
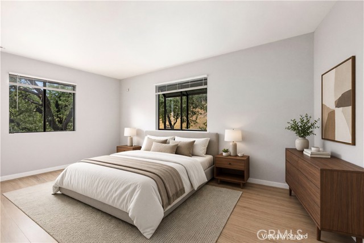
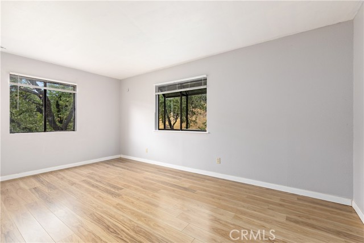
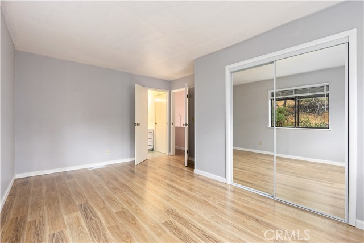
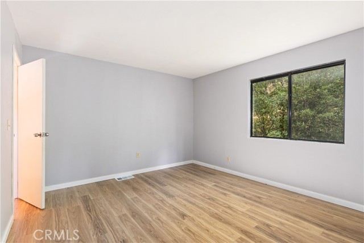
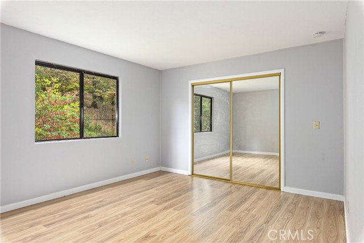
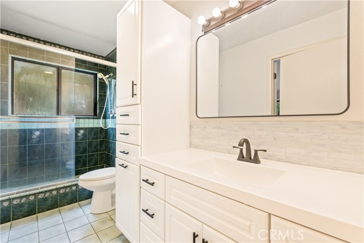
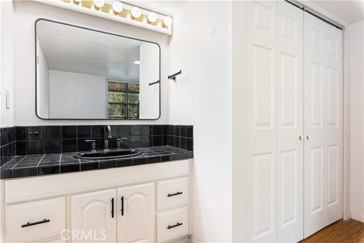
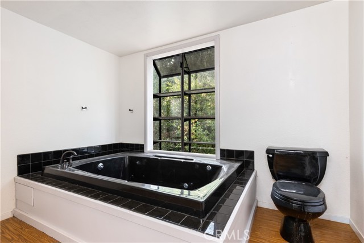
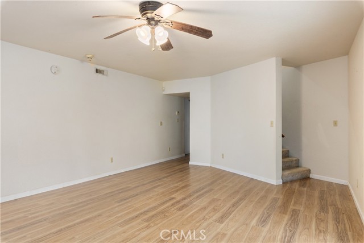
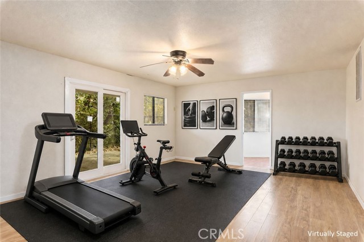
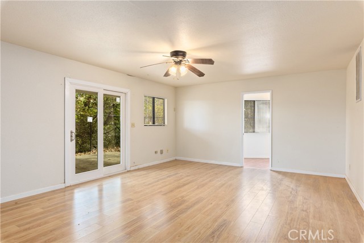
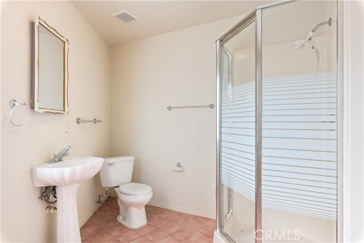
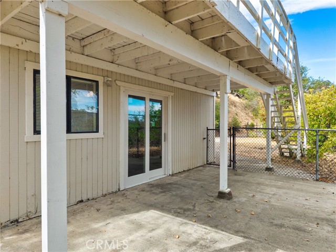
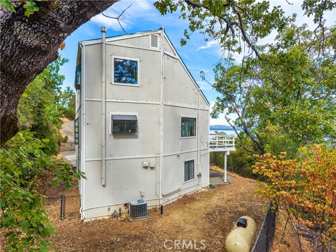
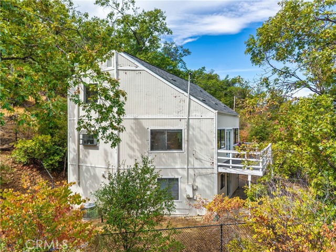
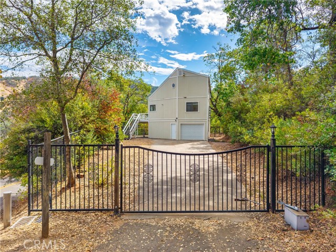
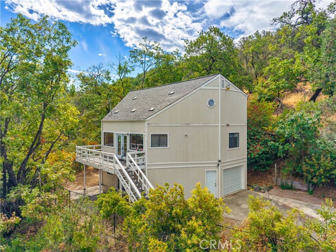
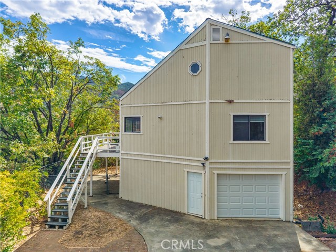
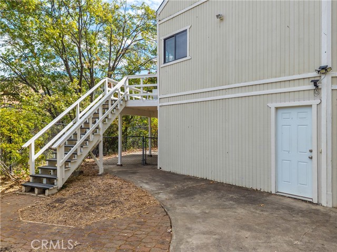
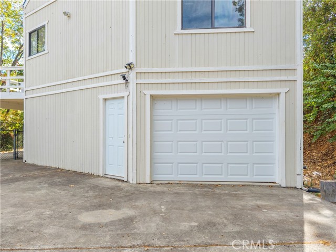
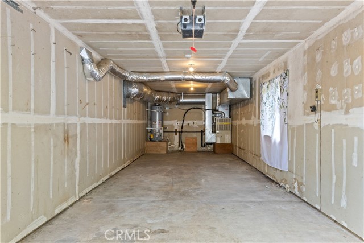
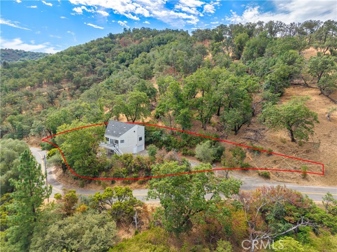
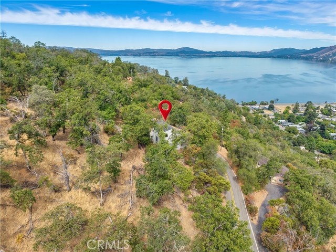
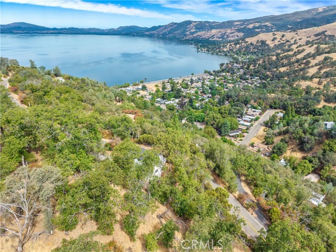
With beautiful views of Clear Lake and the surrounding hills, this updated three-level custom home offers 2,184 square feet of living space on nearly half an acre. The unique floor plan features three bedrooms, three full bathrooms and flexible living spaces throughout, offering both comfort and versatility across three levels. The main living area is bright and inviting, with an updated kitchen featuring new cabinetry, countertops, flooring and appliances. New French doors bring in natural light and open the home to the outdoors, while the multi-level design adds to the unique character of the home. Recent improvements include fresh interior paint, new blinds, a new water heater and garage door, a remodeled bathroom, and a roof less than 10 years old. A tandem garage provides plenty of parking and storage, while the gated, fenced and cross-fenced property offers added privacy. Clear Lake, nationally recognized as a premier bass fishing destination, is just minutes away, with boating, hiking, hunting and local wineries adding to the area's year-round outdoor lifestyle. Napa, Sonoma and Mendocino counties are also within easy reach for wine tasting, dining and recreation.
Map Print FlyerProperty Features | |||
|---|---|---|---|
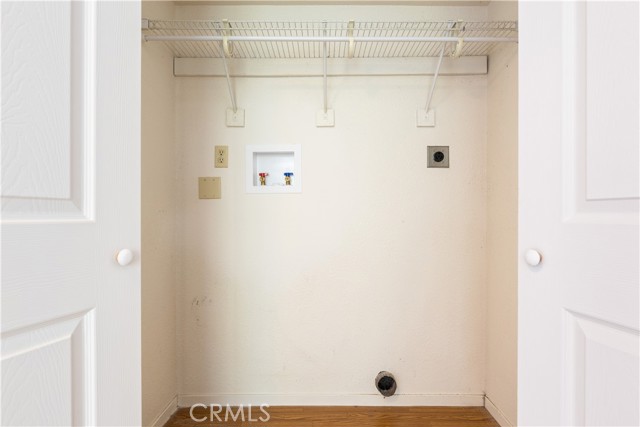
| Laundry: | In Garage | Kitchen: | Disposal, Refrigerator, Free-Standing Range, Ice Maker, Gas Oven, Dishwasher |
| Roads: | n/a | Dining Room: | n/a |
| Roads & Topography: | Irregular Lot, Secluded | Water: | Public |
| Other Rooms: | Primary Bedroom, Kitchen, Family Room, Den, Primary Bathroom | Additional Unit: | n/a |
| View: | Mountain(s), Lake | Utilities: | Propane, Electricity Connected, Water Connected |
| Sewer: | Conventional Septic | Schools: | Lucerne |
| Stories: | Three Or More | Roof: | Composition |
| Exterior: | n/a | Floor & Foundation: | Tile, Laminate |
| Heat: | Propane, Central | Cooler: | Central Air |
| Outside Features: | n/a | Special Features: | Cathedral Ceiling(s) |
| Common Amenities: | n/a | Garage/park: | Garage, Paved, Tandem Garage, Garage Faces Front, Driveway |
| Pool: | None | Fireplace: | None |
| Waterfront: | n/a | Year Built: | 1990 |
| Contact: | Anthony Ford - Compass | ||
CARETS IDX Disclaimer:
The information being provided by CARETS (CLAW, CRISNet MLS, DAMLS, CRMLS, i-Tech MLS, and/or VCRDS) is for the visitor's personal, non-commercial use and may not be used for any purpose other than to identify prospective properties visitor may be interested in purchasing.
Any information relating to a property referenced on this web site comes from the Internet Data Exchange (IDX) program of CARETS. This web site may reference real estate listing(s) held by a brokerage firm other than the broker and/or agent who owns this web site.
The accuracy of all information, regardless of source, including but not limited to square footages and lot sizes, is deemed reliable but not guaranteed and should be personally verified through personal inspection by and/or with the appropriate professionals. The data contained herein is copyrighted by CARETS, CLAW, CRISNet MLS, DAMLS, CRMLS, i-Tech MLS and/or VCRDS and is protected by all applicable copyright laws. Any dissemination of this information is in violation of copyright laws and is strictly prohibited.
CARETS, California Real Estate Technology Services, is a consolidated MLS property listing data feed comprised of CLAW (Combined LA/Westside MLS), CRISNet MLS (Southland Regional AOR), DAMLS (Desert Area MLS),CRMLS (California Regional MLS), i-Tech MLS (Glendale AOR/Pasadena Foothills AOR) and VCRDS (Ventura County Regional Data Share).