

Stacey Mattina
Owner, Realtor #01179551
Work: (707) 262-1338
Cell: (707) 349-4663
372 of 562 Properties | Back to Results
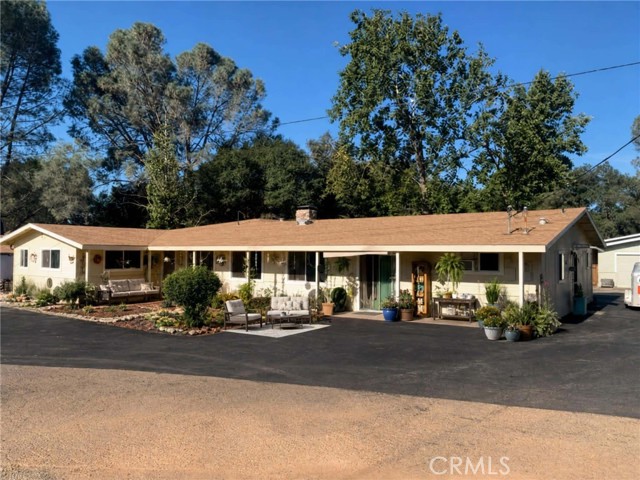
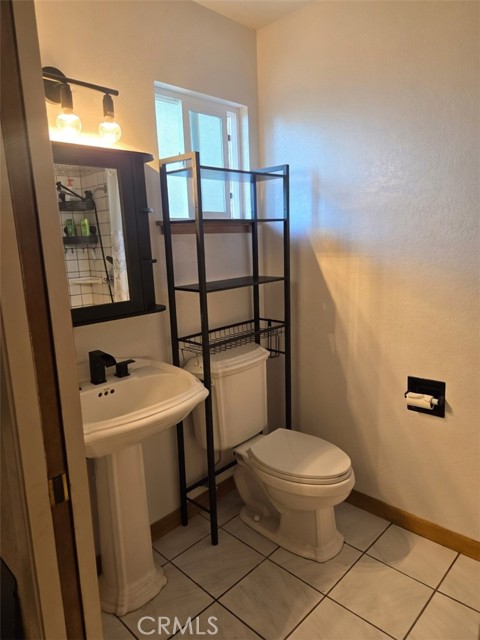
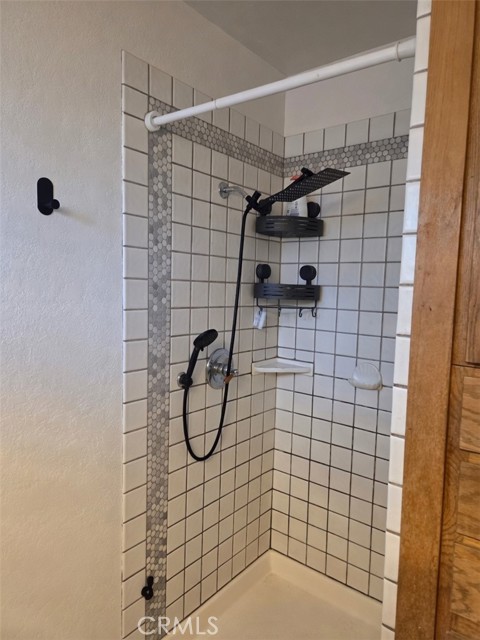
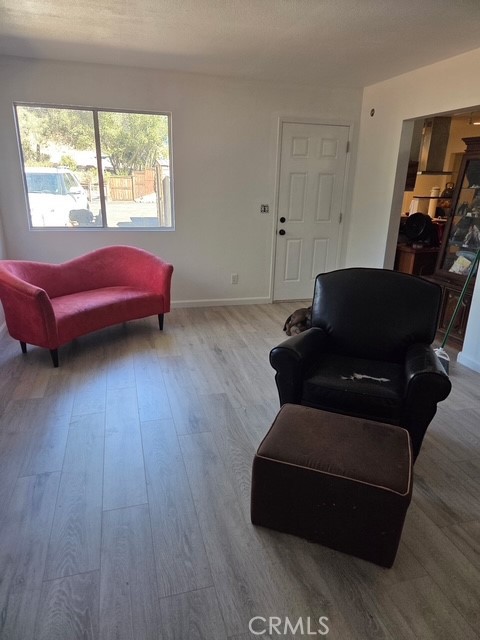
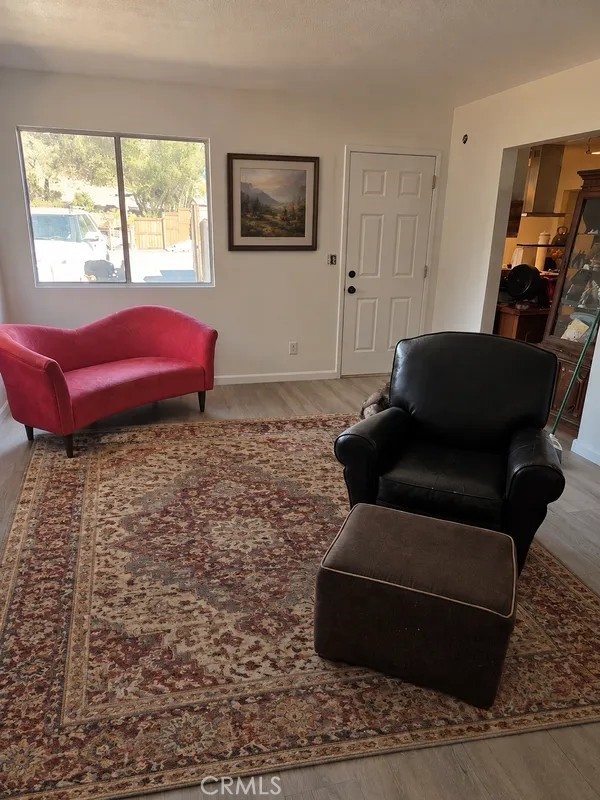
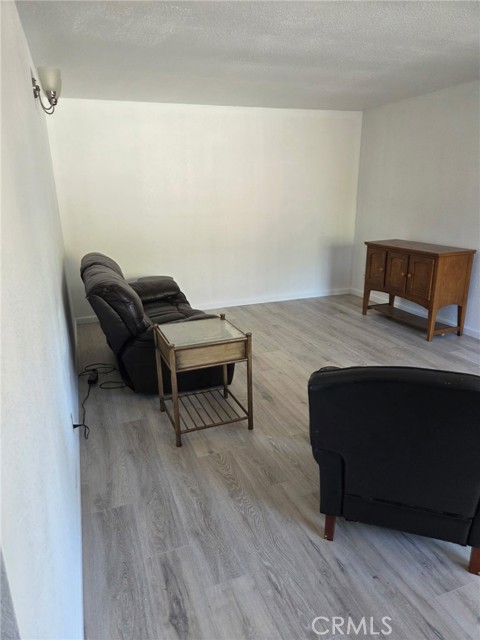
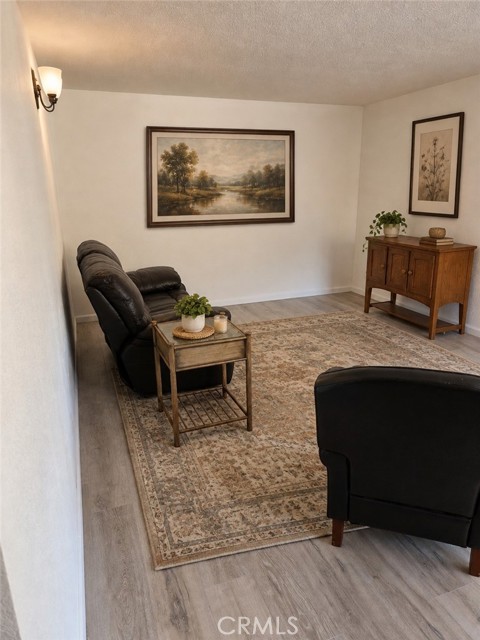


16240 Dam, Clearlake - $639,000
4 Bedrooms | 3 Bathrooms | 3167 Est. Sq. Ft. | MLS # LC26180565
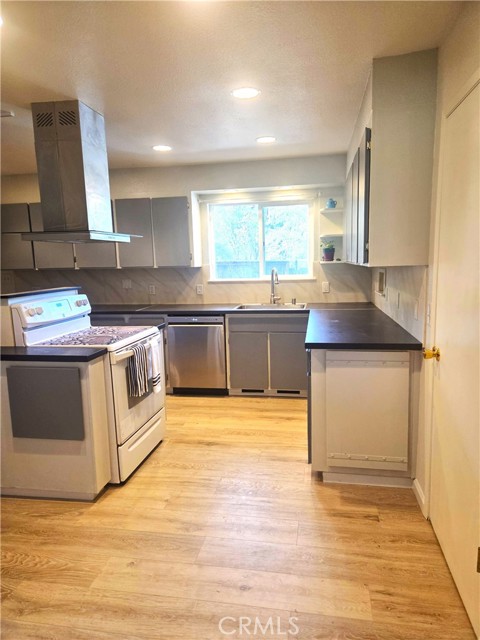
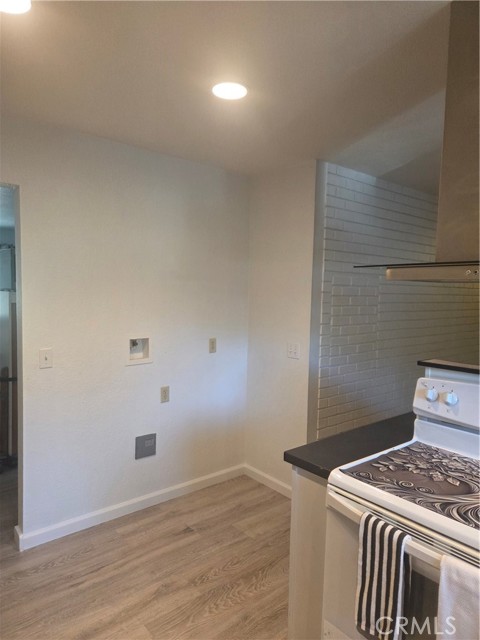
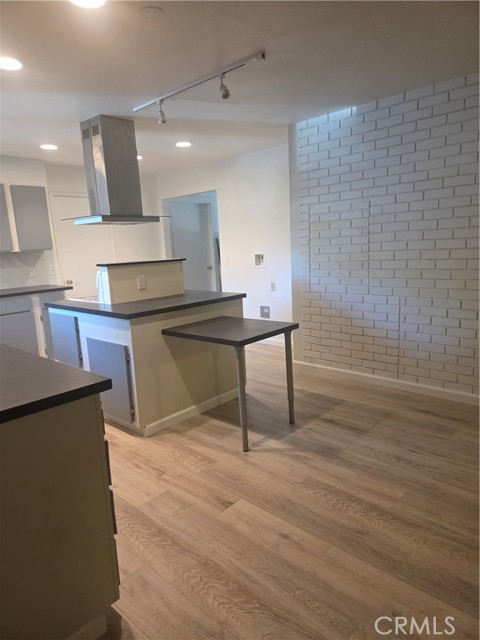
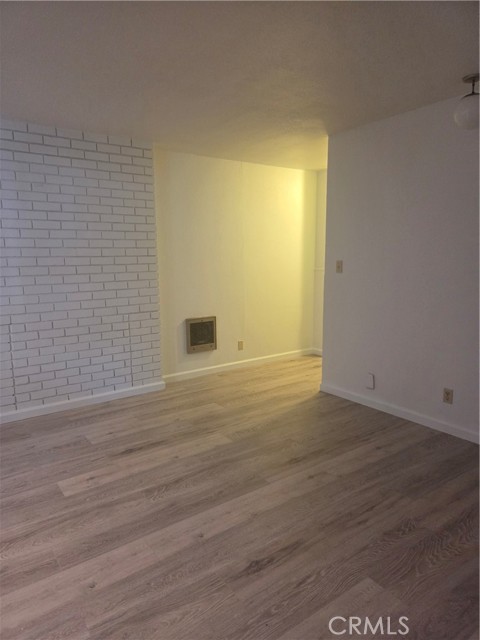
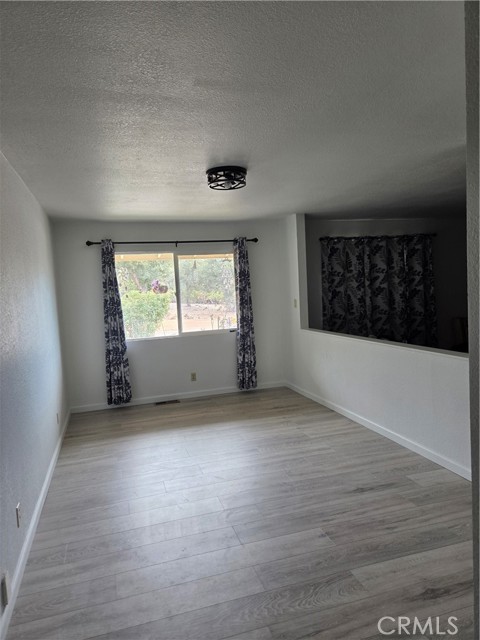
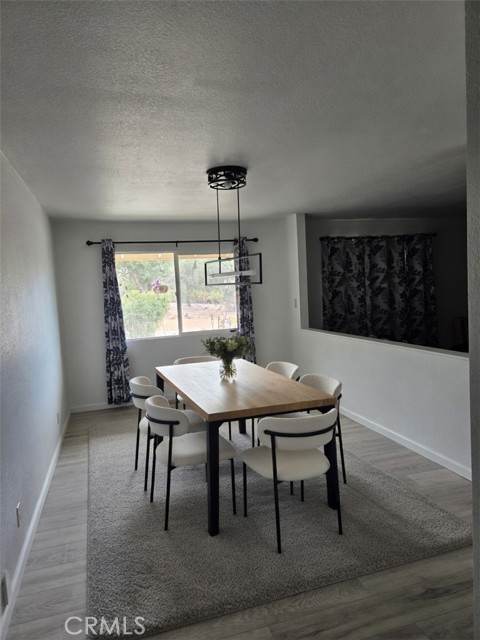
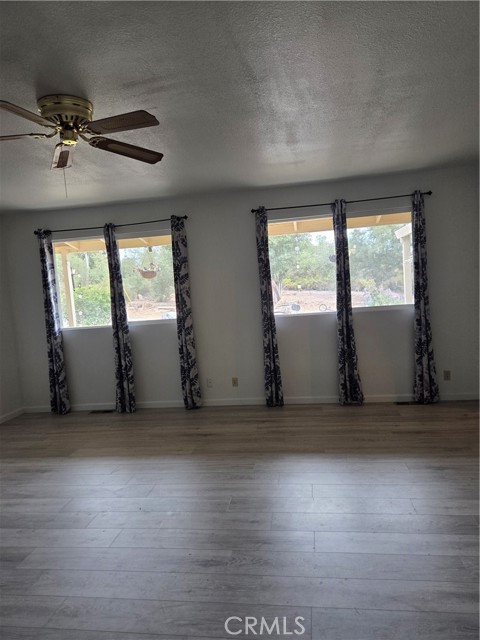
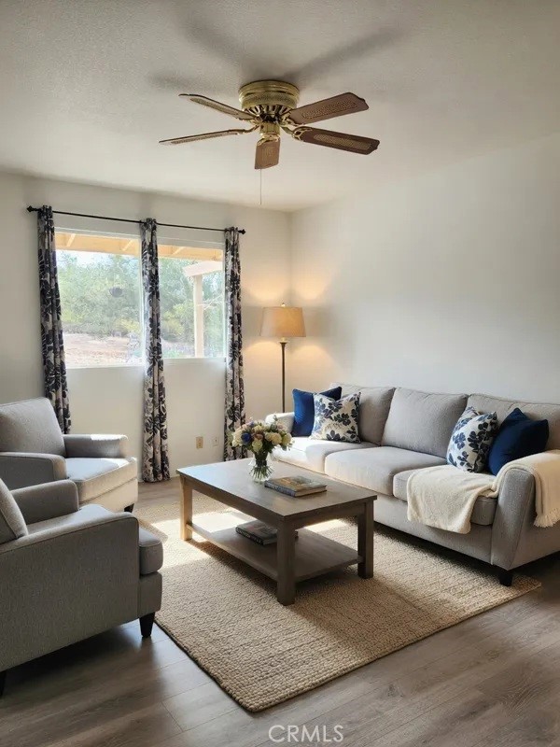
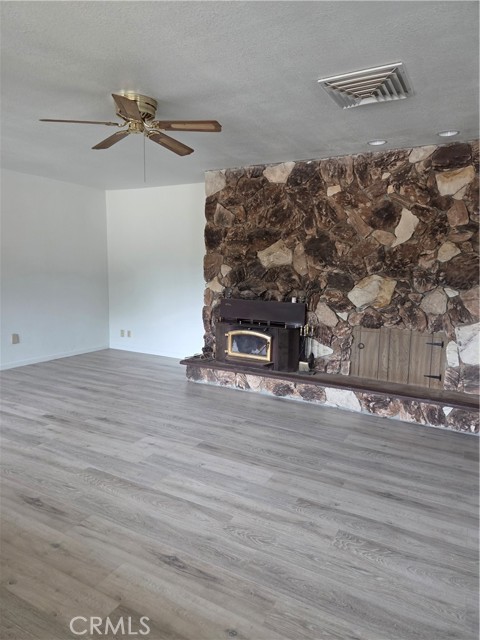
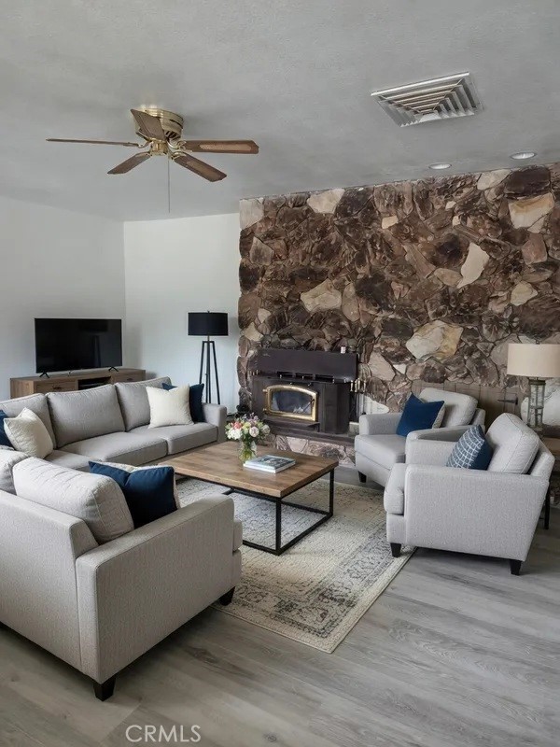
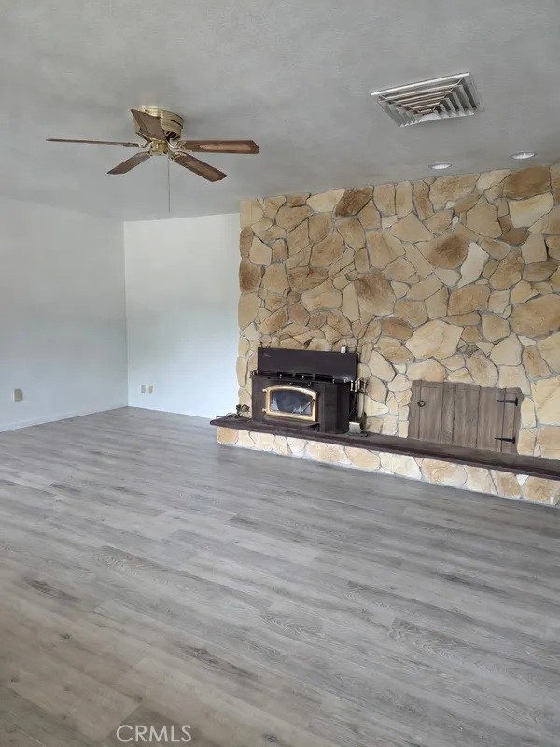
Privacy, space, and endless possibilities! This unique 4 or 5-bedroom, 3-bath property with or without ADU on a seperate power meter sits on 1.1 acres at the end of the road, offering a rare combination of peaceful seclusion and convenient access to everything you need. The spacious interior features a sunken living room with a dramatic floor-to-ceiling river-rock fireplace with wood burning insert, a separate dining room, and a den/family room. You'll also find a convenient laundry room with pantry, utility room, and plenty of storage. The property includes a 2-car garage with workshop, plus additional exterior storage. The existing ADU provides added flexibility for guests, extended family, or other uses. There's also plenty of room to explore your vision for the property, with space for an additional ADU, personal vineyard, garden, or other outdoor projects. A 5-ton heat pump installed less than two years ago provides efficient heating and cooling. New flooring and fresh paint are currently being completed, giving the home a fresh, updated feel before you move in. Enjoy the ultimate in privacy with end-of-the-road living and only one neighboring property, while remaining close to local amenities and everyday conveniences. Priced at $200 a square foot, a great value.
Map Print FlyerProperty Features | |||
|---|---|---|---|
| Laundry: | Individual Room, Electric Dryer Hookup, Washer Hookup, Washer Included, Dryer Included | Kitchen: | Water Heater, Refrigerator, Water Line to Refrigerator, Electric Oven, Dishwasher |
| Roads: | City Street | Dining Room: | Dining Room, Area |
| Roads & Topography: | Gentle Sloping, Secluded | Water: | Public |
| Other Rooms: | Primary Bedroom, Primary Bathroom, Laundry, Main Floor Primary Bedroom, Living Room, Workshop, Walk-In Pantry, Family Room, All Bedrooms Down, Kitchen, Utility Room, Walk-In Closet, Separate Family Room | Additional Unit: | n/a |
| View: | Trees/Woods, Rocks, Hills | Utilities: | Electricity Connected, Water Connected |
| Sewer: | Septic Type Unknown | Schools: | Konocti Unified |
| Stories: | One | Roof: | Composition |
| Exterior: | Awning(s) | Floor & Foundation: | n/a |
| Heat: | Electric, Central | Cooler: | Electric |
| Outside Features: | Awning(s) | Special Features: | In-Law Floorplan |
| Common Amenities: | n/a | Garage/park: | Garage, Paved, Direct Garage Access, Garage Faces Front, Driveway, RV Potential, Oversized |
| Pool: | None | Fireplace: | Wood Burning, Living Room |
| Waterfront: | n/a | Year Built: | 1968 |
| Contact: | James Kellis - EXP Realty of California, Inc | ||
CARETS IDX Disclaimer:
The information being provided by CARETS (CLAW, CRISNet MLS, DAMLS, CRMLS, i-Tech MLS, and/or VCRDS) is for the visitor's personal, non-commercial use and may not be used for any purpose other than to identify prospective properties visitor may be interested in purchasing.
Any information relating to a property referenced on this web site comes from the Internet Data Exchange (IDX) program of CARETS. This web site may reference real estate listing(s) held by a brokerage firm other than the broker and/or agent who owns this web site.
The accuracy of all information, regardless of source, including but not limited to square footages and lot sizes, is deemed reliable but not guaranteed and should be personally verified through personal inspection by and/or with the appropriate professionals. The data contained herein is copyrighted by CARETS, CLAW, CRISNet MLS, DAMLS, CRMLS, i-Tech MLS and/or VCRDS and is protected by all applicable copyright laws. Any dissemination of this information is in violation of copyright laws and is strictly prohibited.
CARETS, California Real Estate Technology Services, is a consolidated MLS property listing data feed comprised of CLAW (Combined LA/Westside MLS), CRISNet MLS (Southland Regional AOR), DAMLS (Desert Area MLS),CRMLS (California Regional MLS), i-Tech MLS (Glendale AOR/Pasadena Foothills AOR) and VCRDS (Ventura County Regional Data Share).