

Stacey Mattina
Owner, Realtor #01179551
Work: (707) 262-1338
Cell: (707) 349-4663
344 of 562 Properties | Back to Results
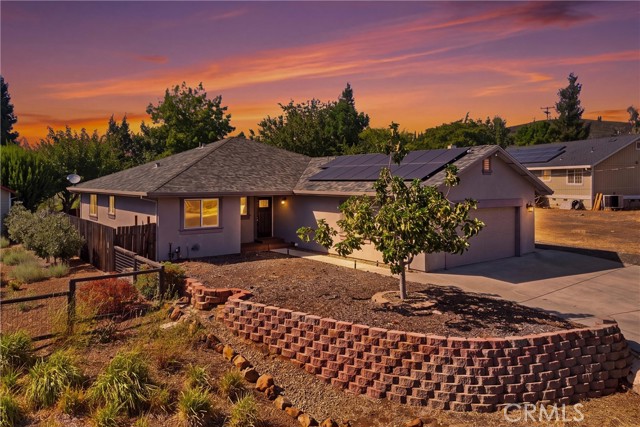
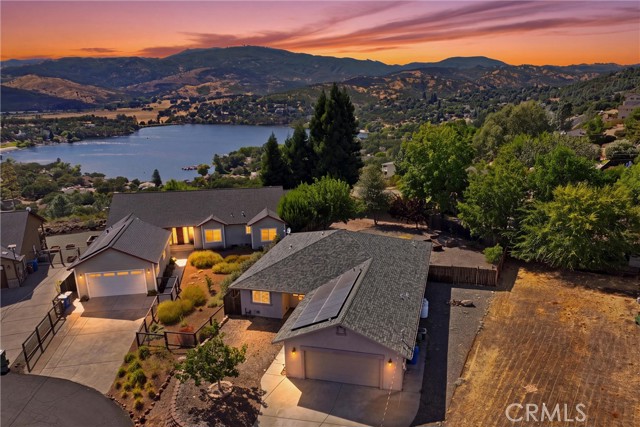
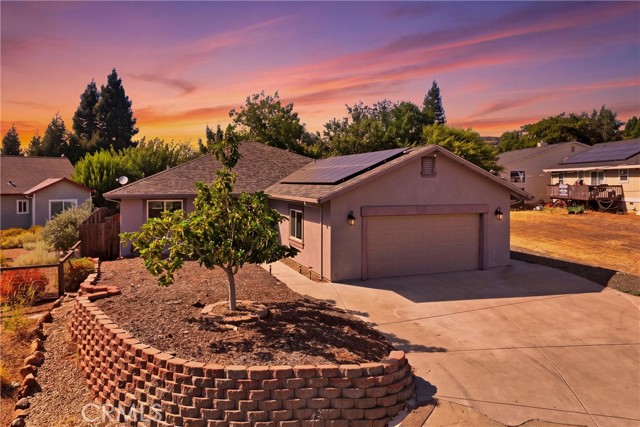
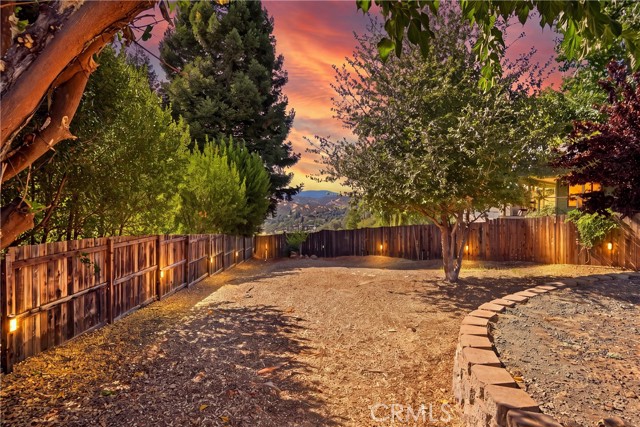
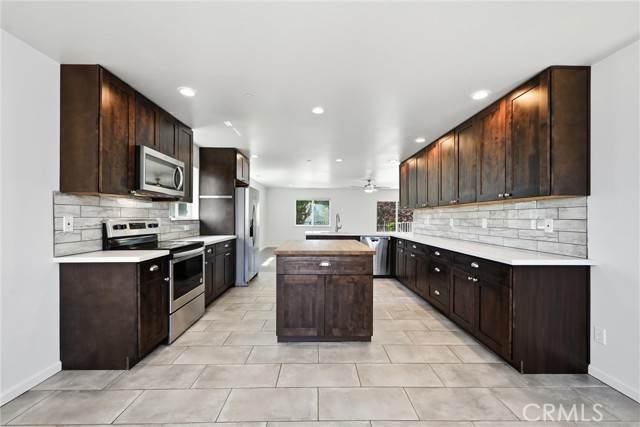
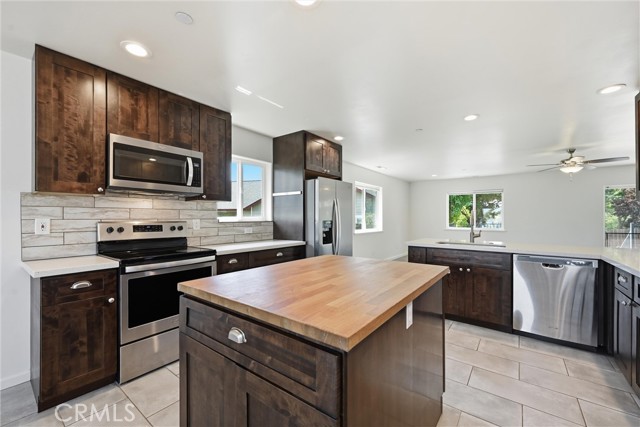
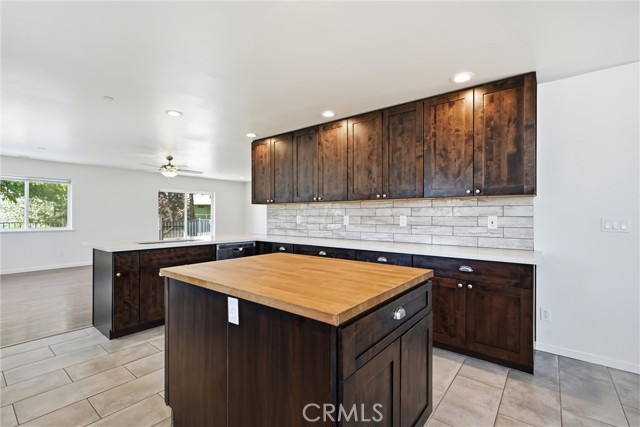
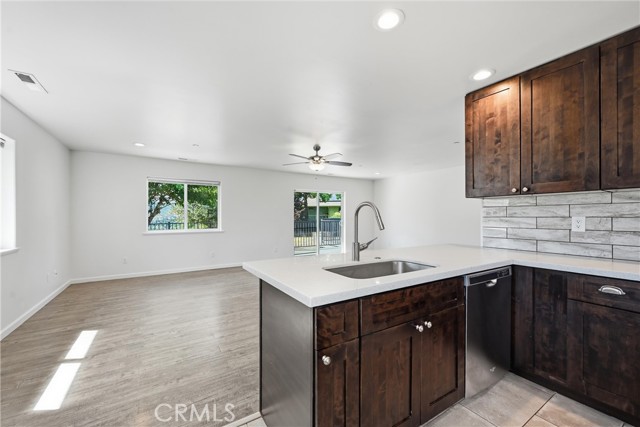
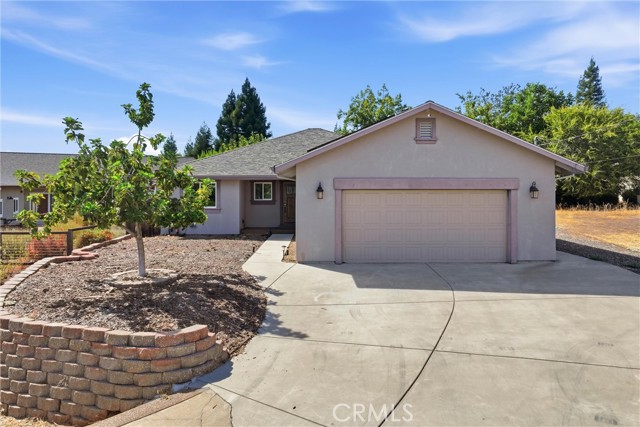
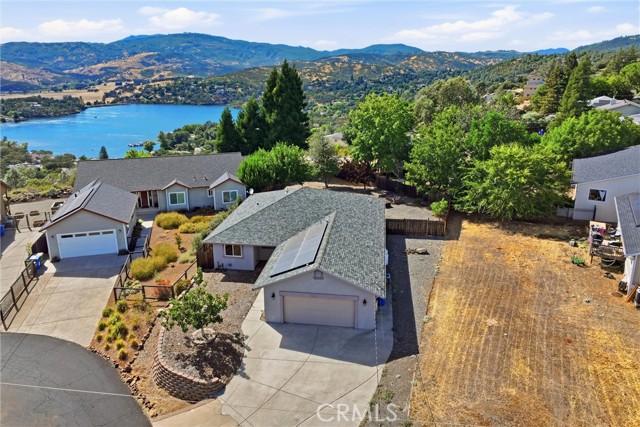


19527 Stonegate, Hidden Valley Lake - $455,000
3 Bedrooms | 2 Bathrooms | 1996 Est. Sq. Ft. | MLS # LC26186105
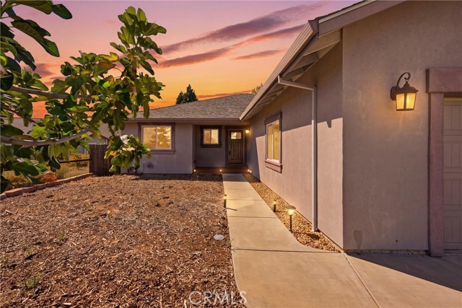
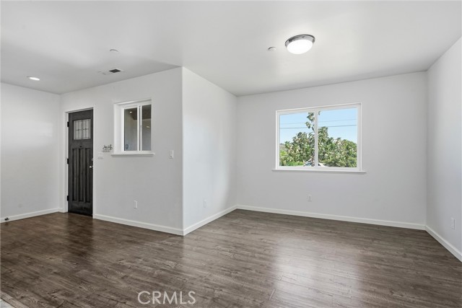
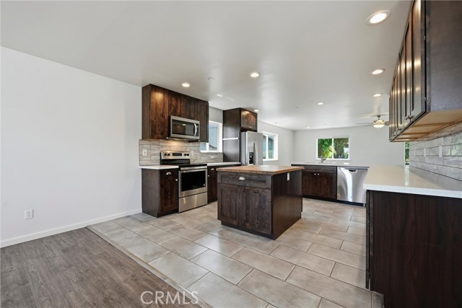
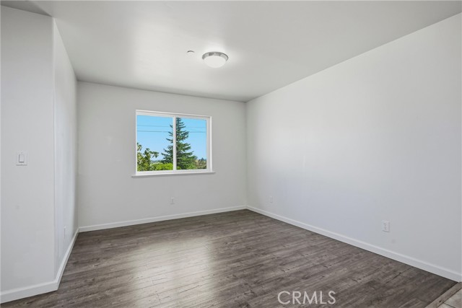
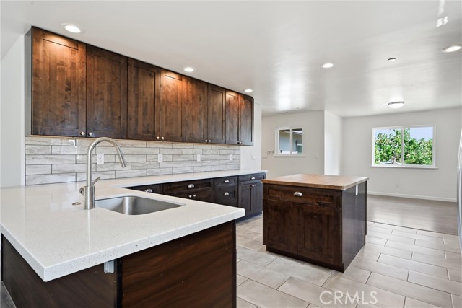
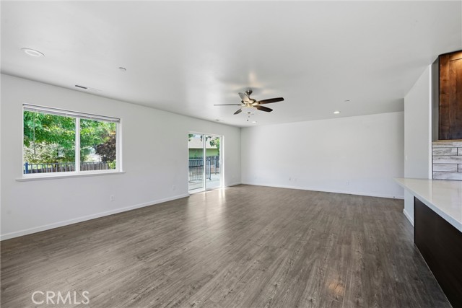
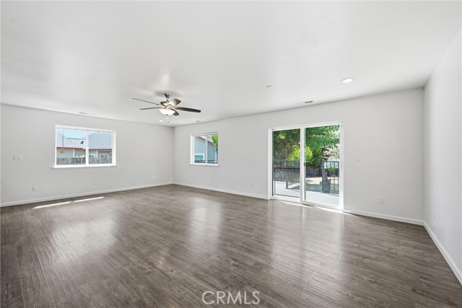
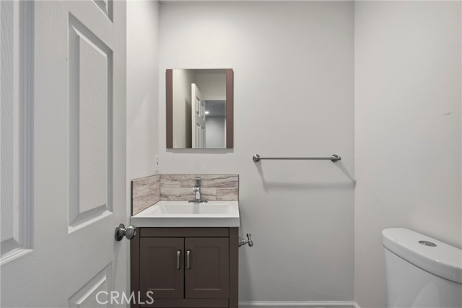
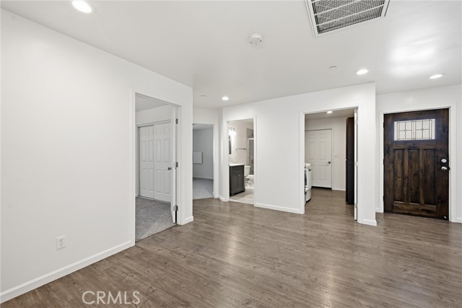
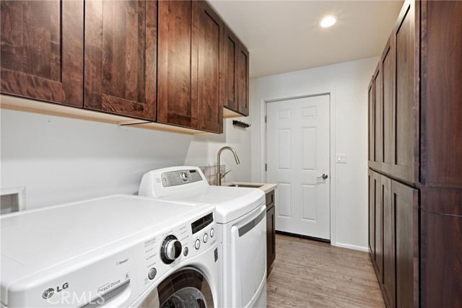
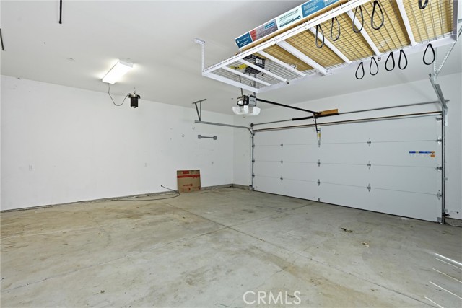
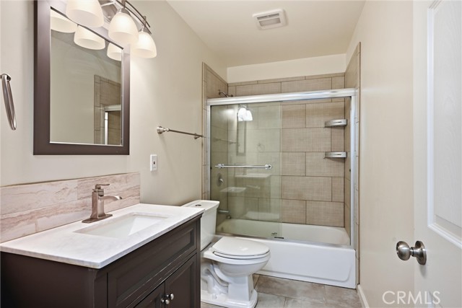
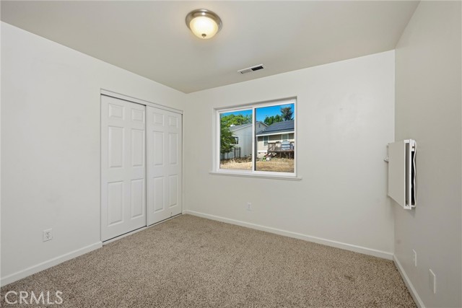
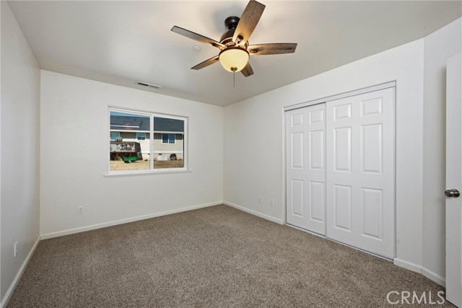
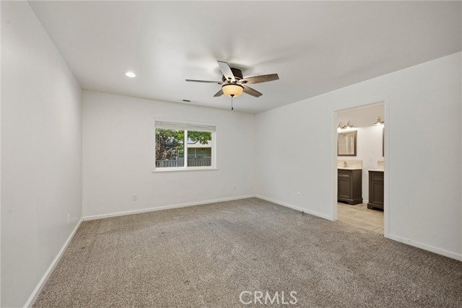
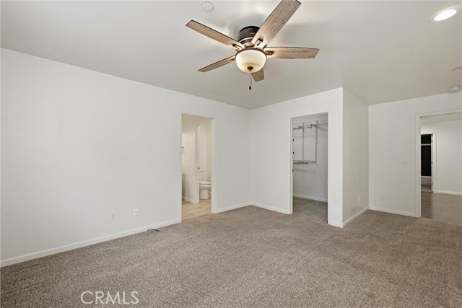
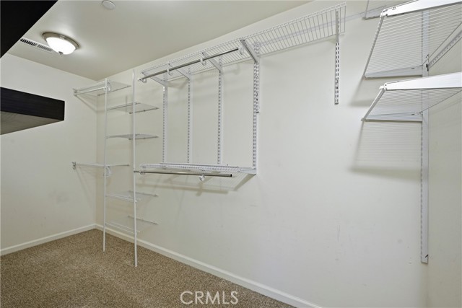
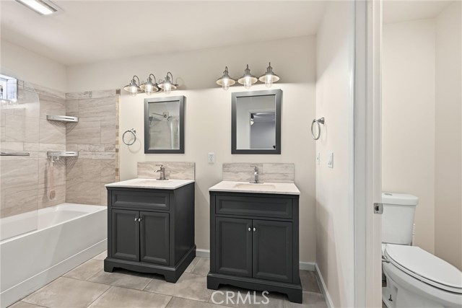
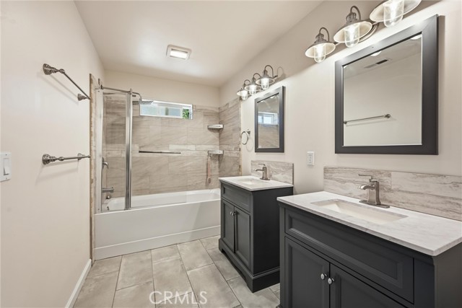
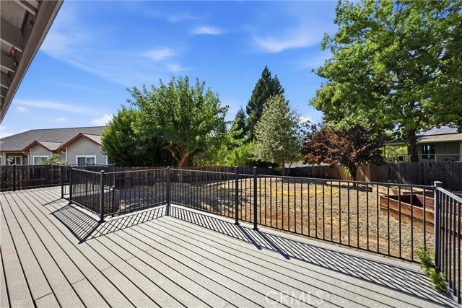
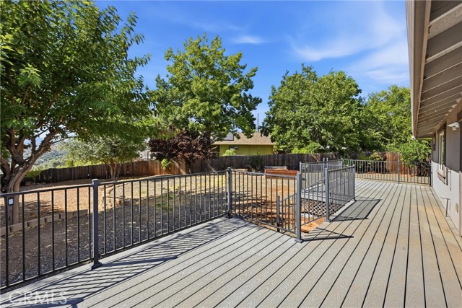
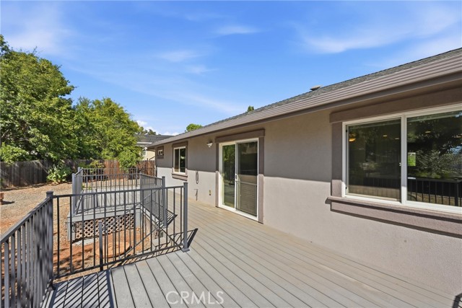
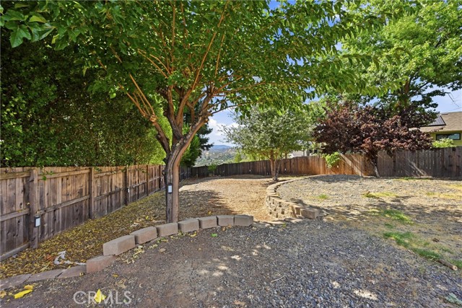
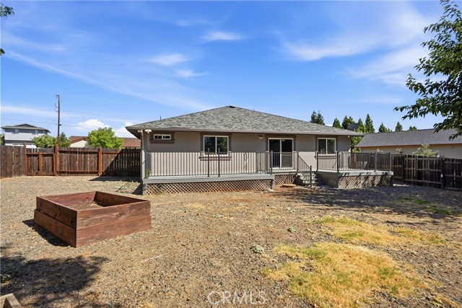
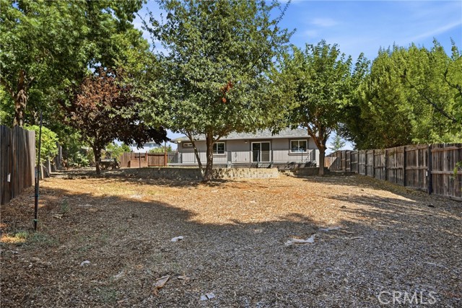
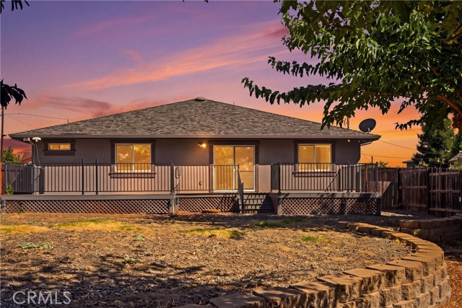
Welcome to this well-maintained 3-bedroom, 2.5-bath home offering 1,996 square feet of comfortable living space in a private and highly desirable court location in Hidden Valley Lake. Set on a large, fully fenced lot, this home offers a functional layout, energy-efficient features, and plenty of room to enjoy the outdoors. Step inside to an open floor plan where the living room, dining area, and kitchen connect seamlessly. The spacious kitchen features walnut cabinetry, quartz countertops, a butcher block island, stainless steel appliances, subway tile backsplash, and a breakfast bar with seating. The adjoining breakfast nook offers additional dining options overlooking the low maintenance front yard. The primary suite offers a large walk-in closet and private access to the primary bathroom, complete with dual vanities with marble countertops, a tiled shower, soaking tub, and tile flooring. Two additional bedrooms and a full bathroom provide comfortable space for family or guests, while a convenient half bath off the living room is ideal for visitors. An interior laundry room is located just off the 588-square-foot garage and includes a utility sink and plenty of built-in cabinetry for storage. Waterproof laminate flooring extends through the main living areas, with tile in the kitchen and bathrooms and carpeting in the bedrooms. Energy efficiency is an added benefit with owned solar, floor-to-ceiling R-38 insulation, and a stucco exterior. Outside, the large, level backyard is fully fenced and ready for entertaining, gardening, pets, or simply enjoying the peaceful setting. Raised garden boxes are already in place, and the generous driveway provides plenty of additional parking. With its private court setting, spacious yard, owned solar, and functional floor plan, this Hidden Valley Lake home is ready for its next owners.
Map Print FlyerProperty Features | |||
|---|---|---|---|
| Laundry: | Inside, Individual Room, Washer Included, Dryer Included | Kitchen: | Disposal, Microwave, Refrigerator, Electric Oven, Dishwasher, Electric Cooktop |
| Roads: | Private Road | Dining Room: | Breakfast Counter / Bar, Dining Room, In Kitchen |
| Roads & Topography: | Treed Lot, 0-1 Unit/Acre, Park Nearby, Front Yard, Back Yard | Water: | Public |
| Other Rooms: | Walk-In Closet, Entry, Laundry, Kitchen, Living Room, Primary Suite | Additional Unit: | n/a |
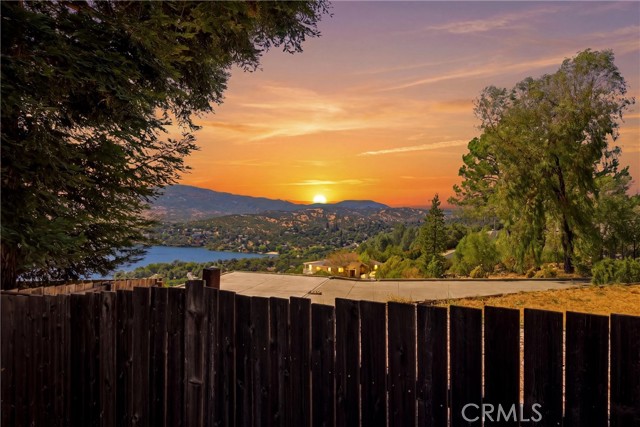
| View: | Trees/Woods, Lake, Neighborhood, Hills, Valley | Utilities: | Propane, Phone Available, Sewer Connected, Cable Available, Electricity Connected, Water Connected |
| Sewer: | Public Sewer | Schools: | Middletown Unified |
| Stories: | One | Roof: | Composition |
| Exterior: | Rain Gutters, Lighting | Floor & Foundation: | Tile, Carpet, Laminate |
| Heat: | Propane, Central | Cooler: | Central Air |
| Outside Features: | Rain Gutters, Lighting | Special Features: | Quartz Counters, Ceiling Fan(s), Living Room Deck Attached, Recessed Lighting, Open Floorplan, Cathedral Ceiling(s) |
| Common Amenities: | Call for Rules, Hiking Trails, Banquet Facilities, Picnic Area, Security, Biking Trails, Pet Rules, Tennis Court(s), Pickleball, Pool, Barbecue, Outdoor Cooking Area, Controlled Access, Meeting Room, Sport Court, Golf Course, Dock, Pets Permitted, Pier, Playground, Dog Park | Garage/park: | Concrete, Garage - Single Door, Garage Faces Front, Driveway |
| Pool: | Diving Board, Association, In Ground, Fenced, Community, Heated | Fireplace: | None |
| Waterfront: | Marina in Community, Fishing in Community | Year Built: | 2017 |
| Contact: | Faylen Silva - RE/MAX Gold Lake County | ||
CARETS IDX Disclaimer:
The information being provided by CARETS (CLAW, CRISNet MLS, DAMLS, CRMLS, i-Tech MLS, and/or VCRDS) is for the visitor's personal, non-commercial use and may not be used for any purpose other than to identify prospective properties visitor may be interested in purchasing.
Any information relating to a property referenced on this web site comes from the Internet Data Exchange (IDX) program of CARETS. This web site may reference real estate listing(s) held by a brokerage firm other than the broker and/or agent who owns this web site.
The accuracy of all information, regardless of source, including but not limited to square footages and lot sizes, is deemed reliable but not guaranteed and should be personally verified through personal inspection by and/or with the appropriate professionals. The data contained herein is copyrighted by CARETS, CLAW, CRISNet MLS, DAMLS, CRMLS, i-Tech MLS and/or VCRDS and is protected by all applicable copyright laws. Any dissemination of this information is in violation of copyright laws and is strictly prohibited.
CARETS, California Real Estate Technology Services, is a consolidated MLS property listing data feed comprised of CLAW (Combined LA/Westside MLS), CRISNet MLS (Southland Regional AOR), DAMLS (Desert Area MLS),CRMLS (California Regional MLS), i-Tech MLS (Glendale AOR/Pasadena Foothills AOR) and VCRDS (Ventura County Regional Data Share).