

Stacey Mattina
Owner, Realtor #01179551
Work: (707) 262-1338
Cell: (707) 349-4663
375 of 562 Properties | Back to Results
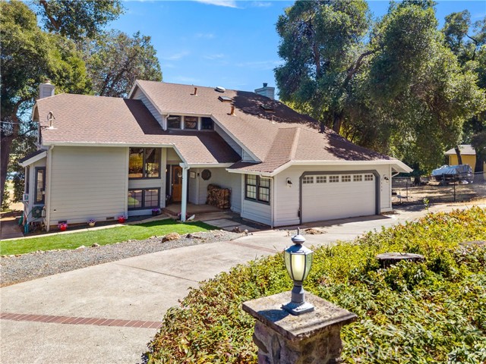
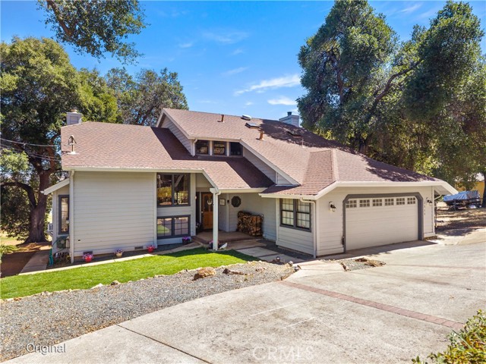
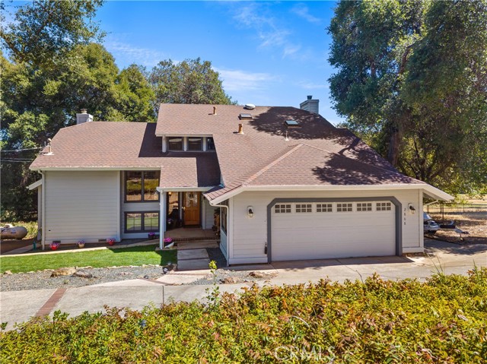
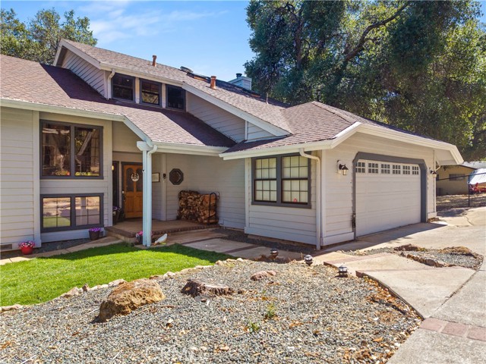
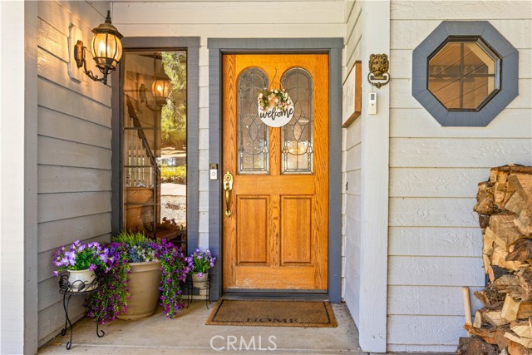
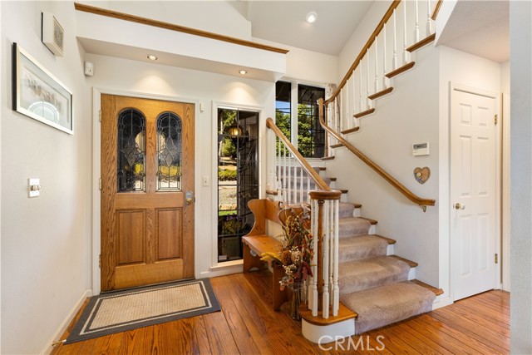
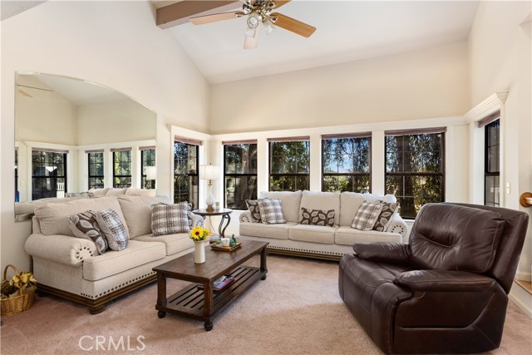
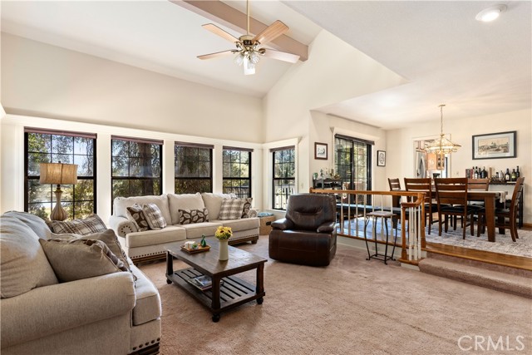
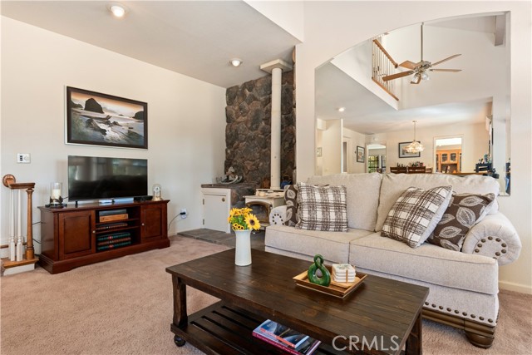
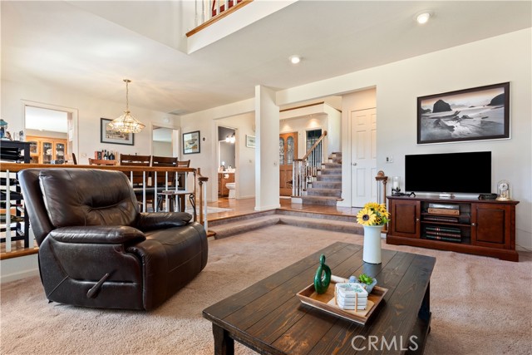
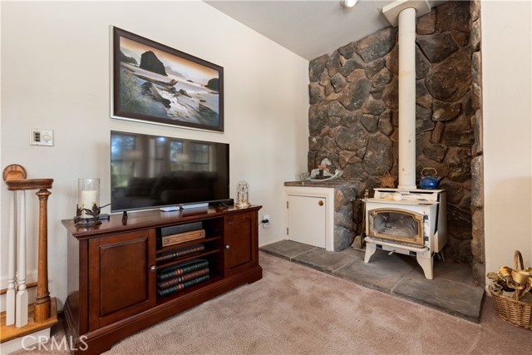
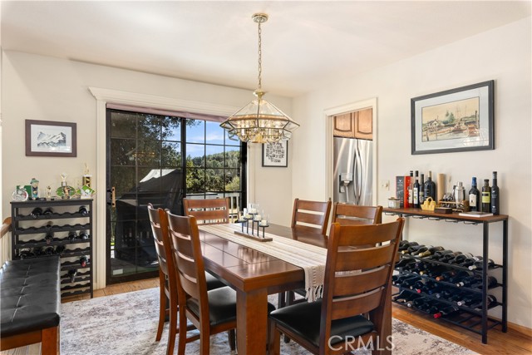
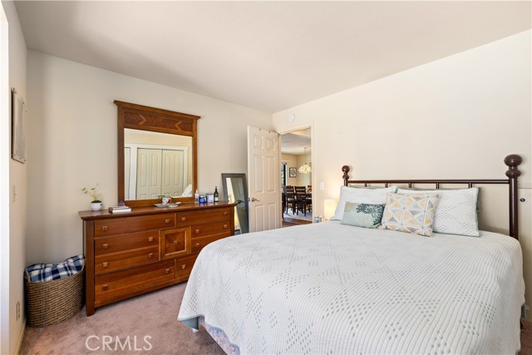
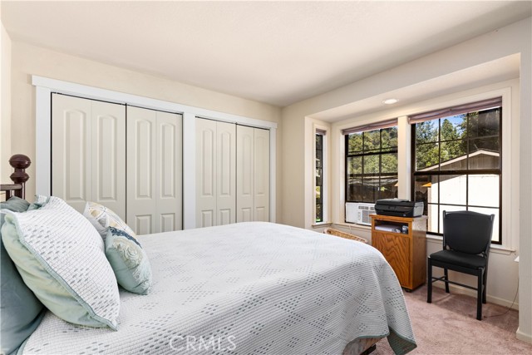
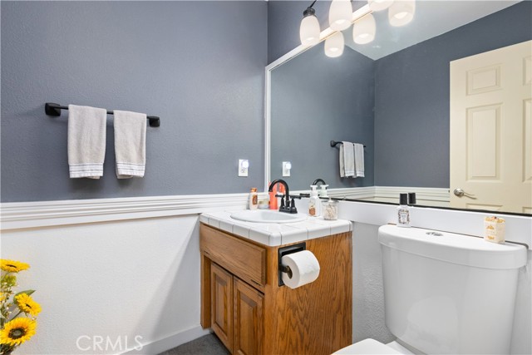
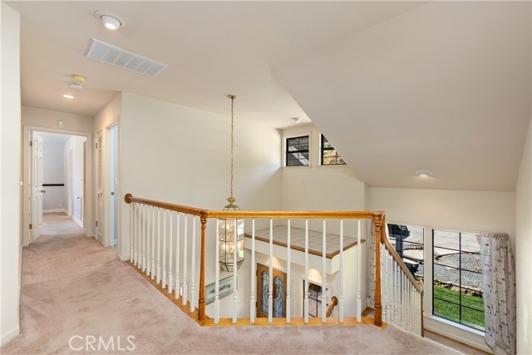
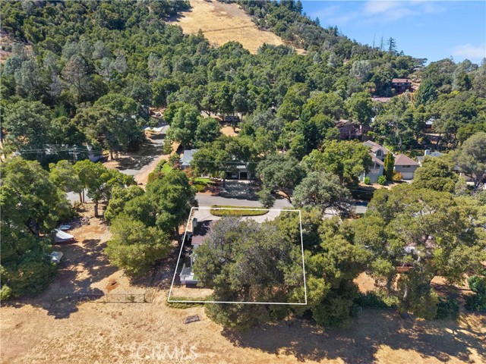
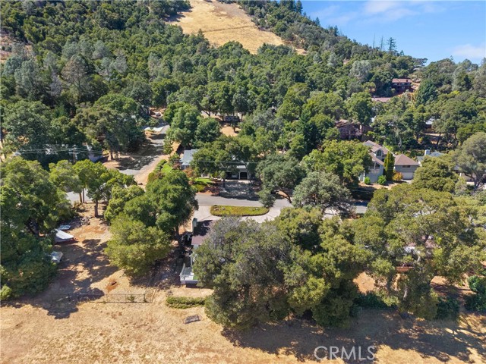
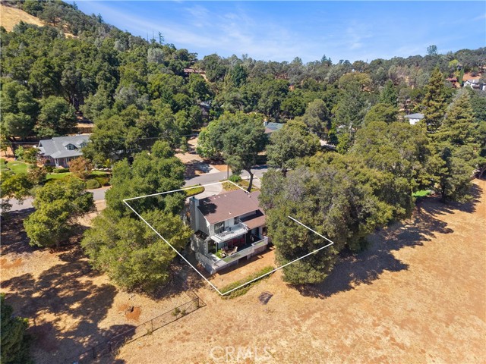
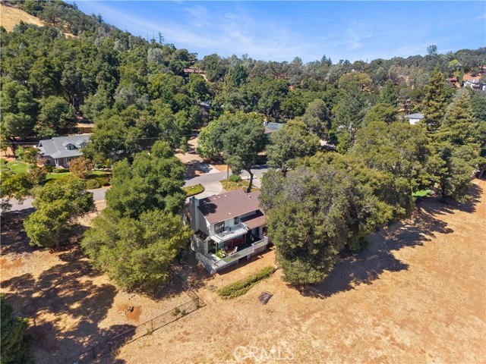


2808 Buckingham Dr, Kelseyville - $599,000
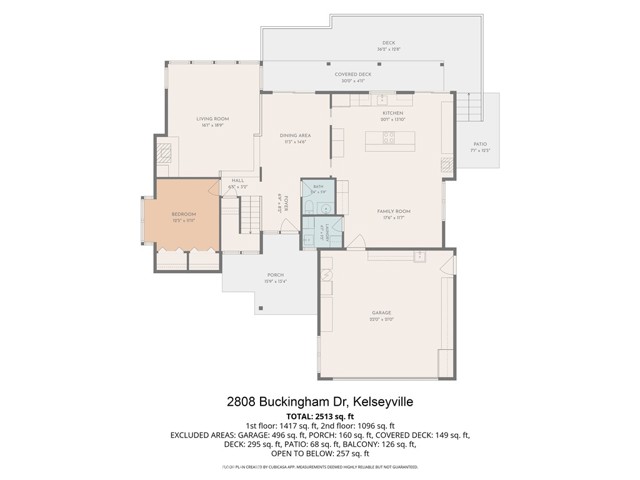
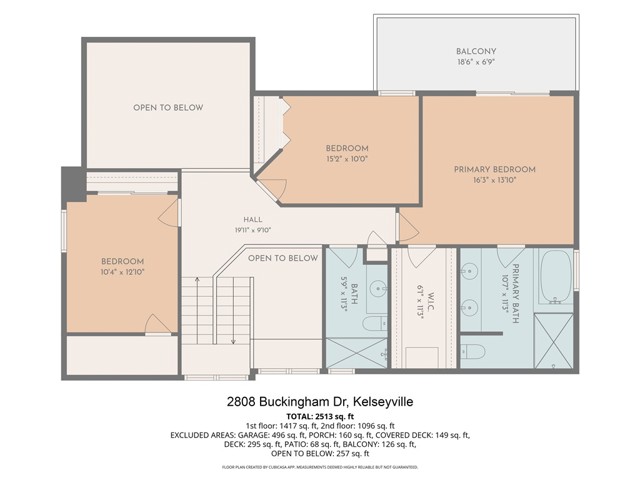
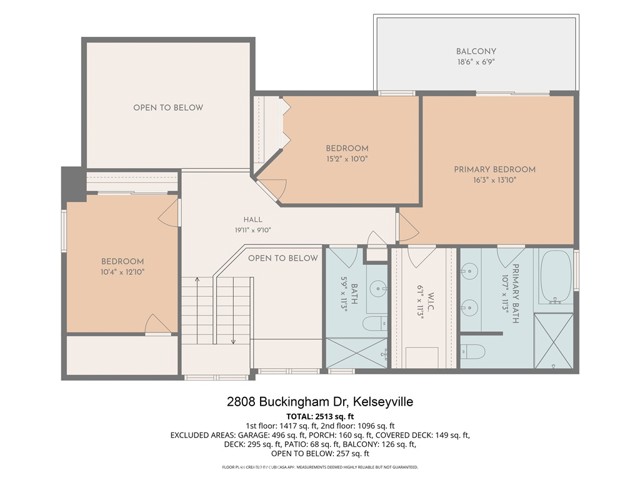
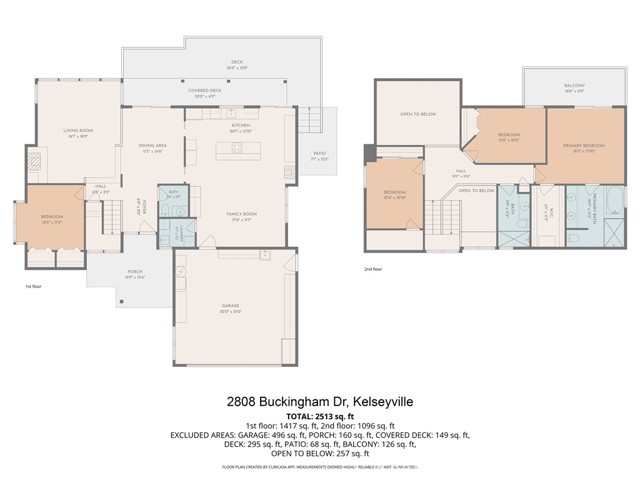
4 Bedrooms | 2 Full / 1 Partial Bathrooms | 2534 Est. Sq. Ft. | MLS # LC26192954
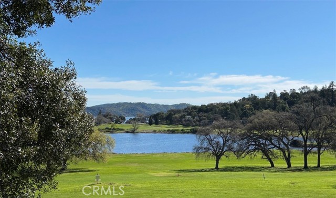
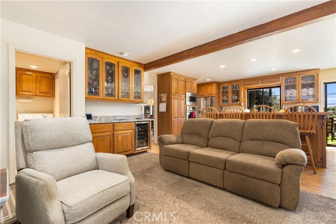
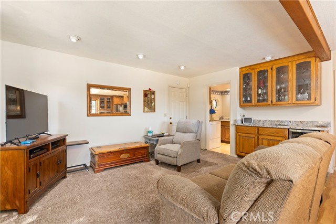
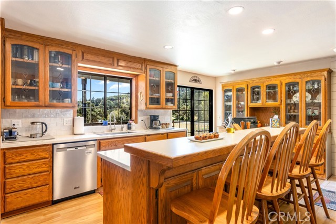
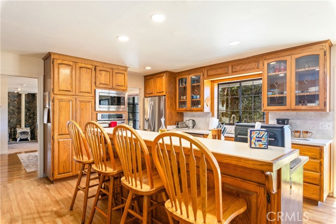
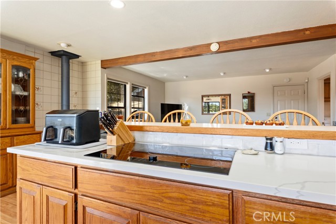
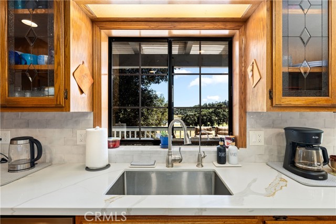
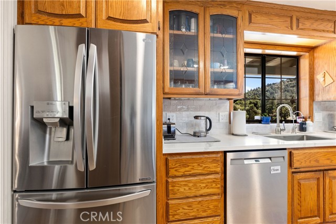
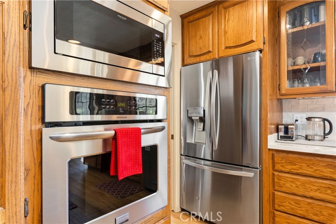
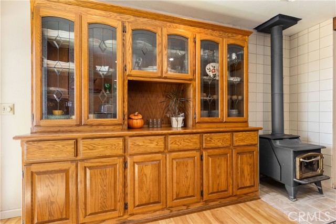
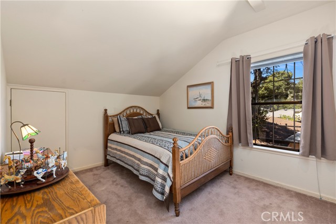
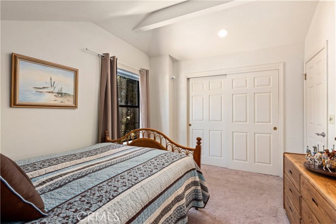
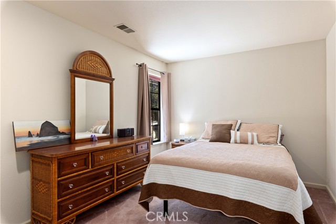
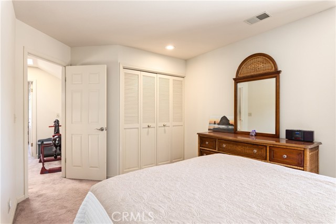
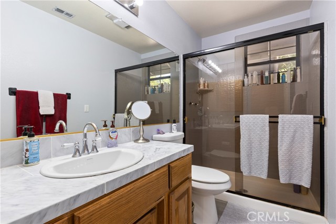
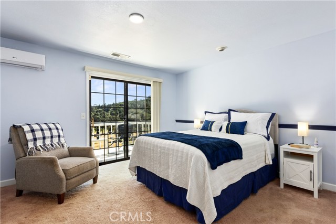
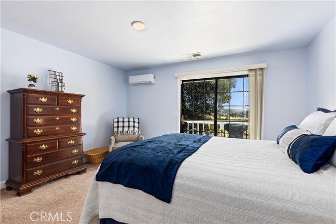
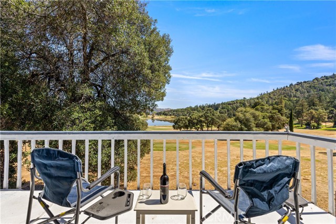
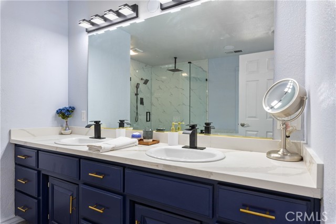
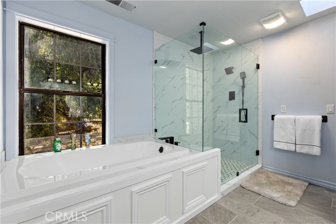
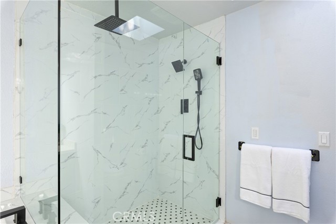
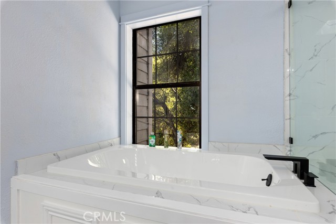
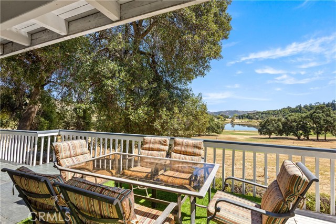
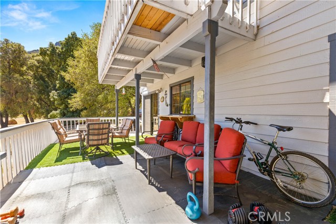
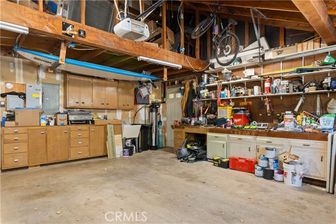
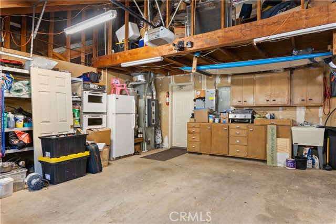
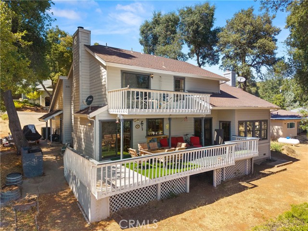
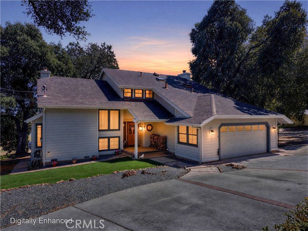
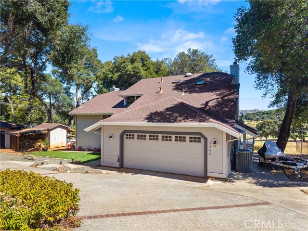
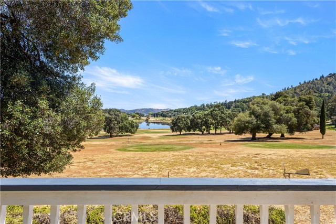
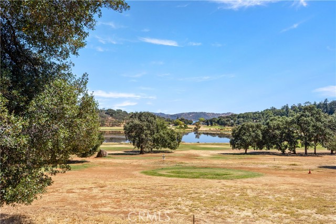
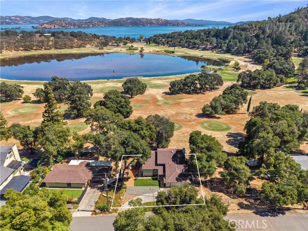
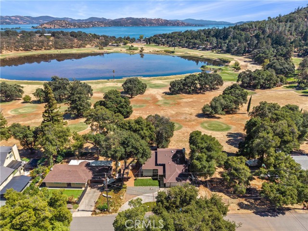
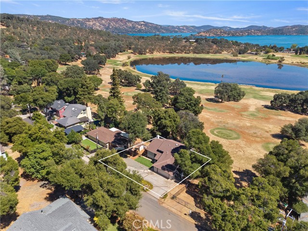
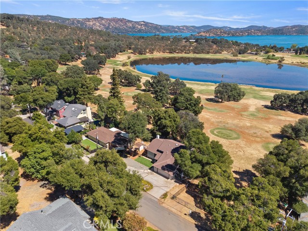
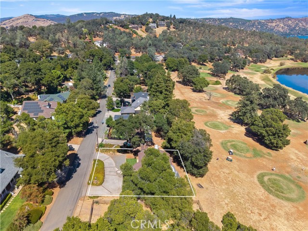
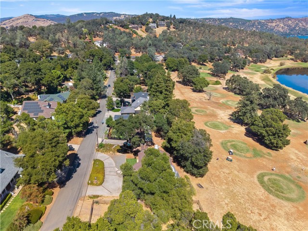
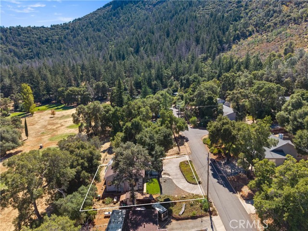
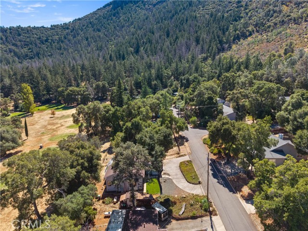
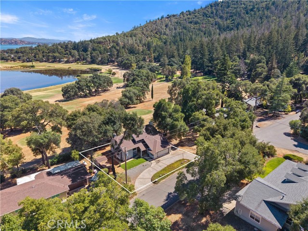
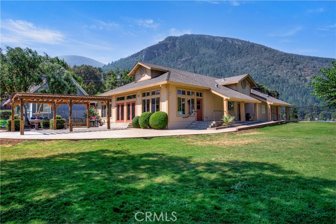
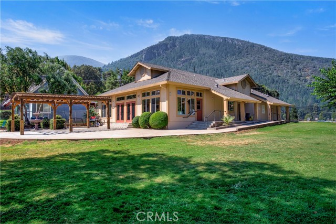
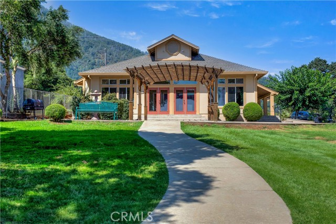
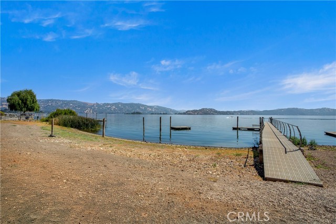
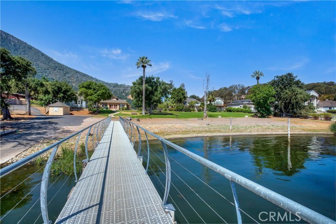
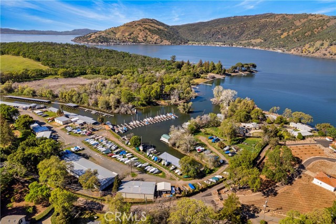
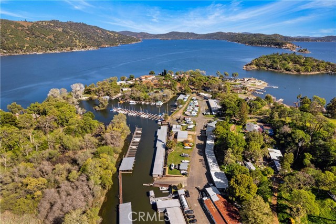
Welcome to 2808 Buckingham Drive, a beautifully maintained recently painted 4-bedroom, 2.5-bath home nestled among mature oak trees in the highly desirable Buckingham community located at the base of majestic Mt. Konocti. Offering a peaceful setting with golf course views overlooking the 4th fairway, this residence blends comfort, style, and easy living. The interior features newly remodeled bathrooms and a thoughtfully refreshed kitchen with new countertops, appliances, and laminate flooring creating a welcoming space for both everyday living and entertaining. The spacious floor plan provides four bedrooms, one room being on the lower level, 2.5 baths, and plenty of room for family and guests. Step outside to enjoy the tranquility of living on the 4th fairway with oak-studded surroundings, and views of both Little Borax Lake and Clear Lake. The low-maintenance yard provides recently laid sod in the front and a dedicated outdoor brick BBQ area in the rear which makes this a perfect home for relaxed evenings and entertaining friends. A convenient 2-car garage provides ample parking and storage, recent home enhancements include a new furnace and HVAC system installed in 2019, new generator fully hard wired to the home, nest thermostat, water softener with reverse osmosis, my Q garage functionality, an additional home water shut-off valve, roof sprinklers for fire prevention, and a new roof on the outdoor storage shed. Ideally situated near Buckingham Golf & Country Club in the Buckingham HOA, this community provides its residents a private boat launch, docks, clubhouse, and beautiful greenbelt recreation area. Come experience a wonderful opportunity to enjoy the relaxed lifestyle, scenic surroundings, and recreational amenities the beautiful Clear Lake region has to offer!
Map Print FlyerProperty Features | |||
|---|---|---|---|
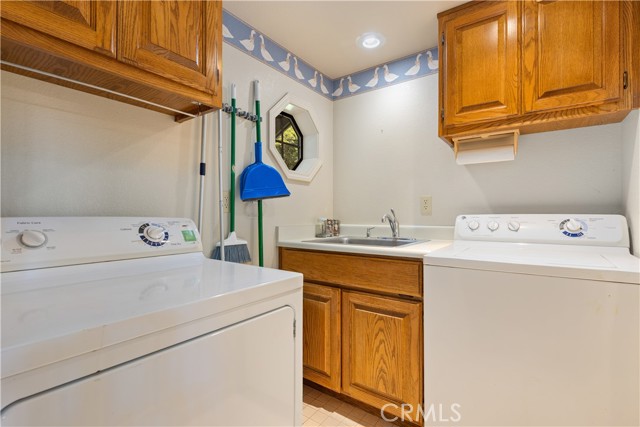
| Laundry: | Individual Room | Kitchen: | Gas Water Heater, Double Oven, Electric Cooktop, Water Purifier, Refrigerator, Barbecue, Dishwasher, Microwave |
| Roads: | Country Road | Dining Room: | Breakfast Counter / Bar, Dining Room, In Kitchen |
| Roads & Topography: | On Golf Course, Landscaped, 0-1 Unit/Acre, Front Yard, Sprinkler System | Water: | Public |
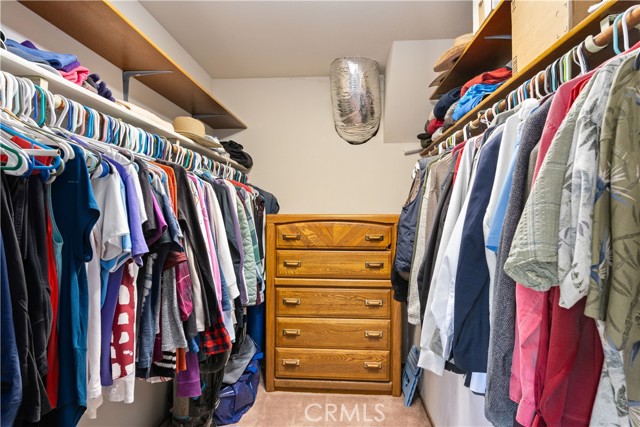
| Other Rooms: | Walk-In Closet, Utility Room, Kitchen, Living Room, Main Floor Bedroom, Family Room, Den | Additional Unit: | n/a |
| View: | Lake, Hills, Golf Course, Water | Utilities: | Propane, Cable Available, Phone Connected, Electricity Connected, Water Connected |
| Sewer: | Conventional Septic | Schools: | Kelseyville Unified |
| Stories: | Multi/Split, Two | Roof: | Composition |
| Exterior: | n/a | Floor & Foundation: | Tile, Carpet, Laminate |
| Heat: | Electric, Ductless, Central, Wood Stove | Cooler: | Electric, Central Air, Ductless |
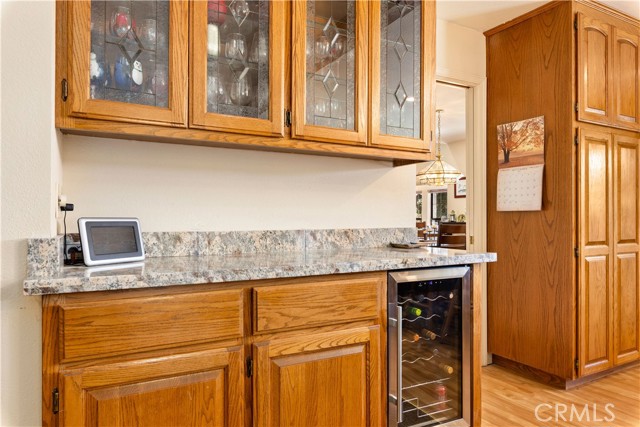
| Outside Features: | n/a | Special Features: | Crown Molding, Wet Bar, Living Room Balcony, Living Room Deck Attached, Recessed Lighting, Storage, Stone Counters, Cathedral Ceiling(s) |
| Common Amenities: | Dock, Clubhouse, Picnic Area | Garage/park: | Driveway Down Slope From Street, Paved, Garage - Single Door, Garage Faces Front, Driveway, Uncovered |
| Pool: | None | Fireplace: | Wood Burning, Family Room |
| Waterfront: | n/a | Year Built: | 1987 |
| Contact: | Marie Wotherspoon - W Real Estate | ||
CARETS IDX Disclaimer:
The information being provided by CARETS (CLAW, CRISNet MLS, DAMLS, CRMLS, i-Tech MLS, and/or VCRDS) is for the visitor's personal, non-commercial use and may not be used for any purpose other than to identify prospective properties visitor may be interested in purchasing.
Any information relating to a property referenced on this web site comes from the Internet Data Exchange (IDX) program of CARETS. This web site may reference real estate listing(s) held by a brokerage firm other than the broker and/or agent who owns this web site.
The accuracy of all information, regardless of source, including but not limited to square footages and lot sizes, is deemed reliable but not guaranteed and should be personally verified through personal inspection by and/or with the appropriate professionals. The data contained herein is copyrighted by CARETS, CLAW, CRISNet MLS, DAMLS, CRMLS, i-Tech MLS and/or VCRDS and is protected by all applicable copyright laws. Any dissemination of this information is in violation of copyright laws and is strictly prohibited.
CARETS, California Real Estate Technology Services, is a consolidated MLS property listing data feed comprised of CLAW (Combined LA/Westside MLS), CRISNet MLS (Southland Regional AOR), DAMLS (Desert Area MLS),CRMLS (California Regional MLS), i-Tech MLS (Glendale AOR/Pasadena Foothills AOR) and VCRDS (Ventura County Regional Data Share).