

Stacey Mattina
Owner, Realtor #01179551
Work: (707) 262-1338
Cell: (707) 349-4663
394 of 562 Properties | Back to Results
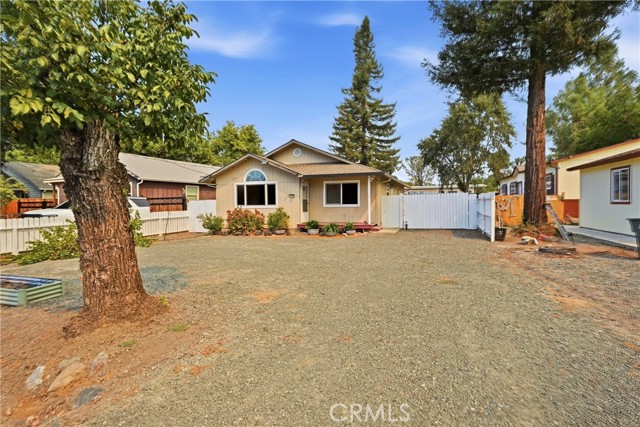


668 1st Street, Upper Lake - $339,000
3 Bedrooms | 2 Bathrooms | 1352 Est. Sq. Ft. | MLS # LC26198847
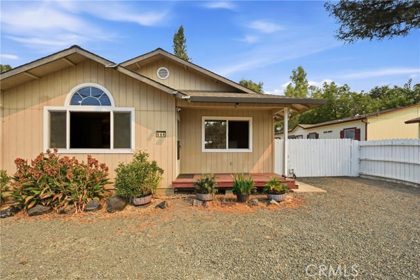
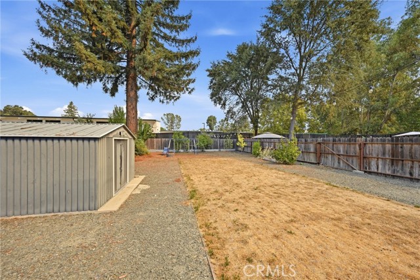
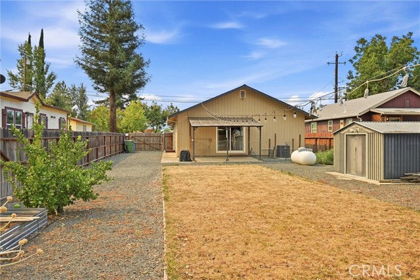
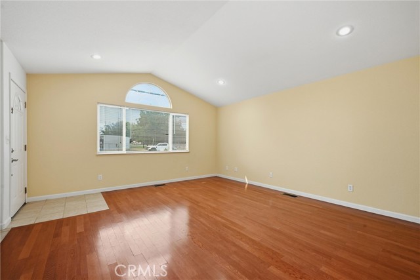
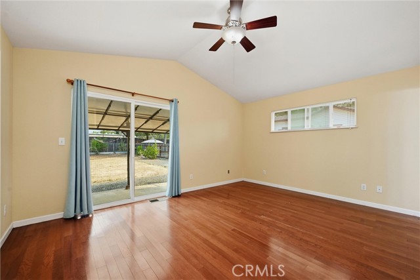
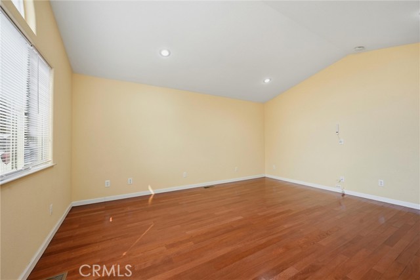
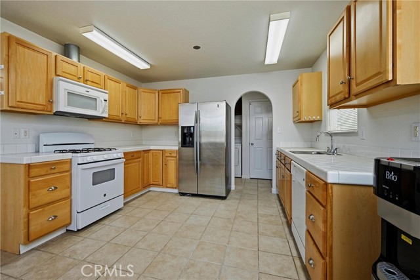
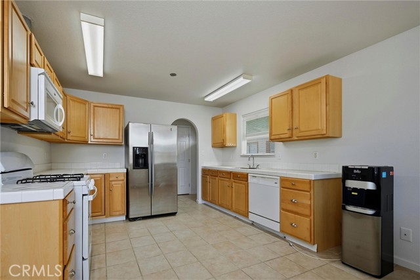
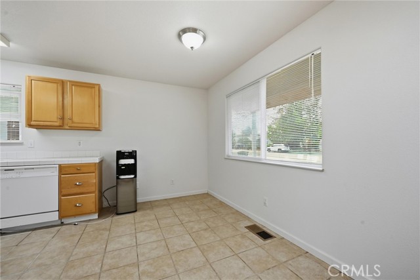
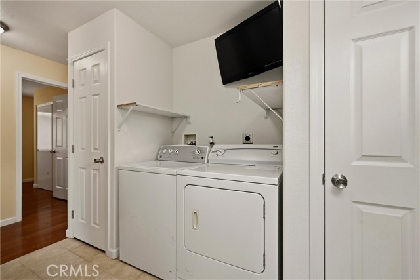
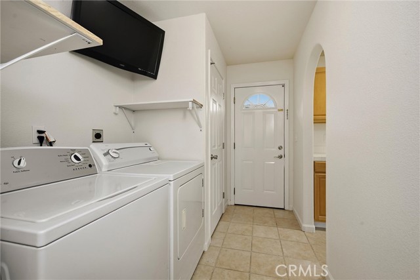
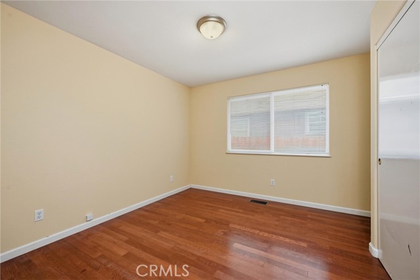
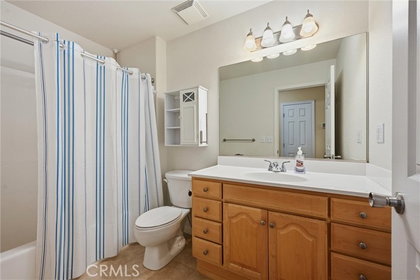
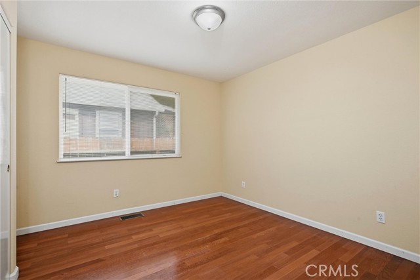
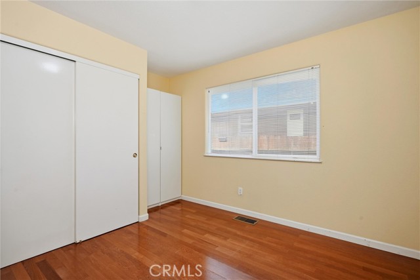
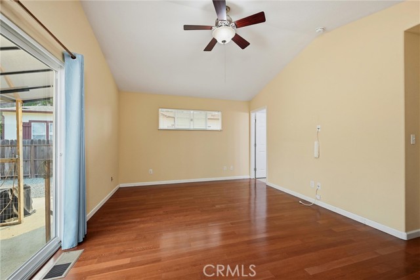
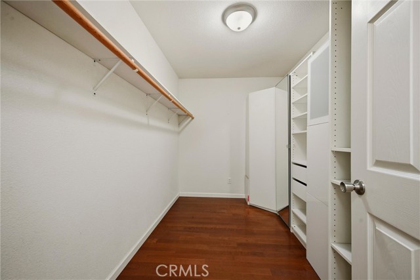
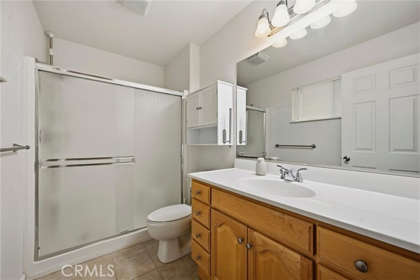
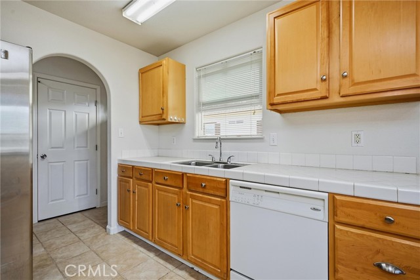
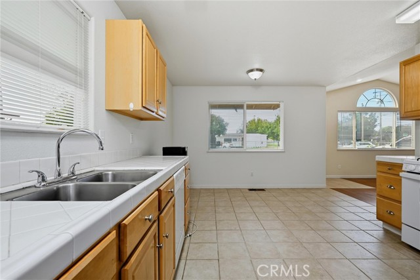
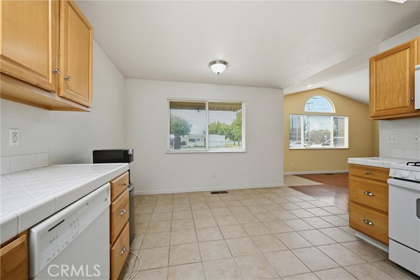
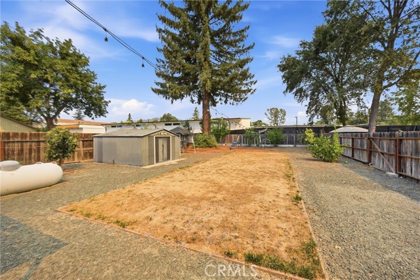
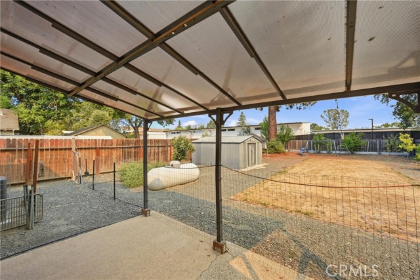
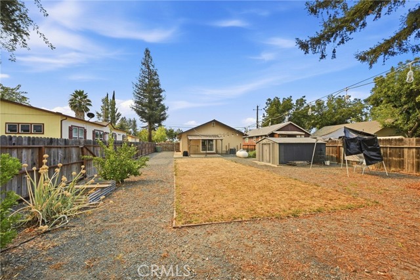
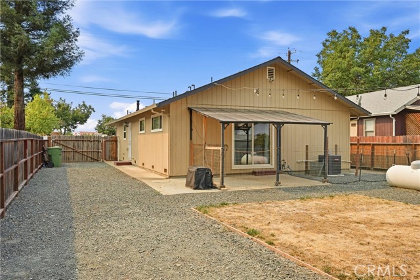
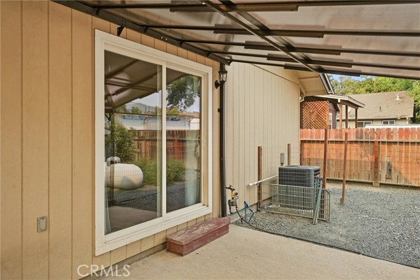
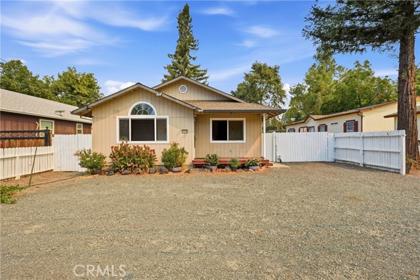
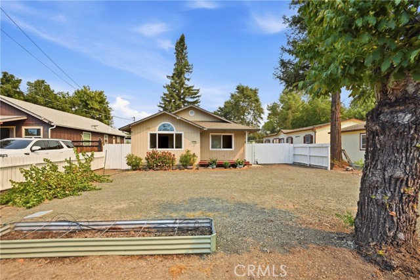
Super cute and conveniently located in downtown Upper Lake! This charming one-story home offers 3 bedrooms, 2 bathrooms, and 1,352± sq. ft. of comfortable living space, all situated on a spacious, fully fenced lot. Built in 2007, this home features an inviting open living area with vaulted ceilings, a generously sized kitchen with a propane cooktop, on-demand hot water heater, and a convenient laundry area just off the kitchen. Plenty of additional storage closets throughout provide the perfect bonus space for pantry items and organization. The primary bedroom is good sized and features an impressive walk-in closet, while built-in closet organizers throughout the home add an extra touch of functionality. Outside, enjoy ample off-street parking, (room for trailer/RV behind gate on side of home!) including a bonus gravel parking area out front, and a surprisingly spacious backyard with plenty of room for a playset, garden beds, entertaining, or simply enjoying the yard. Best of all, you’re within walking distance of all Upper Lake Unified schools, Main Street, local restaurants, and shopping! A great opportunity to own a well-maintained home in a convenient in-town location. Perfect option for first time buyers or rental/investment purchase, and should be good for all types of financing- FHA, VA, USDA, or conventional. A fantastic Upper Lake find!
Map Print FlyerProperty Features | |||
|---|---|---|---|
| Laundry: | Inside | Kitchen: | Refrigerator, Tankless Water Heater, Propane Cooktop, Electric Oven, Dishwasher |
| Roads: | County Road | Dining Room: | Area |
| Roads & Topography: | Level with Street, Near Public Transit, Sprinkler System, Back Yard | Water: | Public |
| Other Rooms: | Walk-In Closet, Attic, Main Floor Primary Bedroom, Kitchen, Living Room, Main Floor Bedroom | Additional Unit: | n/a |
| View: | Mountain(s), Neighborhood, Hills | Utilities: | Sewer Connected, Electricity Connected, Water Connected |
| Sewer: | Public Sewer | Schools: | Upper Lake Union |
| Stories: | One | Roof: | Composition |
| Exterior: | n/a | Floor & Foundation: | Laminate |
| Heat: | Propane, Central | Cooler: | Electric, Central Air |
| Outside Features: | n/a | Special Features: | Open Floorplan |
| Common Amenities: | n/a | Garage/park: | Gravel, Off Street, Driveway Level |
| Pool: | None | Fireplace: | None |
| Waterfront: | n/a | Year Built: | 2007 |
| Contact: | Cassie Pivniska - Pivniska Real Estate Group | ||
CARETS IDX Disclaimer:
The information being provided by CARETS (CLAW, CRISNet MLS, DAMLS, CRMLS, i-Tech MLS, and/or VCRDS) is for the visitor's personal, non-commercial use and may not be used for any purpose other than to identify prospective properties visitor may be interested in purchasing.
Any information relating to a property referenced on this web site comes from the Internet Data Exchange (IDX) program of CARETS. This web site may reference real estate listing(s) held by a brokerage firm other than the broker and/or agent who owns this web site.
The accuracy of all information, regardless of source, including but not limited to square footages and lot sizes, is deemed reliable but not guaranteed and should be personally verified through personal inspection by and/or with the appropriate professionals. The data contained herein is copyrighted by CARETS, CLAW, CRISNet MLS, DAMLS, CRMLS, i-Tech MLS and/or VCRDS and is protected by all applicable copyright laws. Any dissemination of this information is in violation of copyright laws and is strictly prohibited.
CARETS, California Real Estate Technology Services, is a consolidated MLS property listing data feed comprised of CLAW (Combined LA/Westside MLS), CRISNet MLS (Southland Regional AOR), DAMLS (Desert Area MLS),CRMLS (California Regional MLS), i-Tech MLS (Glendale AOR/Pasadena Foothills AOR) and VCRDS (Ventura County Regional Data Share).