

Stacey Mattina
Owner, Realtor #01179551
Work: (707) 262-1338
Cell: (707) 349-4663
388 of 562 Properties | Back to Results
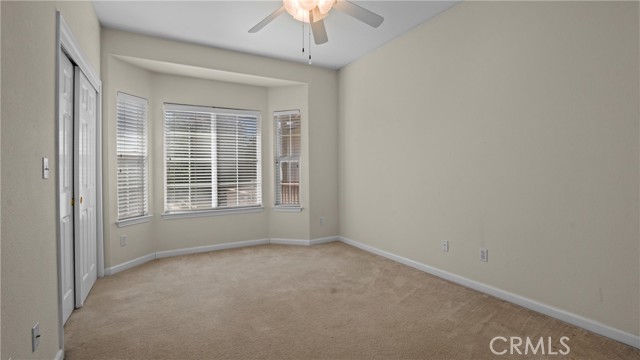
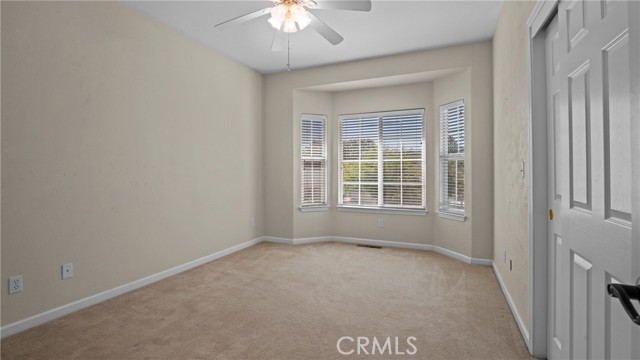
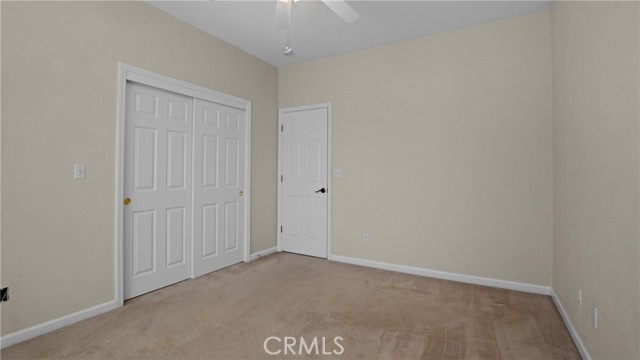
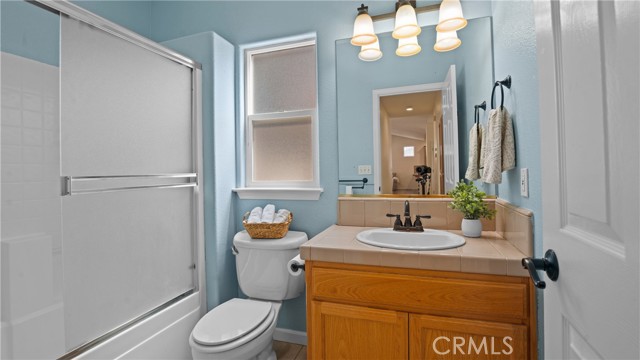
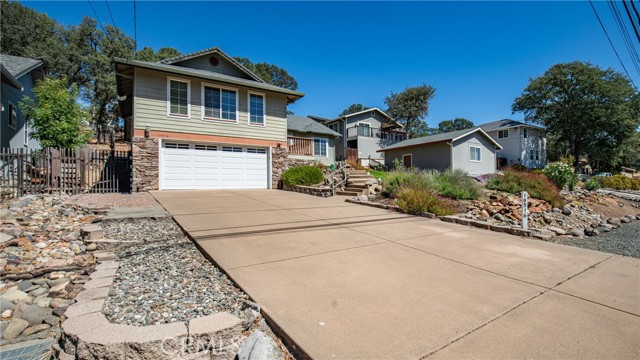
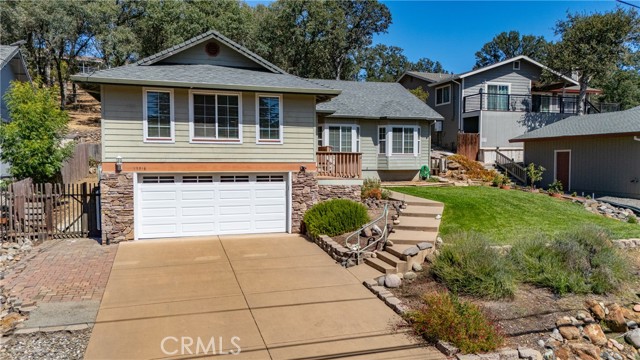


19516 Mountain Meadow N., Hidden Valley Lake - $405,000
3 Bedrooms | 2 Bathrooms | 2226 Est. Sq. Ft. | MLS # LC26199567
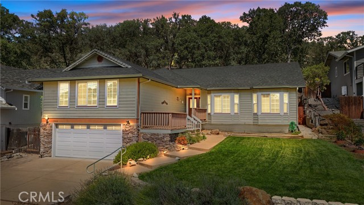
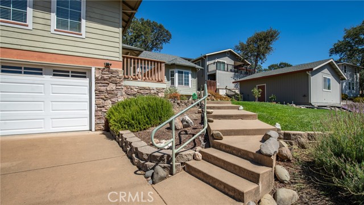
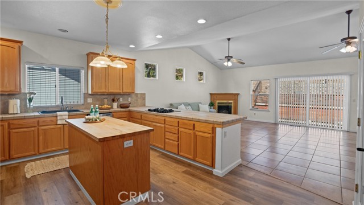
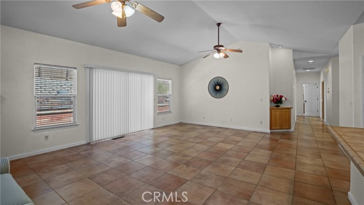
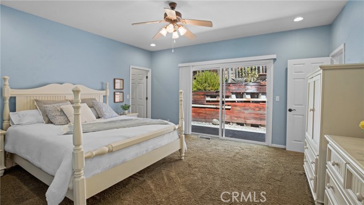
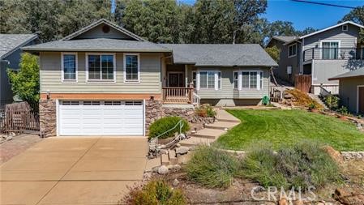
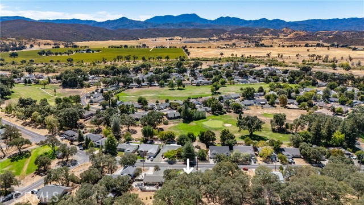
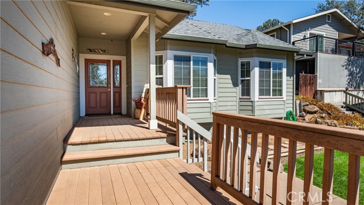
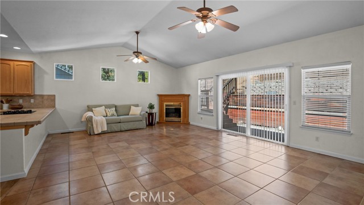
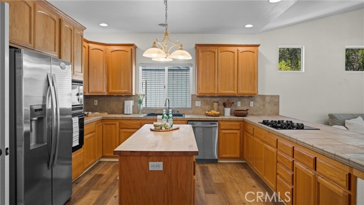
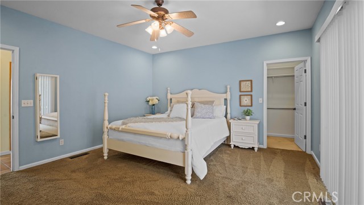
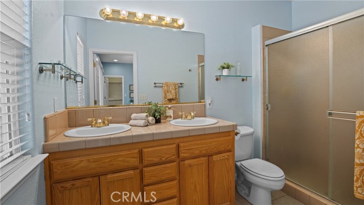
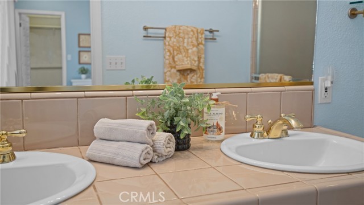
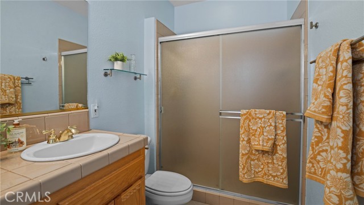
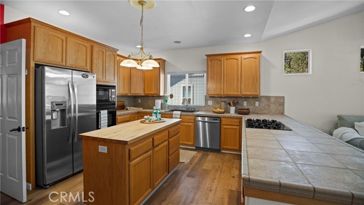
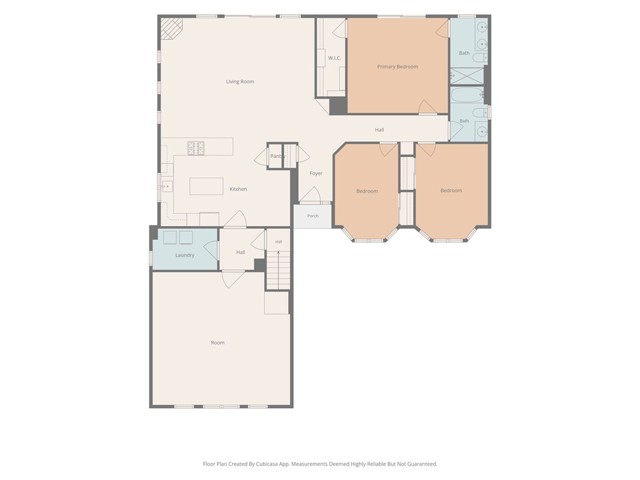
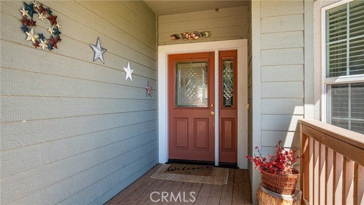
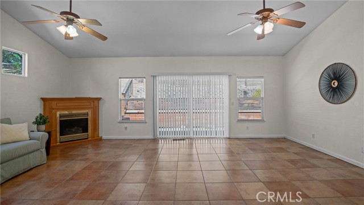
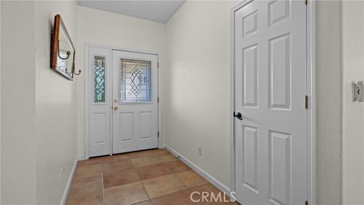
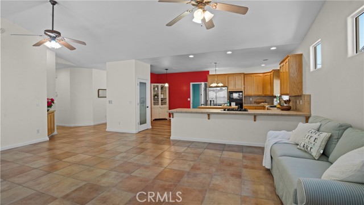
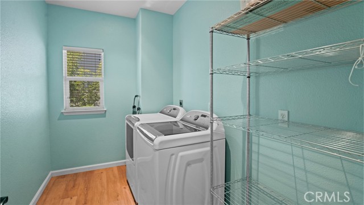
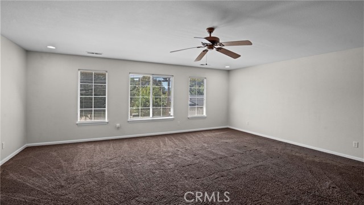
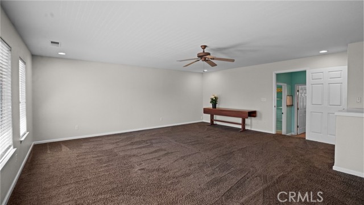
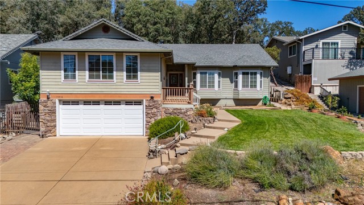
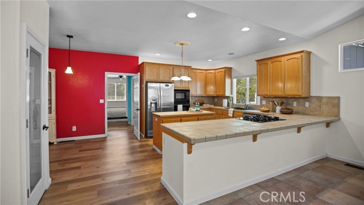
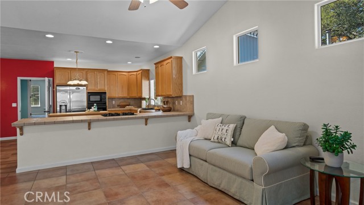
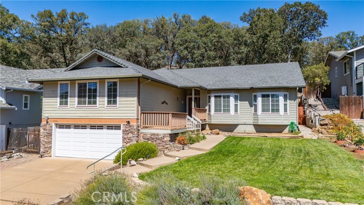
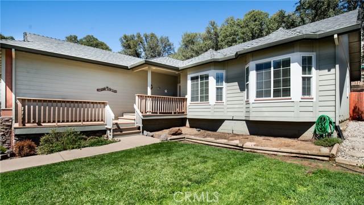
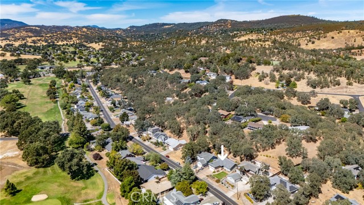
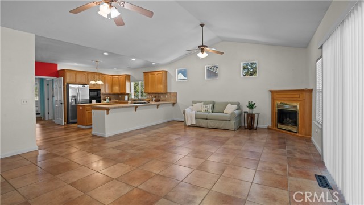
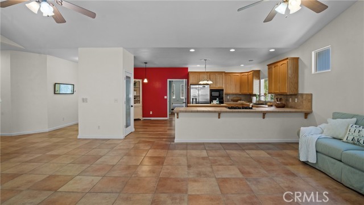
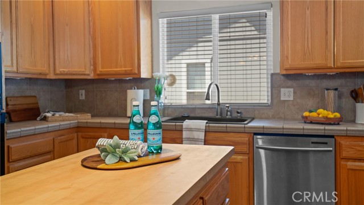
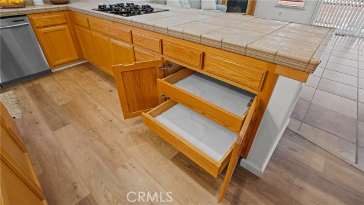
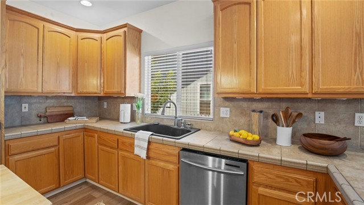
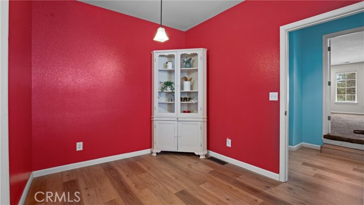
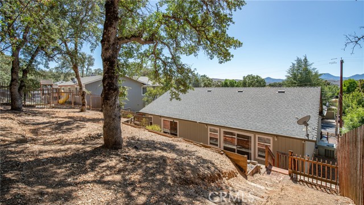
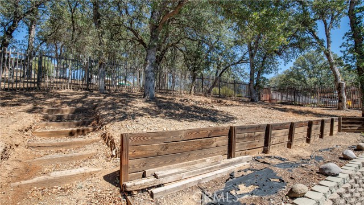
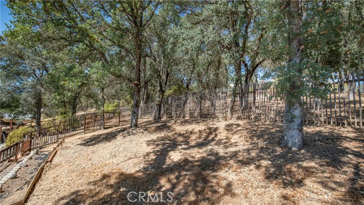
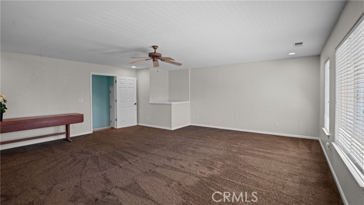
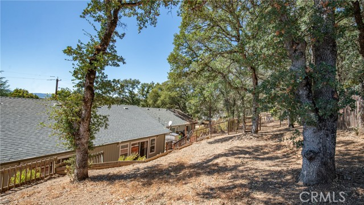
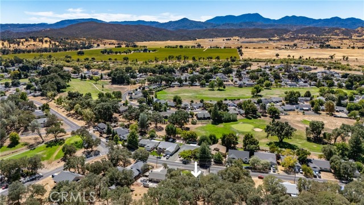
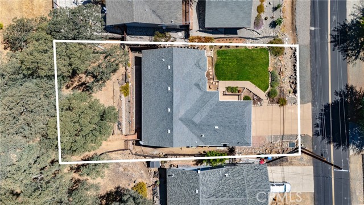
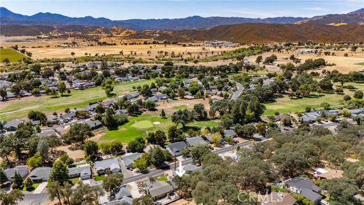
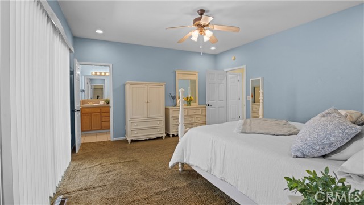
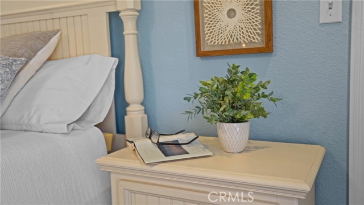
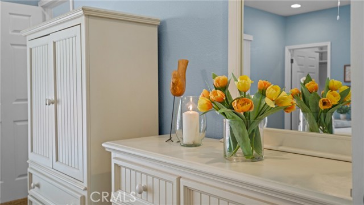
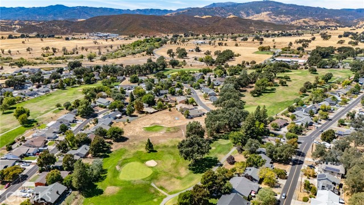
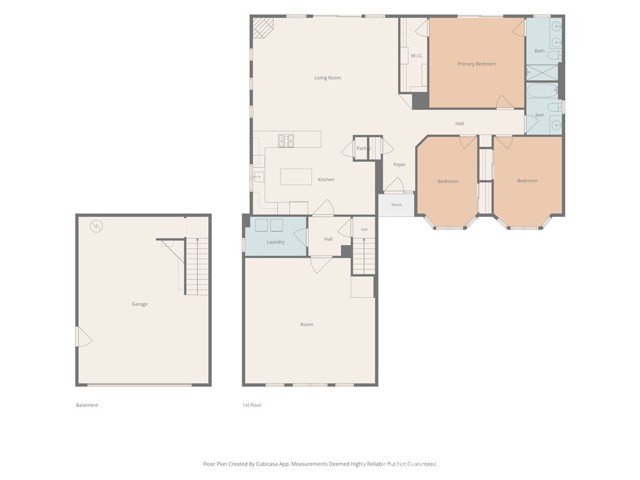
Welcome to 19516 Mountain Meadow North, a spacious and inviting residence offering over 2,200 square feet of comfortable living space. This home features three bedrooms, two bathrooms, and a bright, functional laundry room. The main level is highlighted by a welcoming living room with a beautiful corner fireplace and durable tile flooring that extends through the entry and hallway. The updated kitchen is a chef's delight, boasting a butcher block island, extensive cabinetry with pull-out drawers, and a cozy breakfast nook. Additionally, the home offers a large, versatile family room located above the garage, perfect for entertainment, a home office, or relaxation. With vaulted ceilings in the living room, high ceilings throughout and wide hallway, the residence feels extremely upscale and airy. The nicely landscaped front yard complements the backyard, which features steps leading to an elevated plateau offering potential for a custom retreat or scenic viewing area. Excellent location within walking distance to golf-course, clubhouse, tennis, grocery shopping, restaurants, school and more. Experience the perfect blend of style and practicality in this wonderful Hidden Valley Lake home.
Map Print FlyerProperty Features | |||
|---|---|---|---|
| Laundry: | Inside, Individual Room | Kitchen: | n/a |
| Roads: | n/a | Dining Room: | n/a |
| Roads & Topography: | Sprinklers In Front, 0-1 Unit/Acre, Lawn | Water: | Public |
| Other Rooms: | Walk-In Closet, Primary Bedroom, Bonus Room, Main Floor Primary Bedroom, Main Floor Bedroom, Primary Bathroom | Additional Unit: | n/a |
| View: | Mountain(s), Neighborhood, Hills, Golf Course | Utilities: | n/a |
| Sewer: | Public Sewer | Schools: | Middletown Unified |
| Stories: | One | Roof: | Composition |
| Exterior: | n/a | Floor & Foundation: | Tile, Vinyl, Carpet |
| Heat: | Propane, Central | Cooler: | Central Air |
| Outside Features: | n/a | Special Features: | High Ceilings, Ceiling Fan(s), Pantry, Tile Counters, Cathedral Ceiling(s) |
| Common Amenities: | Call for Rules, Hiking Trails, Picnic Area, Security, Tennis Court(s), Pickleball, Pool, Barbecue, Golf Course, Recreation Room, Dog Park, Playground | Garage/park: | Concrete, Garage Faces Front, Driveway |
| Pool: | Association, In Ground, Exercise Pool | Fireplace: | Propane, Living Room |
| Waterfront: | Marina in Community, Fishing in Community | Year Built: | 2002 |
| Contact: | Erica Bergstrom - Navigate Real Estate | ||
CARETS IDX Disclaimer:
The information being provided by CARETS (CLAW, CRISNet MLS, DAMLS, CRMLS, i-Tech MLS, and/or VCRDS) is for the visitor's personal, non-commercial use and may not be used for any purpose other than to identify prospective properties visitor may be interested in purchasing.
Any information relating to a property referenced on this web site comes from the Internet Data Exchange (IDX) program of CARETS. This web site may reference real estate listing(s) held by a brokerage firm other than the broker and/or agent who owns this web site.
The accuracy of all information, regardless of source, including but not limited to square footages and lot sizes, is deemed reliable but not guaranteed and should be personally verified through personal inspection by and/or with the appropriate professionals. The data contained herein is copyrighted by CARETS, CLAW, CRISNet MLS, DAMLS, CRMLS, i-Tech MLS and/or VCRDS and is protected by all applicable copyright laws. Any dissemination of this information is in violation of copyright laws and is strictly prohibited.
CARETS, California Real Estate Technology Services, is a consolidated MLS property listing data feed comprised of CLAW (Combined LA/Westside MLS), CRISNet MLS (Southland Regional AOR), DAMLS (Desert Area MLS),CRMLS (California Regional MLS), i-Tech MLS (Glendale AOR/Pasadena Foothills AOR) and VCRDS (Ventura County Regional Data Share).