

Stacey Mattina
Owner, Realtor #01179551
Work: (707) 262-1338
Cell: (707) 349-4663
405 of 562 Properties | Back to Results


18849 Timber Point Road, Hidden Valley Lake - $589,900
5 Bedrooms | 3 Full / 1 Partial Bathrooms | 3425 Est. Sq. Ft. | MLS # LC26203627
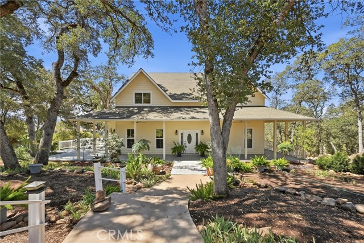
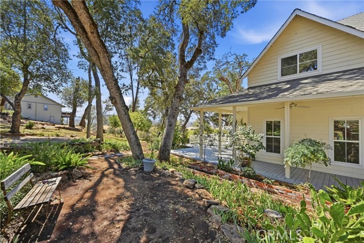
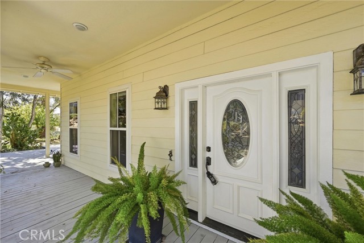
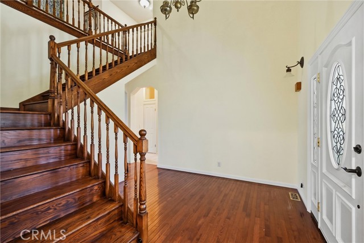
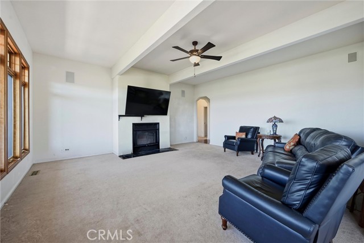
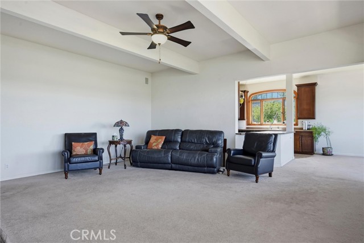
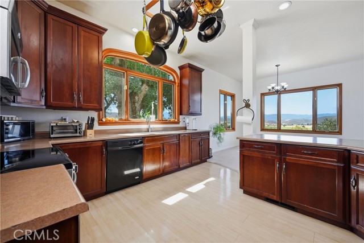
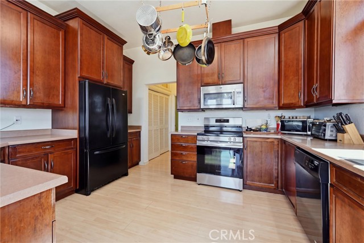
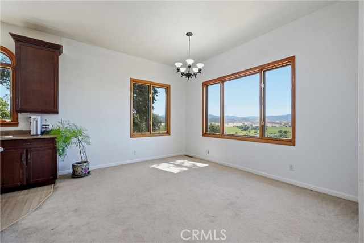
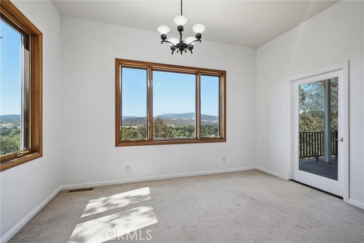
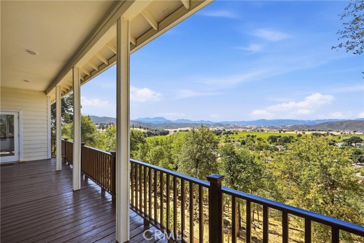
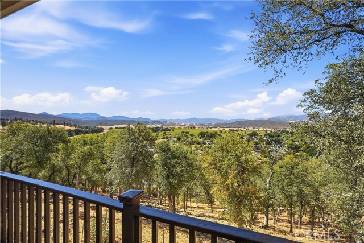
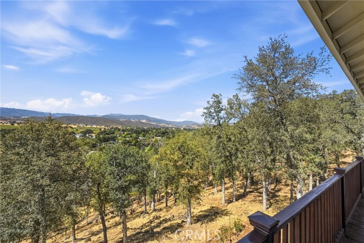
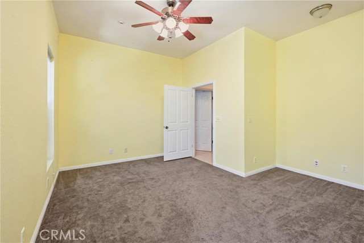
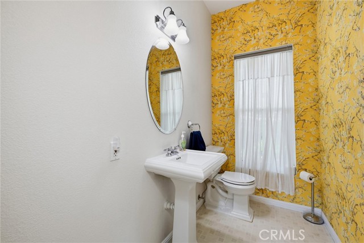
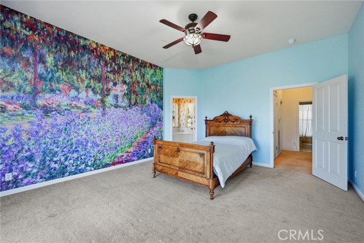
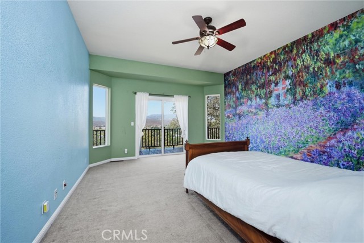
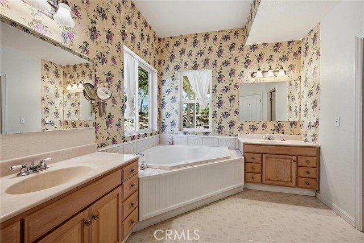
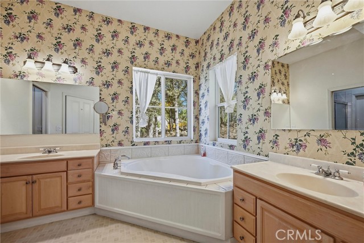
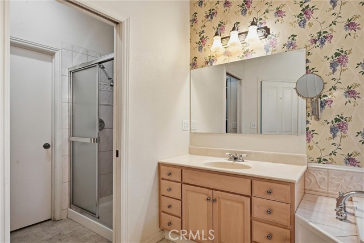
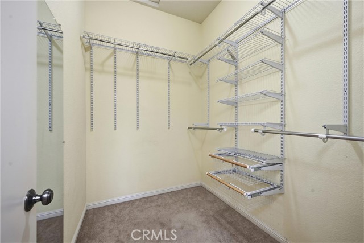
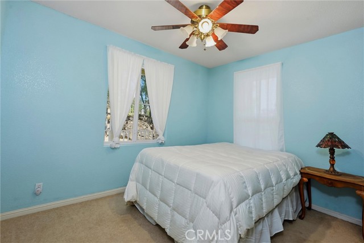
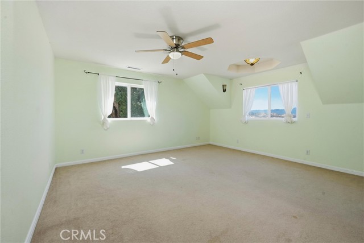
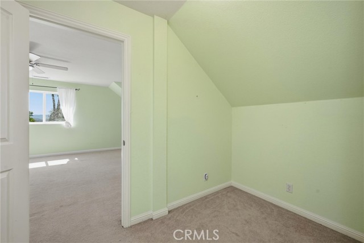
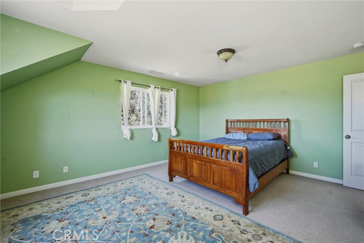
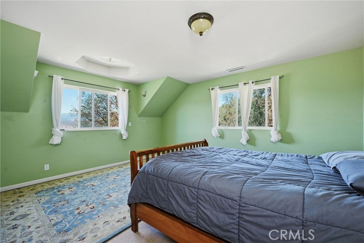
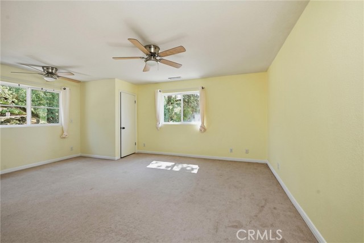
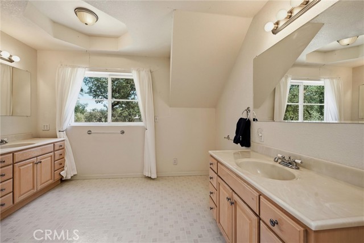
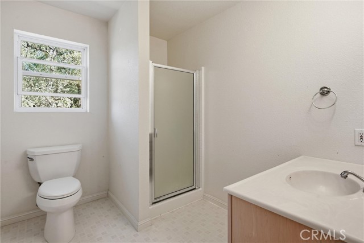
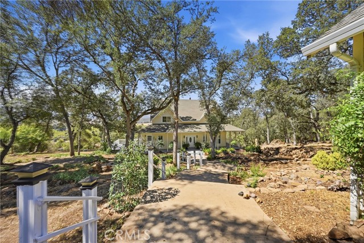
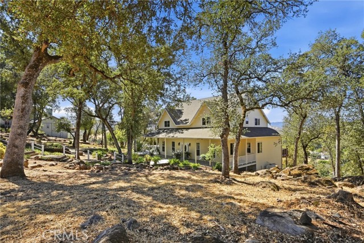
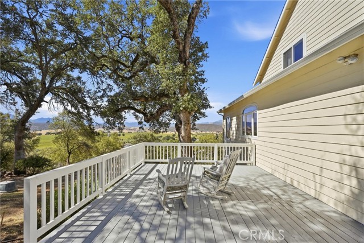
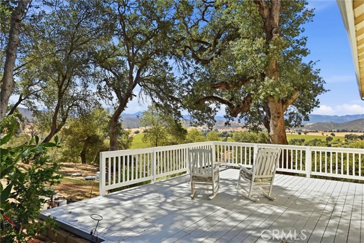
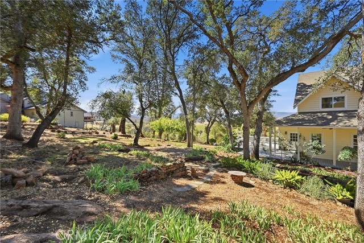
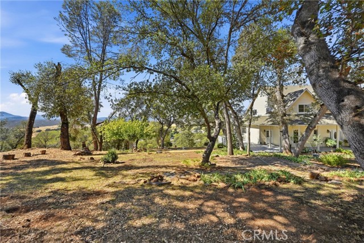
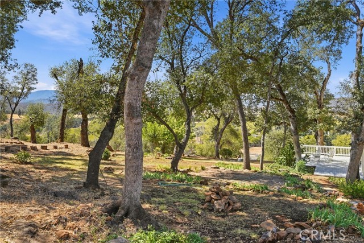
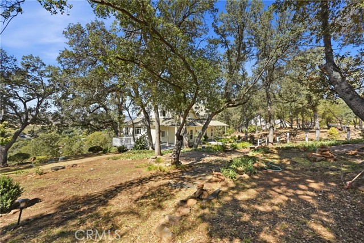
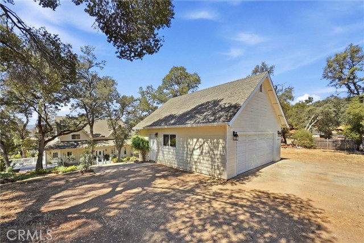
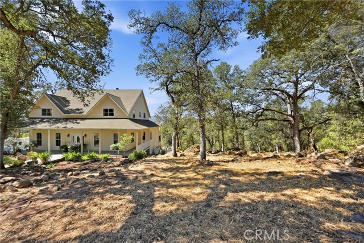
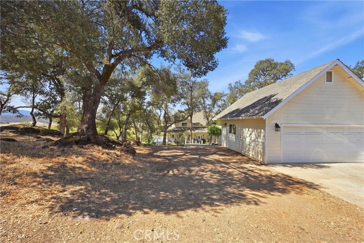
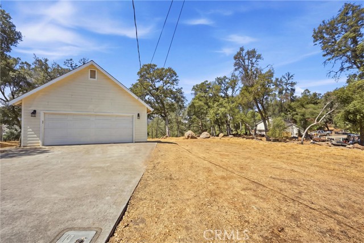
CRAFTSMAN-STYLE .87 ACRE HIDDEN VALLEY LAKE ESTATE – From the pages of Southern Living comes this charming and spacious home. Spend summer evenings relaxing on the covered front porch, or host a tasting of local wines while taking in the expansive valley and vineyard views from the rear deck or side patio. Comfort and space abound throughout the home, featuring 10' ceilings downstairs, a welcoming family room, an entertainer’s living room with wood-burning fireplace, beautiful wood-cased windows, and an open kitchen and dining area that takes full advantage of the incredible views. This sprawling home offers plenty of room for everyone, beginning with a grand primary suite complete with private access to the back deck, dual vanities, soaking tub, step-in shower, and a massive walk-in closet. Downstairs also includes a bonus room that can function as a fifth bedroom, office, or flex space (no closet), along with a half bathroom, and a separate family room. Upstairs you’ll find three additional generously sized bedrooms, each with oversized closets and impressive views, plus two more full bathrooms. Whether you embrace the home’s current style or make a few simple modern updates to freshen the interior, there is plenty to appreciate about the size, setting, and privacy this property offers. Tucked away on one of Hidden Valley Lake’s most desirable cul-de-sacs, the property features generous front and side yards, multiple seating and entertaining areas, beautiful landscaping, a garden area, and a wonderful sense of privacy. A detached two-car garage and ample off-street parking provide plenty of space for vehicles, guests, and storage. For even more room and privacy, the neighboring .41-acre lot at 18825 Timber Point can also be included at NO additional cost, if desired—providing additional space, added privacy, or the potential for a secondary home.
Map Print FlyerProperty Features | |||
|---|---|---|---|
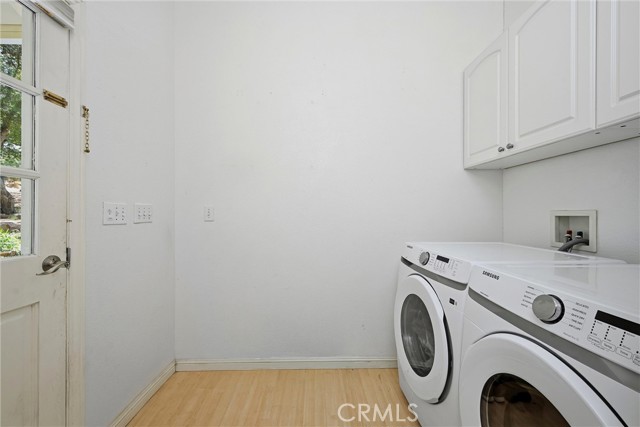
| Laundry: | Individual Room, Electric Dryer Hookup, Washer Hookup | Kitchen: | Disposal, Microwave, Refrigerator, Electric Range, Water Purifier, Dishwasher |
| Roads: | n/a | Dining Room: | Breakfast Counter / Bar, Dining Room |
| Roads & Topography: | Landscaped, Sloped Down, Front Yard, Gentle Sloping, Yard | Water: | Public |
| Other Rooms: | Formal Entry, Walk-In Closet, Entry, Separate Family Room, Laundry, Office, Main Floor Primary Bedroom, Foyer, See Remarks, Kitchen, Living Room, Primary Suite, Den | Additional Unit: | n/a |
| View: | Mountain(s), Trees/Woods, Meadow, Neighborhood, Hills, Creek/Stream, Valley, Vineyard, Panoramic | Utilities: | Phone Available, Cable Available, Electricity Connected, Water Connected |
| Sewer: | Engineered Septic | Schools: | Middletown Unified |
| Stories: | Two | Roof: | n/a |
| Exterior: | Rain Gutters | Floor & Foundation: | Carpet, See Remarks, Wood, Laminate |
| Heat: | See Remarks, Central | Cooler: | Electric, Central Air, Zoned |
| Outside Features: | Rain Gutters | Special Features: | High Ceilings, Ceiling Fan(s), Pantry, Living Room Deck Attached, Granite Counters |
| Common Amenities: | Sport Court, Hiking Trails, Pickleball, Playground, Dock, Tennis Court(s), Golf Course, Pool, Dog Park, Outdoor Cooking Area | Garage/park: | Garage, Off Street, Driveway, Boat, RV Potential, Oversized |
| Pool: | Community | Fireplace: | Wood Burning, Living Room, Wood Stove Insert |
| Waterfront: | n/a | Year Built: | 2001 |
| Contact: | Shannon Williams - RE/MAX Gold Lake County | ||
CARETS IDX Disclaimer:
The information being provided by CARETS (CLAW, CRISNet MLS, DAMLS, CRMLS, i-Tech MLS, and/or VCRDS) is for the visitor's personal, non-commercial use and may not be used for any purpose other than to identify prospective properties visitor may be interested in purchasing.
Any information relating to a property referenced on this web site comes from the Internet Data Exchange (IDX) program of CARETS. This web site may reference real estate listing(s) held by a brokerage firm other than the broker and/or agent who owns this web site.
The accuracy of all information, regardless of source, including but not limited to square footages and lot sizes, is deemed reliable but not guaranteed and should be personally verified through personal inspection by and/or with the appropriate professionals. The data contained herein is copyrighted by CARETS, CLAW, CRISNet MLS, DAMLS, CRMLS, i-Tech MLS and/or VCRDS and is protected by all applicable copyright laws. Any dissemination of this information is in violation of copyright laws and is strictly prohibited.
CARETS, California Real Estate Technology Services, is a consolidated MLS property listing data feed comprised of CLAW (Combined LA/Westside MLS), CRISNet MLS (Southland Regional AOR), DAMLS (Desert Area MLS),CRMLS (California Regional MLS), i-Tech MLS (Glendale AOR/Pasadena Foothills AOR) and VCRDS (Ventura County Regional Data Share).