

Stacey Mattina
Owner, Realtor #01179551
Work: (707) 262-1338
Cell: (707) 349-4663
417 of 562 Properties | Back to Results
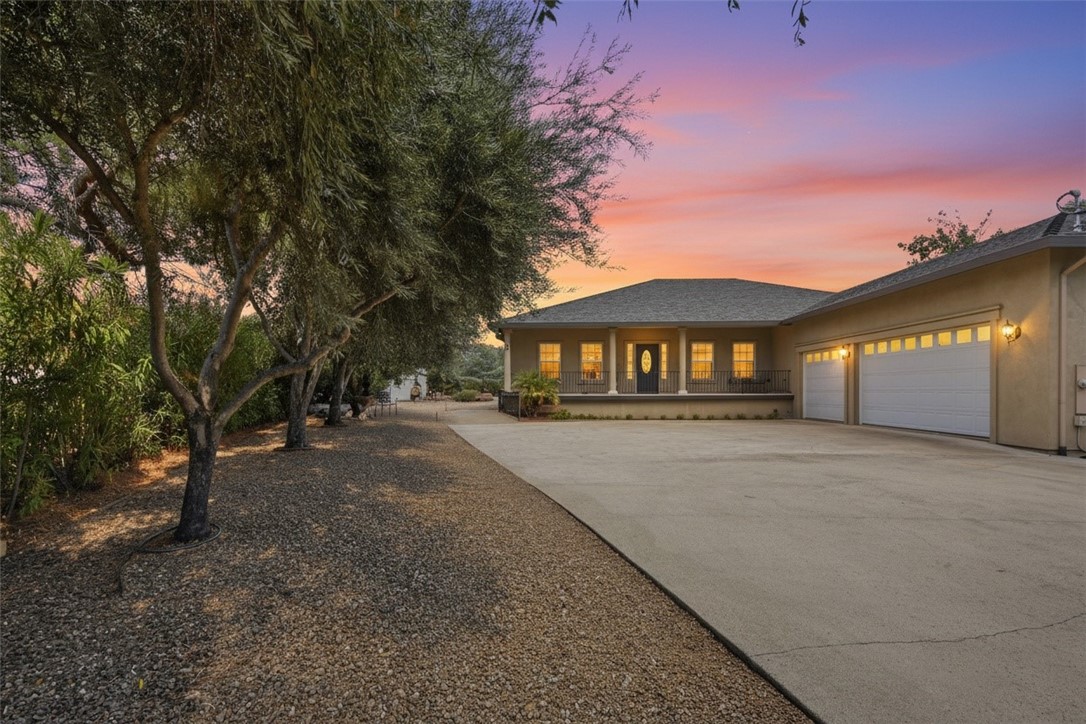
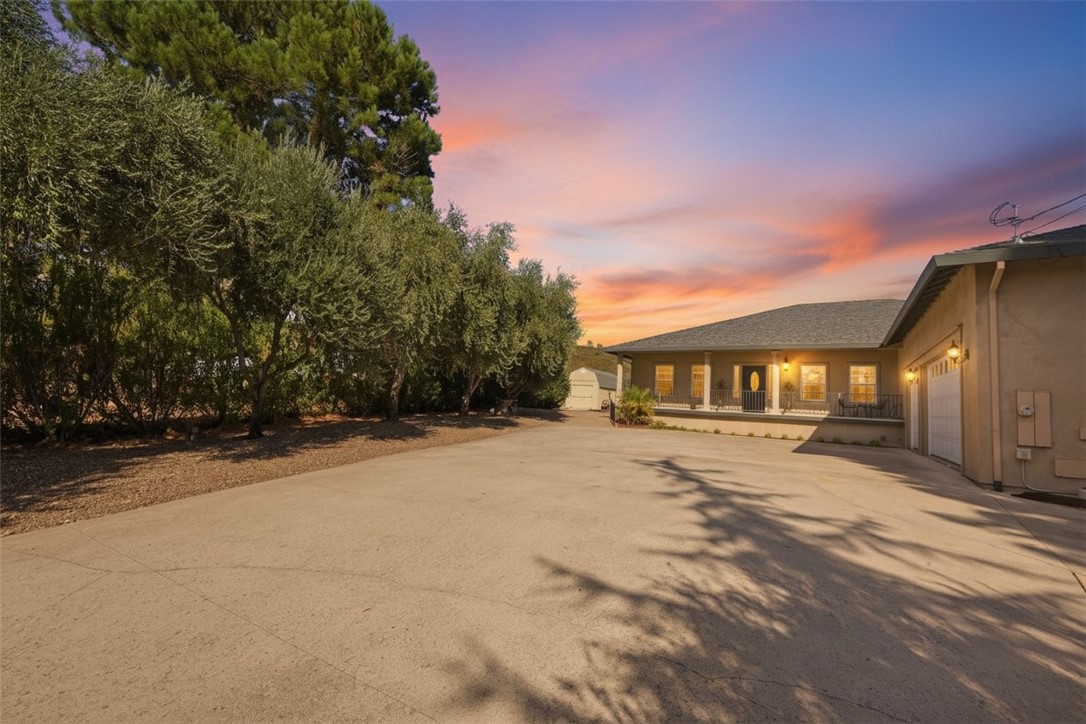
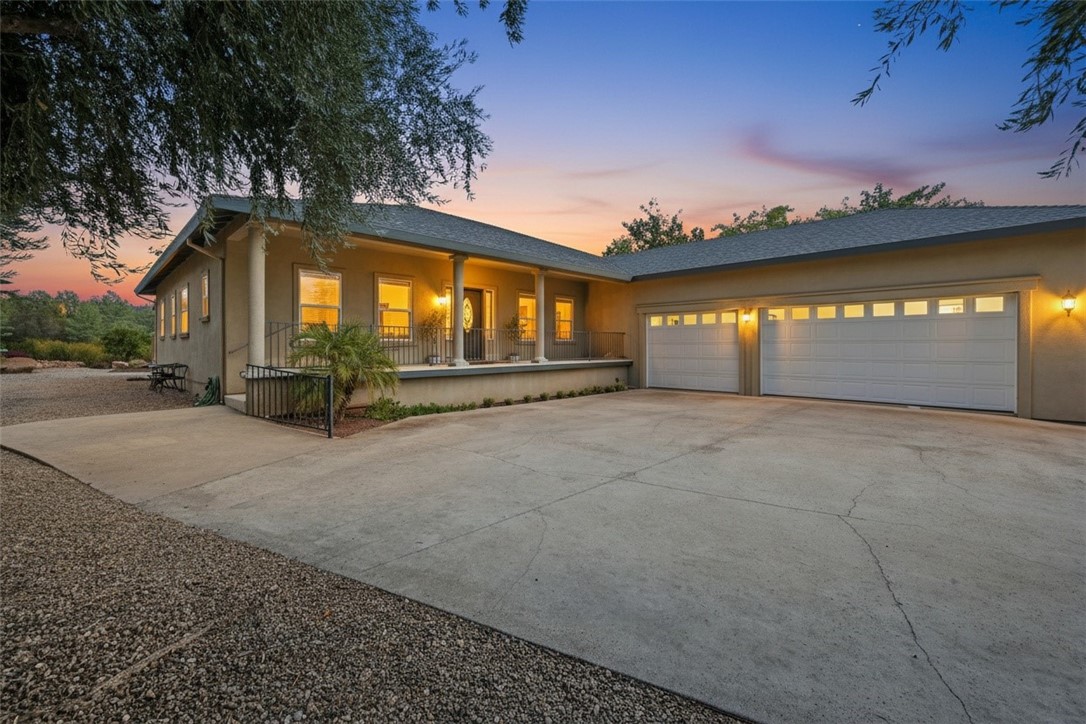


19512 Stonegate Road, Hidden Valley Lake - $545,000
3 Bedrooms | 2 Full / 1 Partial Bathrooms | 2460 Est. Sq. Ft. | MLS # LC26206972
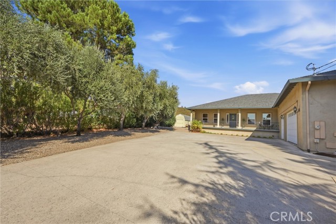
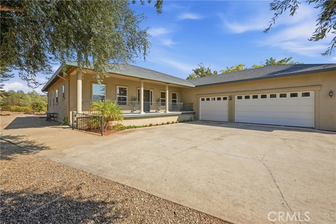
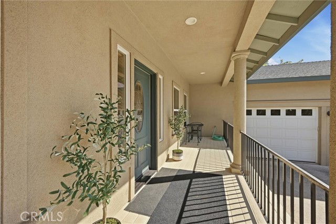
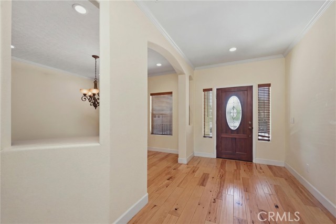
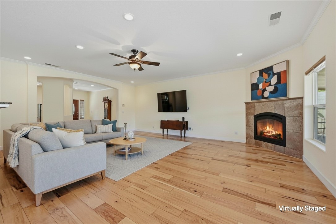
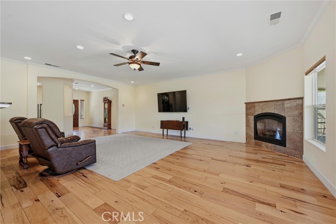
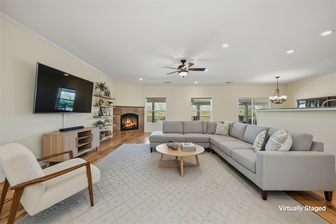
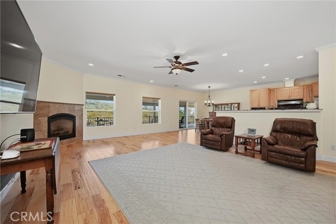
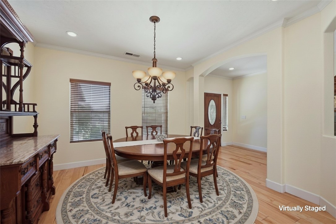
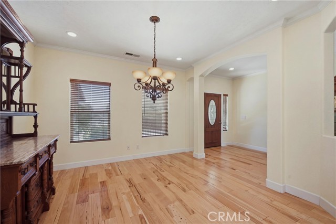
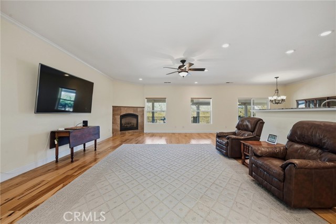
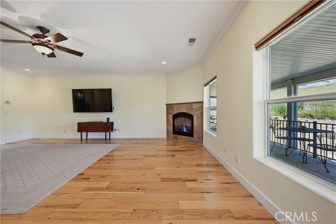
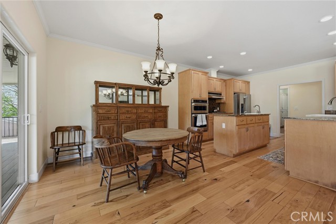
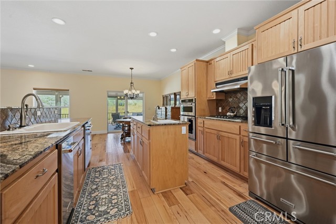
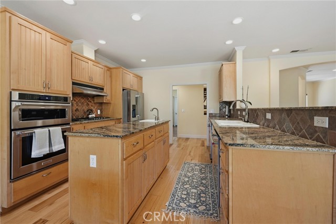
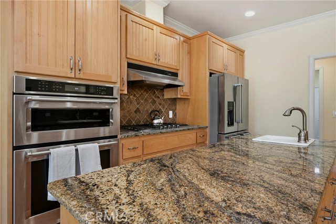
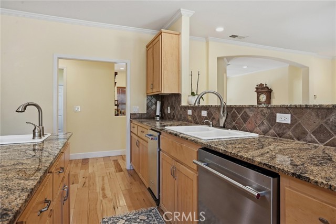
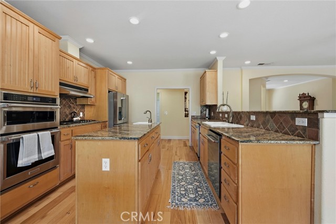
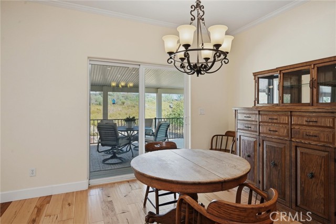
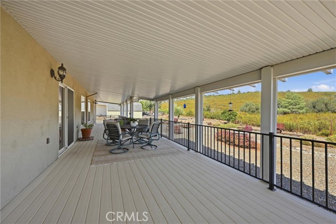
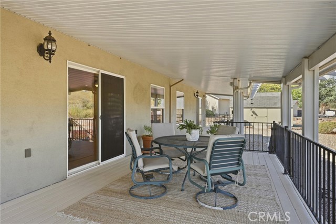
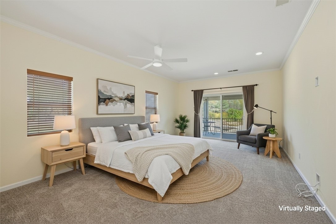
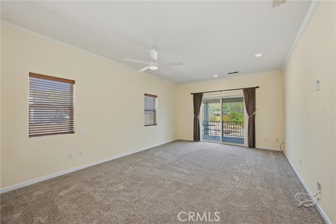
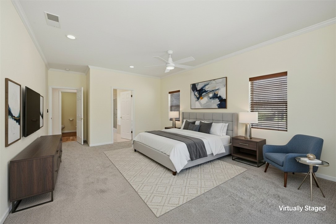
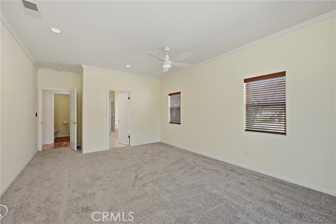
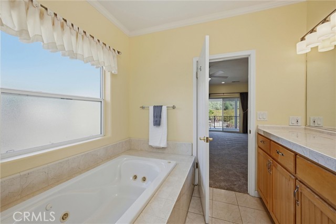
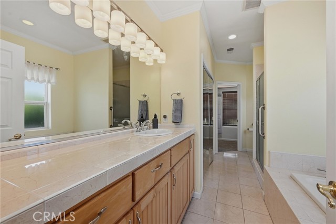
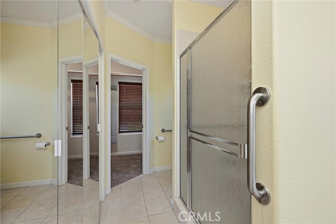
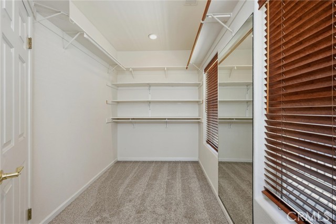
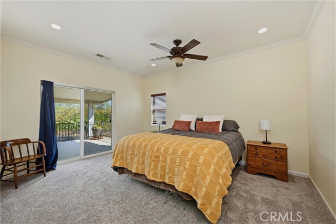
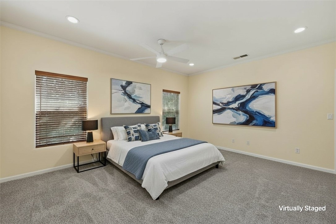
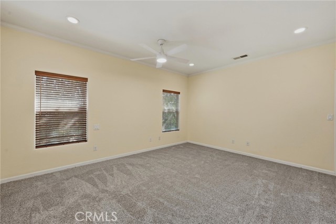
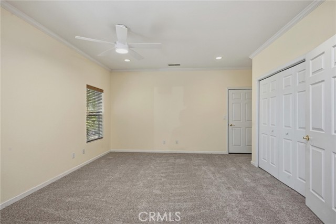
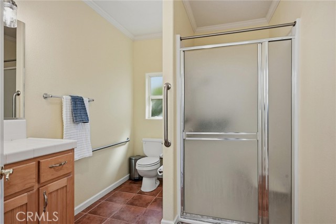
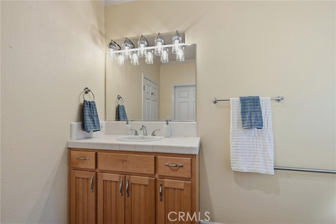
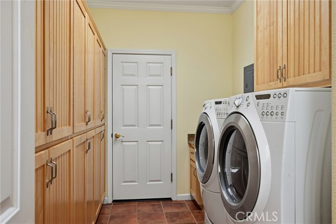
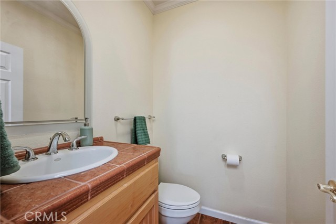
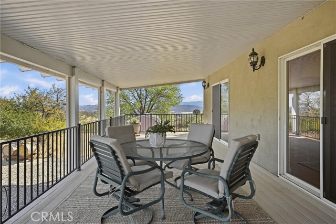
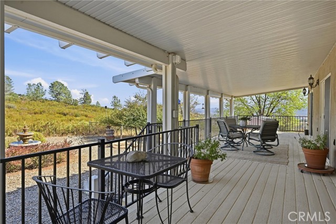
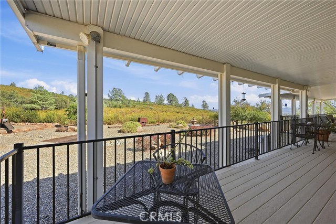
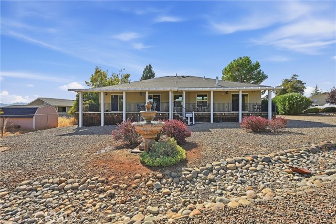
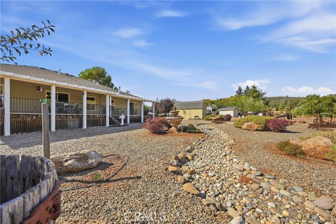
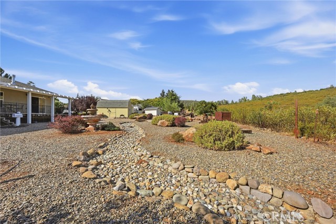
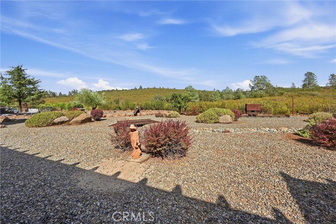
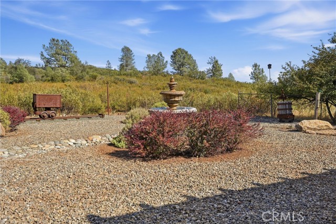
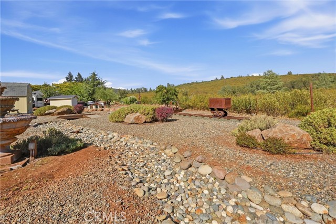
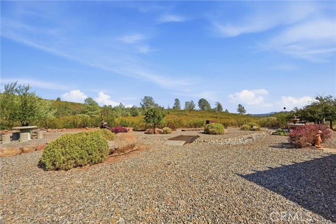
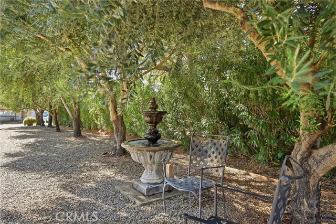
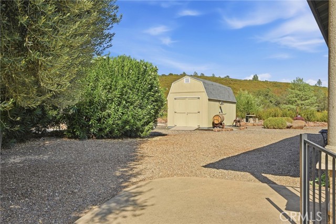
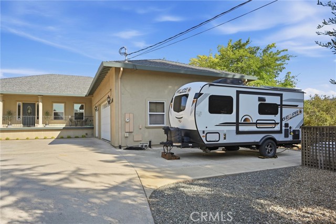
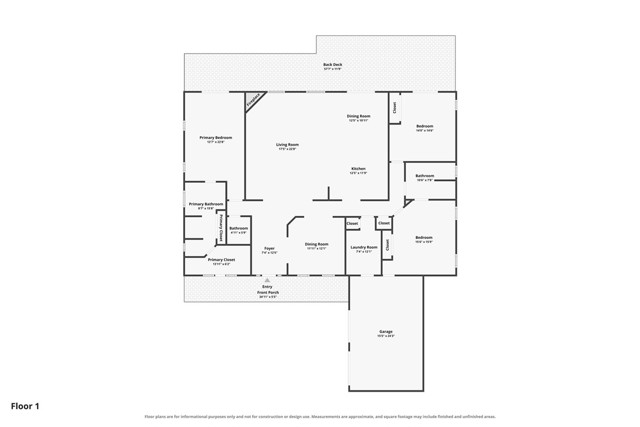
Set on a peaceful cul-de-sac, this elegant stucco residence offers a refined California estate feel, framed by mature olive trees, open views and a beautifully private setting. A long tree-lined drive leads to abundant parking, a 3-car garage and a home designed for comfortable everyday living with a touch of understated luxury. Inside, 9' ceilings, crown molding and hand-scraped hickory hardwood floors add warmth and character throughout the main living areas. The oversized living room features a gas fireplace, while the formal dining room and breakfast nook provide inviting spaces for both everyday meals and entertaining. The spacious kitchen includes maple cabinetry, granite slab counters, an island with prep sink and upgraded KitchenAid appliances, including a built in oven with convection microwave and a trash compactor. The private primary suite opens to the covered back patio and includes a jetted tub, step-in shower and oversized walk-in closet with built-ins. Two additional large bedrooms and a full bath are thoughtfully positioned on the opposite side of the home for extra privacy. Additional home features include a half bath, laundry room with desk and built-in cabinetry, extra tall vanities and generous storage throughout. The covered back patio runs the length of the home and offers year round outdoor living space overlooking the beautiful yet simple, low maintenance, low water, hard-scaped yard. Backing to large acreage, the property enjoys added privacy along with sweeping hill and valley views. In addition to ample parking outside, the fully finished 3 car garage is extra deep and has 13' ceilings, a sink, cabinetry and workbench. Plus there is an RV parking area with water and electrical hookups and a separate 10'x20' shed with a ramp - ideal for parking your golf cart or other small toys!
Map Print FlyerProperty Features | |||
|---|---|---|---|
| Laundry: | Inside, Individual Room, Electric Dryer Hookup, Washer Hookup | Kitchen: | Convection Oven, Disposal, Microwave, Refrigerator, Propane Cooktop, Range Hood, Electric Range, Water Line to Refrigerator, Dishwasher |
| Roads: | n/a | Dining Room: | Breakfast Counter / Bar, Dining Room, See Remarks, Area |
| Roads & Topography: | Cul-De-Sac, Landscaped, Utilities - Overhead, Front Yard, Gentle Sloping | Water: | Public |
| Other Rooms: | Formal Entry, Walk-In Closet, Laundry, Main Floor Primary Bedroom, See Remarks, Kitchen, Great Room, Living Room, Primary Suite | Additional Unit: | n/a |
| View: | Valley, Trees/Woods, Panoramic, See Remarks, Meadow, Vineyard, Neighborhood, Rocks, Mountain(s), Hills, Pasture | Utilities: | Propane, Phone Available, Cable Available, Electricity Connected, Water Connected |
| Sewer: | Conventional Septic | Schools: | Middletown Unified |
| Stories: | One | Roof: | Composition |
| Exterior: | Rain Gutters | Floor & Foundation: | Tile, See Remarks, Wood, Concrete |
| Heat: | Fireplace(s), Propane, Forced Air | Cooler: | Electric, Central Air |
| Outside Features: | Rain Gutters | Special Features: | High Ceilings, Ceiling Fan(s), Living Room Deck Attached, Recessed Lighting, Open Floorplan, Granite Counters |
| Common Amenities: | Sport Court, Hiking Trails, Pickleball, Playground, Dock, Tennis Court(s), Golf Course, Pool, Dog Park, Barbecue, Outdoor Cooking Area, Picnic Area | Garage/park: | Paved, Direct Garage Access, RV Access/Parking, RV Hook-Ups, Driveway Level, Driveway, Garage Door Opener, Garage Faces Side, Garage - Two Door, RV Potential, Oversized |
| Pool: | Association, Community | Fireplace: | Propane, Living Room |
| Waterfront: | Lake Privileges, Fishing in Community | Year Built: | 2003 |
| Contact: | Shannon Williams - RE/MAX Gold Lake County | ||
CARETS IDX Disclaimer:
The information being provided by CARETS (CLAW, CRISNet MLS, DAMLS, CRMLS, i-Tech MLS, and/or VCRDS) is for the visitor's personal, non-commercial use and may not be used for any purpose other than to identify prospective properties visitor may be interested in purchasing.
Any information relating to a property referenced on this web site comes from the Internet Data Exchange (IDX) program of CARETS. This web site may reference real estate listing(s) held by a brokerage firm other than the broker and/or agent who owns this web site.
The accuracy of all information, regardless of source, including but not limited to square footages and lot sizes, is deemed reliable but not guaranteed and should be personally verified through personal inspection by and/or with the appropriate professionals. The data contained herein is copyrighted by CARETS, CLAW, CRISNet MLS, DAMLS, CRMLS, i-Tech MLS and/or VCRDS and is protected by all applicable copyright laws. Any dissemination of this information is in violation of copyright laws and is strictly prohibited.
CARETS, California Real Estate Technology Services, is a consolidated MLS property listing data feed comprised of CLAW (Combined LA/Westside MLS), CRISNet MLS (Southland Regional AOR), DAMLS (Desert Area MLS),CRMLS (California Regional MLS), i-Tech MLS (Glendale AOR/Pasadena Foothills AOR) and VCRDS (Ventura County Regional Data Share).