

Stacey Mattina
Owner, Realtor #01179551
Work: (707) 262-1338
Cell: (707) 349-4663
423 of 562 Properties | Back to Results
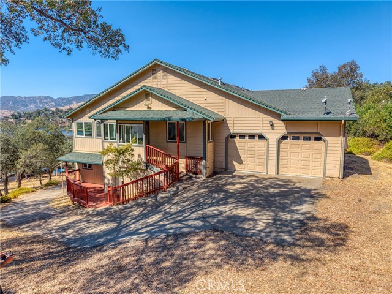
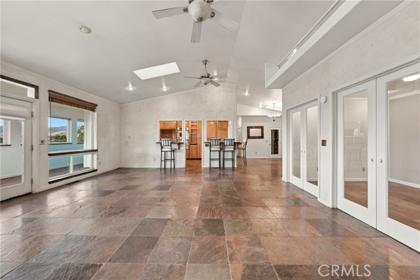
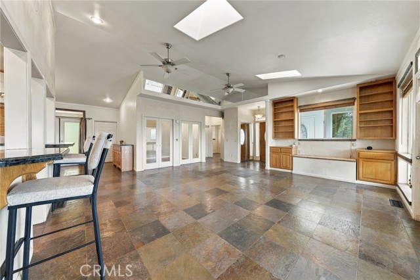
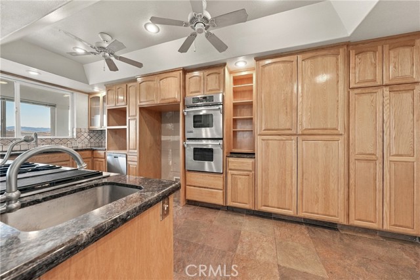
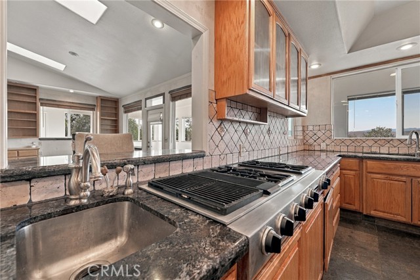
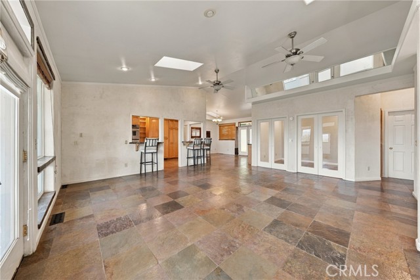
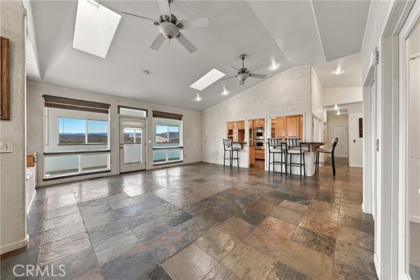
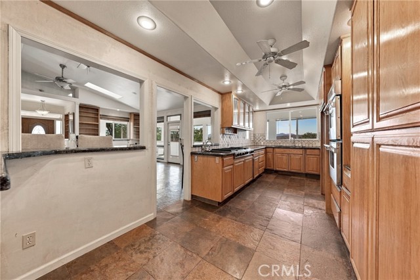
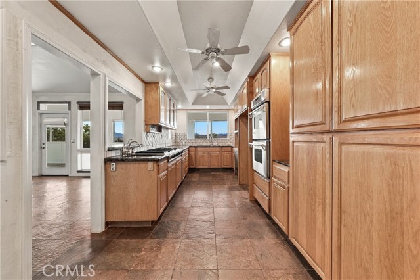
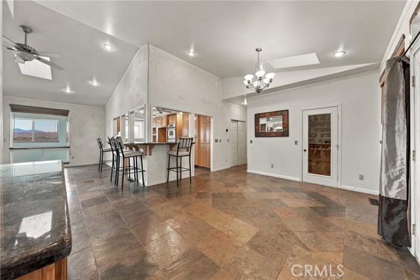
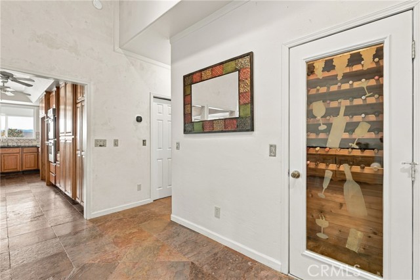
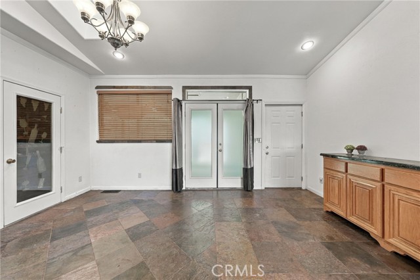
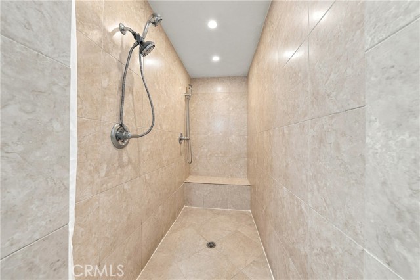
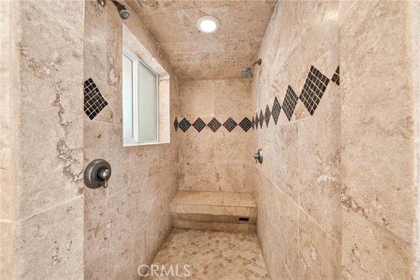
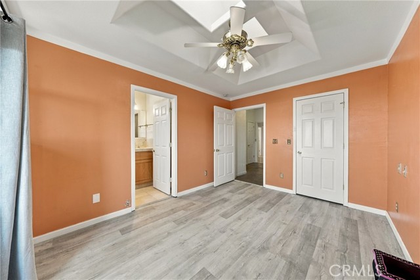
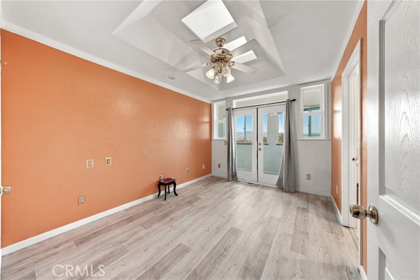
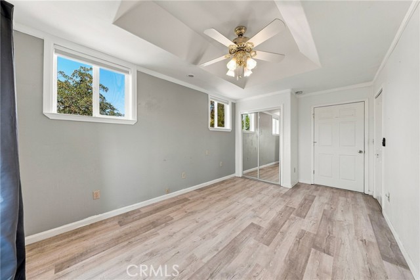
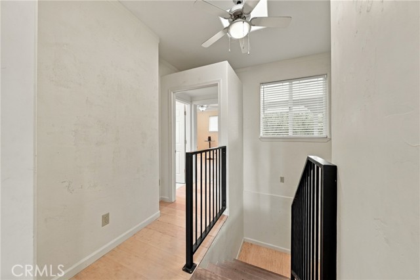
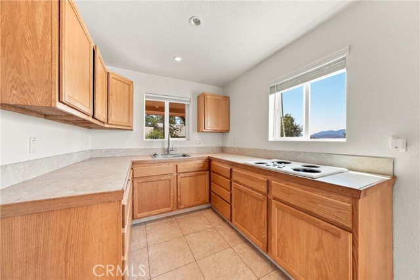
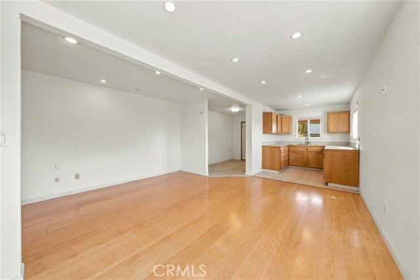
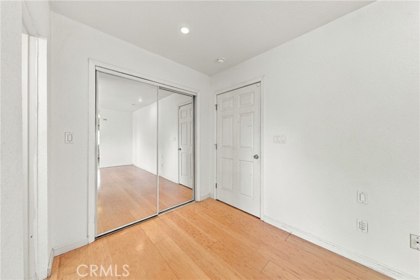
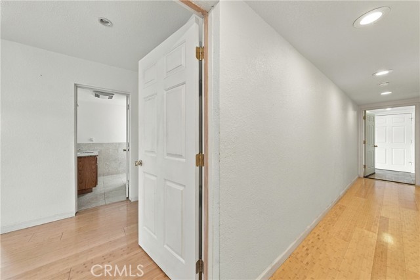
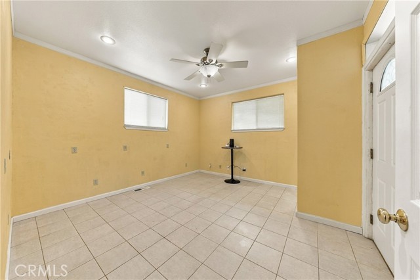
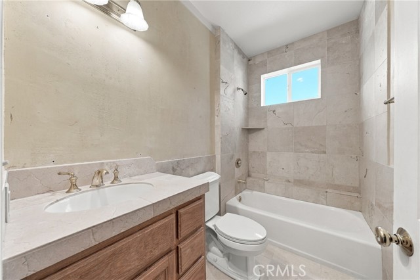
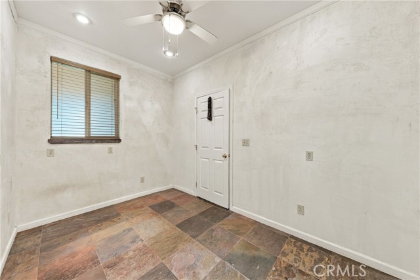
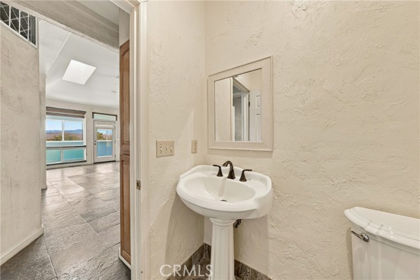
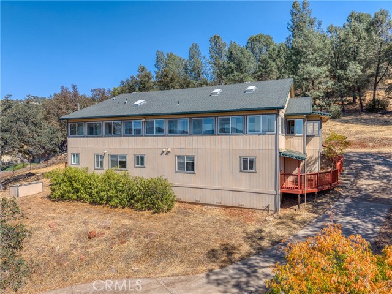
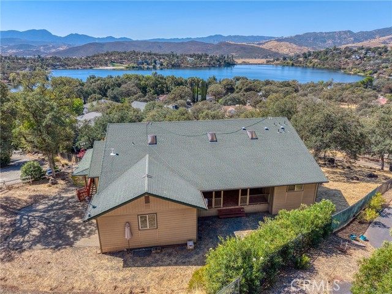
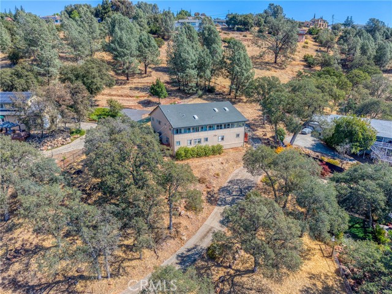
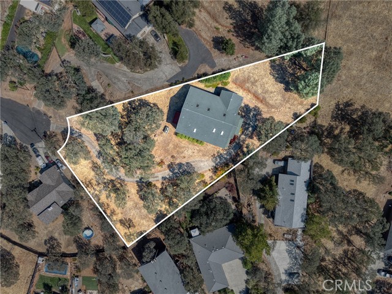
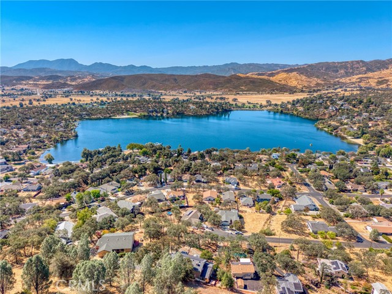


18798 Oak Grove Road, Hidden Valley Lake - $589,000
4 Bedrooms | 5 Full / 1 Partial Bathrooms | 3200 Est. Sq. Ft. | MLS # LC26207988
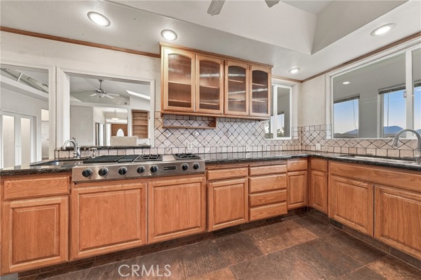
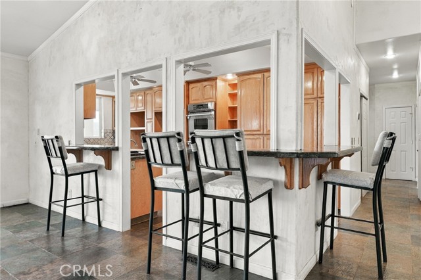
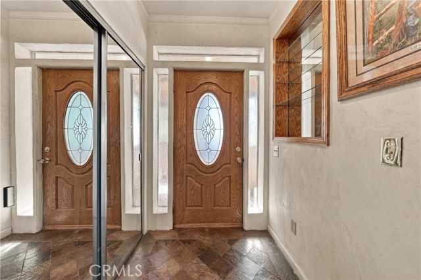
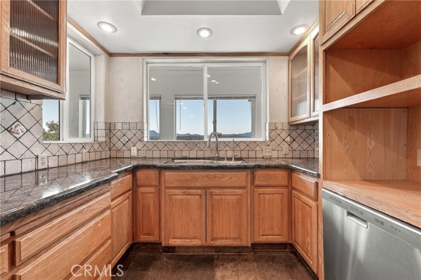
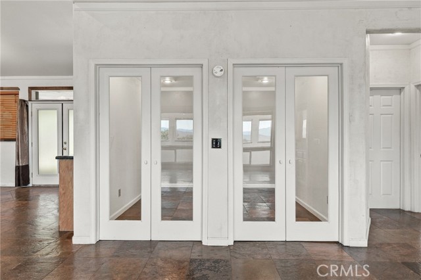
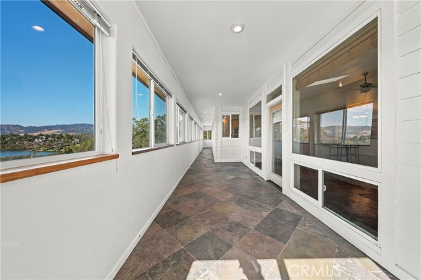
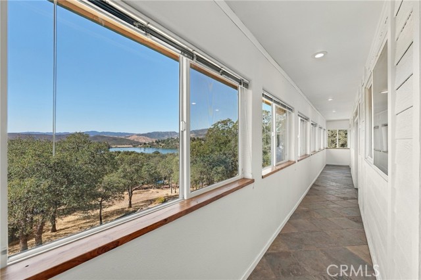
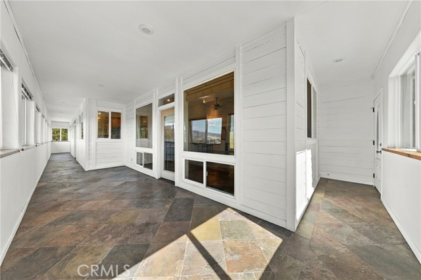
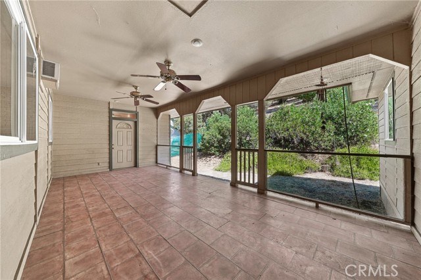
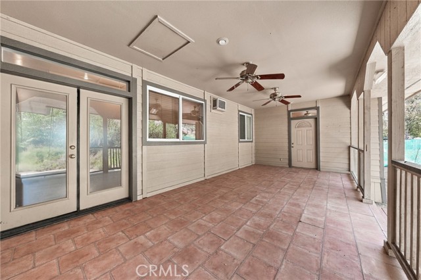
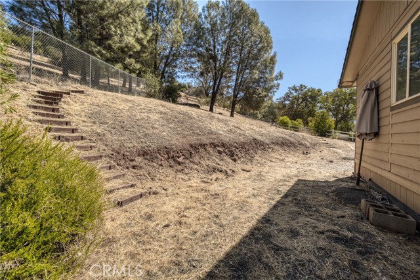
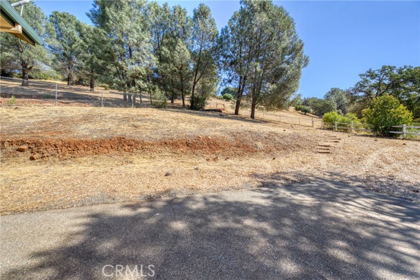
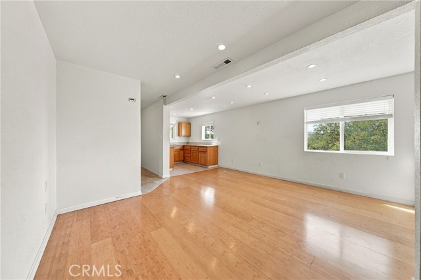
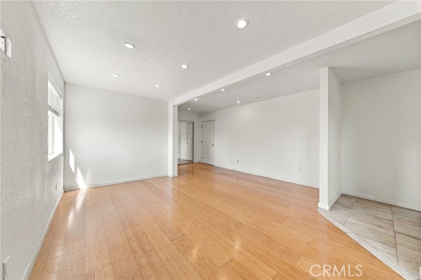
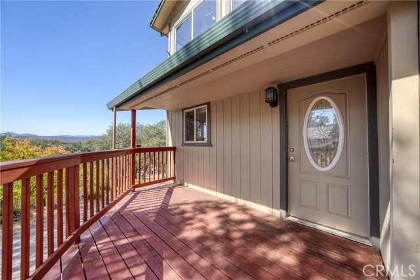
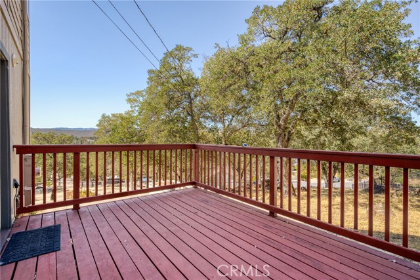
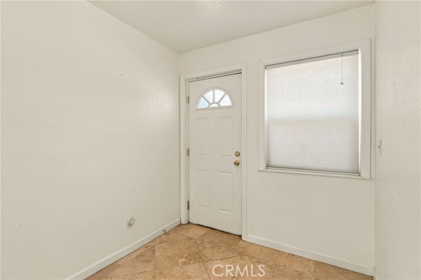
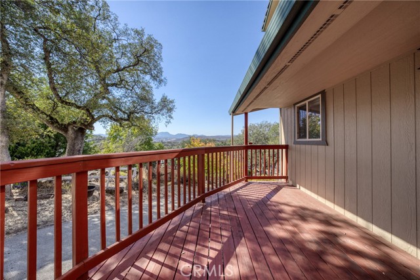
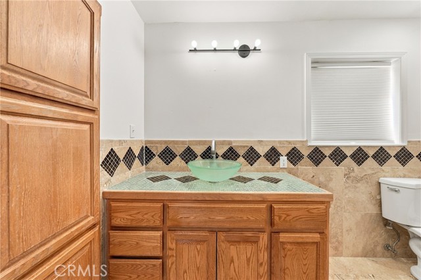
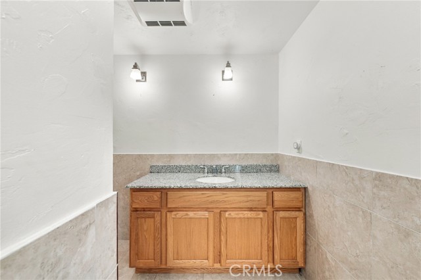
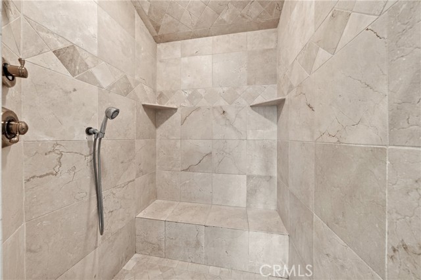
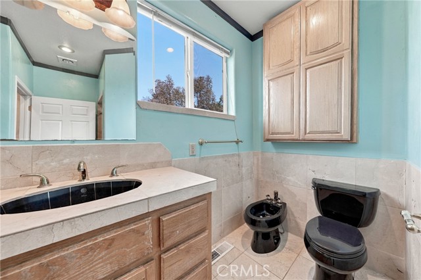
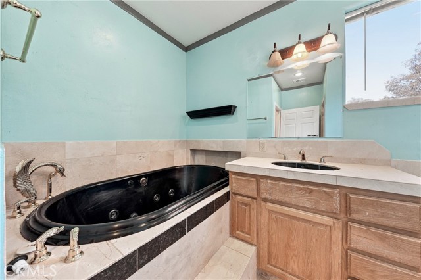
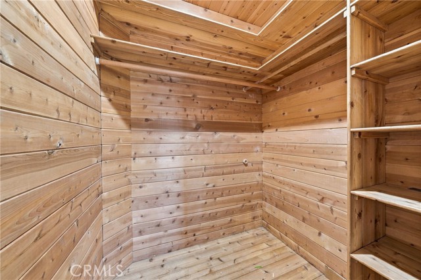
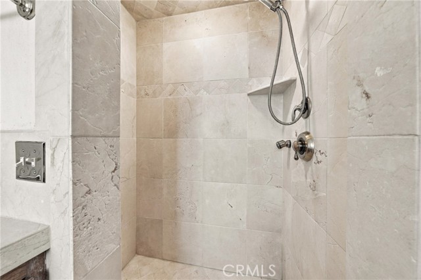
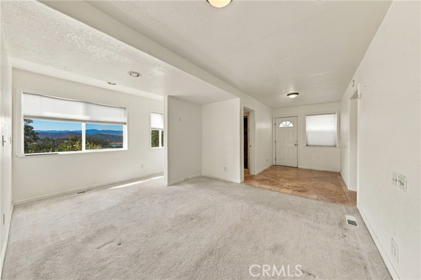
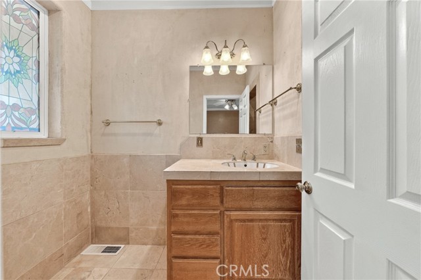
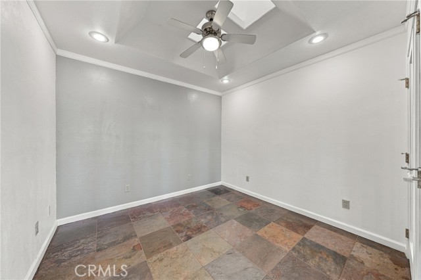
LAKE VIEWS, ACREAGE & PRIVATE-ENTRY STUDIO! Set at the end of a cul-de-sac in the gated Hidden Valley Lake community, this distinctive Venetian-inspired custom home offers approximately 3,200 square feet of living space on over an acre, with stunning lake and hillside views. The lake views take center stage, with an enclosed lake-view patio offering a spectacular year-round setting for morning coffee, entertaining, or relaxing. Multiple decks and outdoor spaces extend the living area while showcasing the surrounding scenery. The expansive, oak-studded acreage provides room to enjoy privacy, nature, and the peaceful beauty of the property. Inside, soaring ceilings, abundant natural light, beautiful slate floors and a spacious floor plan create an inviting environment for both everyday living and entertaining. Generously sized bedrooms feature travertine tile en-suites, while the airy primary suite provides a private retreat with a spa-inspired bath. Flexible spaces offer room for formal dining, a home office, gym, or additional living needs. A temperature-controlled wine niche, newer HVAC, ample storage, and thoughtful design enhance comfort and functionality. The private-entry studio apartment adds exceptional versatility, featuring a full kitchen, bedroom, living area, and full bath. Ideal for guests, multi-generational living, a home office, or potential rental income, this independent living space offers privacy and valuable flexibility. Hidden Valley Lake residents enjoy access to the private lake, beaches, championship golf course, pool, parks, tennis, pickle ball, restaurants, and more. Come for the gorgeous views, acreage, and private-entry studio; stay for the Venetian-inspired lifestyle and endless possibilities.
Map Print FlyerProperty Features | |||
|---|---|---|---|
| Laundry: | Individual Room | Kitchen: | Water Heater, Built-In Range, Gas Range, Double Oven |
| Roads: | n/a | Dining Room: | Breakfast Counter / Bar, Dining Room |
| Roads & Topography: | 0-1 Unit/Acre | Water: | n/a |
| Other Rooms: | Walk-In Closet, Primary Bedroom, Laundry, Office, Multi-Level Bedroom, Kitchen, Great Room, Living Room, Primary Suite, Wine Cellar | Additional Unit: | n/a |
| View: | Mountain(s), Lake, Hills | Utilities: | Propane, Sewer Connected, Cable Connected, Electricity Connected, Water Connected |
| Sewer: | Public Sewer | Schools: | Middletown Unified |
| Stories: | Two | Roof: | Composition |
| Exterior: | n/a | Floor & Foundation: | Tile, Carpet, Laminate |
| Heat: | Central | Cooler: | Central Air |
| Outside Features: | n/a | Special Features: | Tray Ceiling(s), High Ceilings, Living Room Balcony, Living Room Deck Attached, Recessed Lighting, Storage |
| Common Amenities: | Hiking Trails, Banquet Facilities, Picnic Area, Security, Horse Trails, Tennis Court(s), Pickleball, Pool, Barbecue, Golf Course, Pets Permitted, Playground, Dog Park | Garage/park: | Driveway Up Slope From Street, Gated, Direct Garage Access, Driveway |
| Pool: | Association | Fireplace: | None |
| Waterfront: | n/a | Year Built: | 2003 |
| Contact: | Michelle Lala-Fowler - W Real Estate | ||
CARETS IDX Disclaimer:
The information being provided by CARETS (CLAW, CRISNet MLS, DAMLS, CRMLS, i-Tech MLS, and/or VCRDS) is for the visitor's personal, non-commercial use and may not be used for any purpose other than to identify prospective properties visitor may be interested in purchasing.
Any information relating to a property referenced on this web site comes from the Internet Data Exchange (IDX) program of CARETS. This web site may reference real estate listing(s) held by a brokerage firm other than the broker and/or agent who owns this web site.
The accuracy of all information, regardless of source, including but not limited to square footages and lot sizes, is deemed reliable but not guaranteed and should be personally verified through personal inspection by and/or with the appropriate professionals. The data contained herein is copyrighted by CARETS, CLAW, CRISNet MLS, DAMLS, CRMLS, i-Tech MLS and/or VCRDS and is protected by all applicable copyright laws. Any dissemination of this information is in violation of copyright laws and is strictly prohibited.
CARETS, California Real Estate Technology Services, is a consolidated MLS property listing data feed comprised of CLAW (Combined LA/Westside MLS), CRISNet MLS (Southland Regional AOR), DAMLS (Desert Area MLS),CRMLS (California Regional MLS), i-Tech MLS (Glendale AOR/Pasadena Foothills AOR) and VCRDS (Ventura County Regional Data Share).