

Stacey Mattina
Owner, Realtor #01179551
Work: (707) 262-1338
Cell: (707) 349-4663
449 of 562 Properties | Back to Results
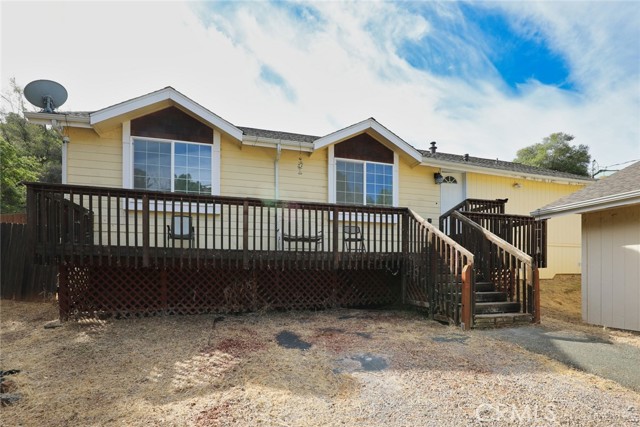
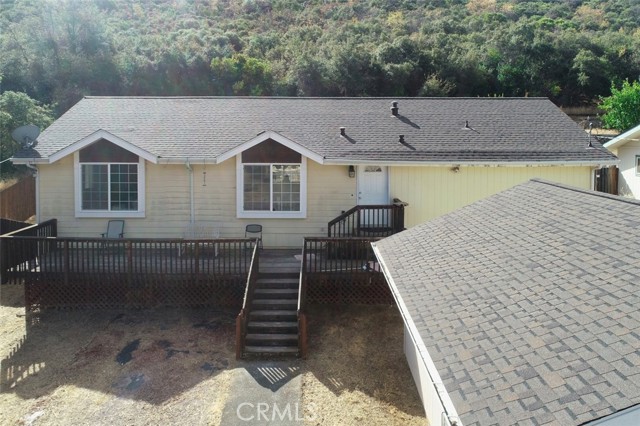
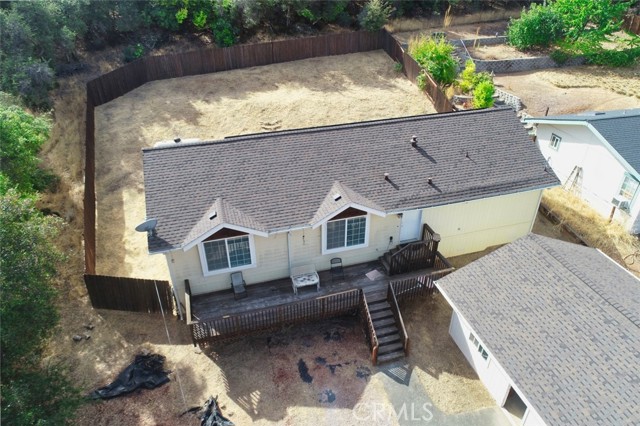
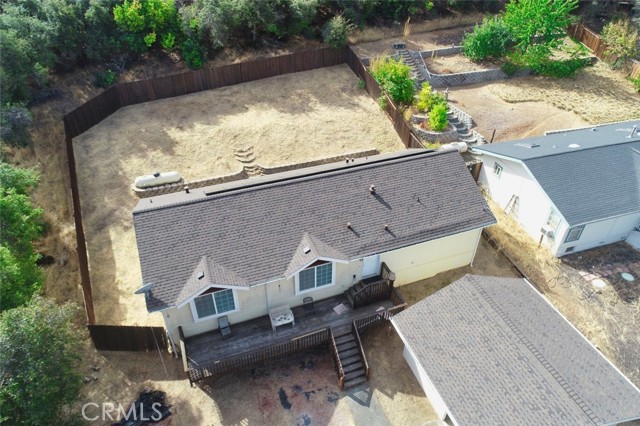
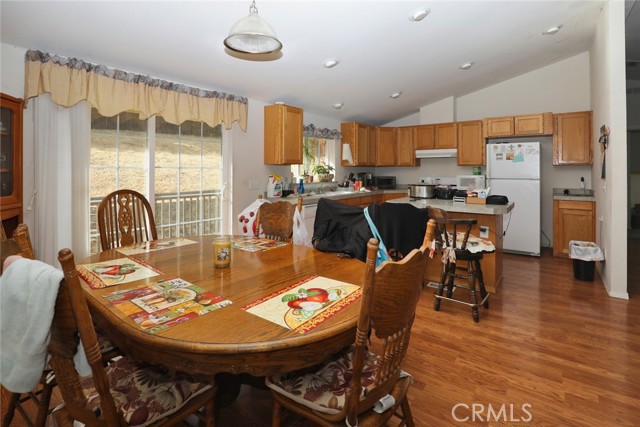
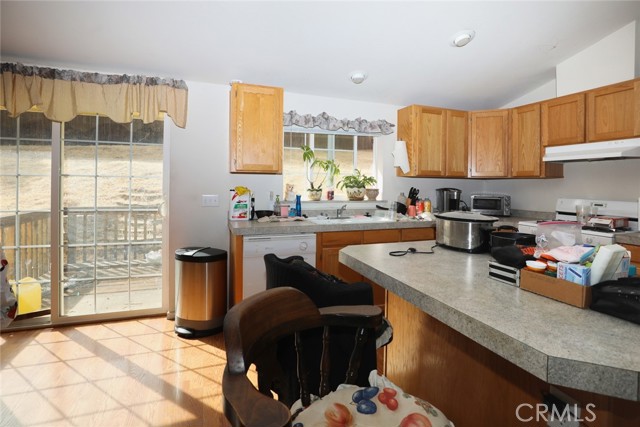
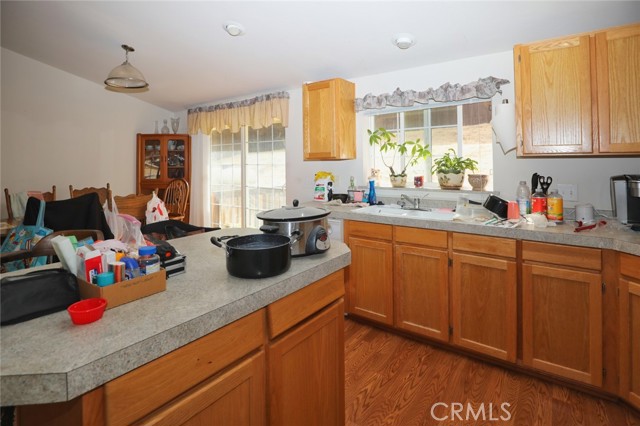
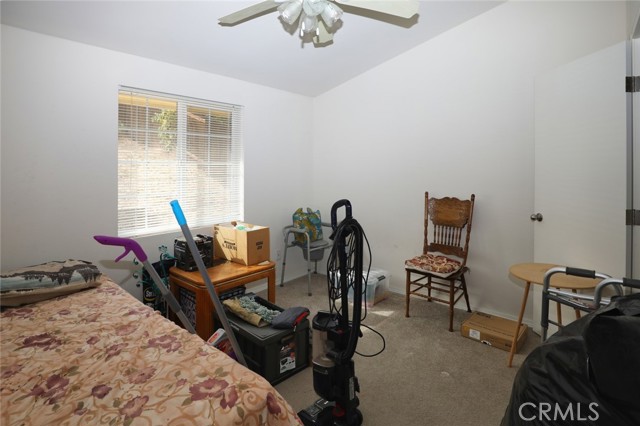


10759 Harbor, Kelseyville - $315,000
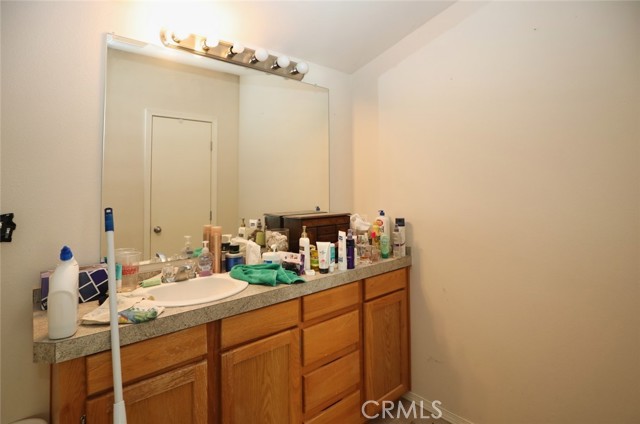
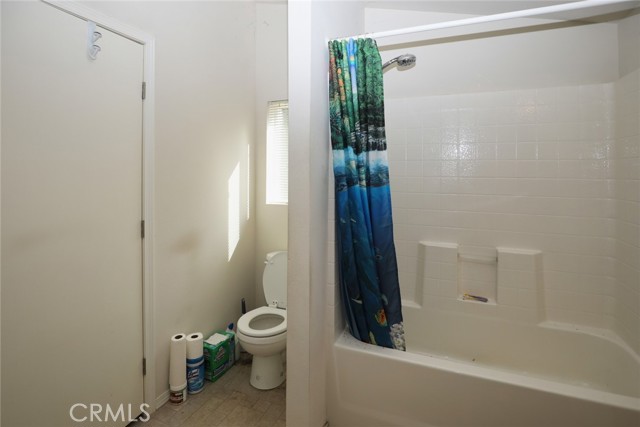
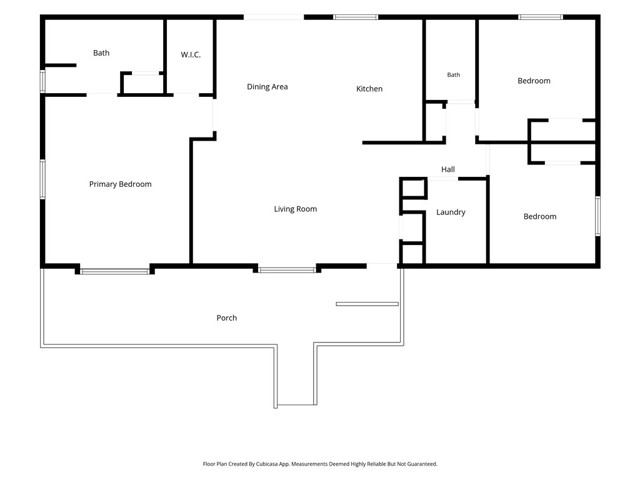
3 Bedrooms | 2 Bathrooms | 1456 Est. Sq. Ft. | MLS # LC26208531
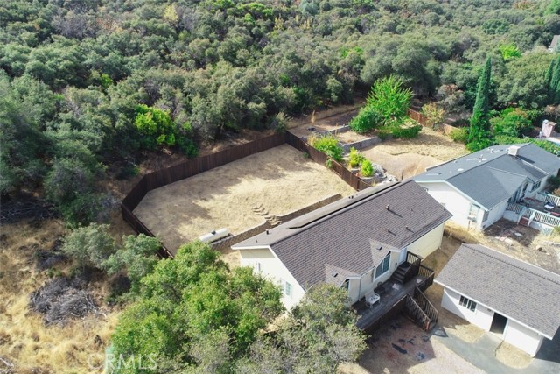
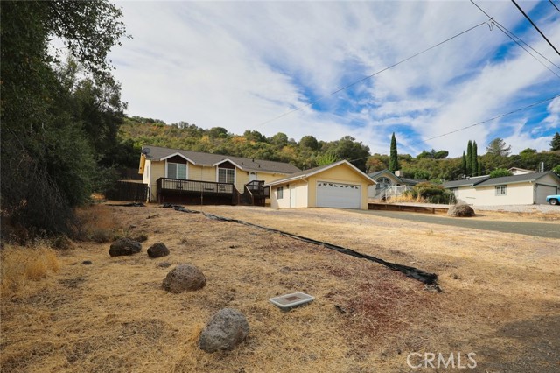
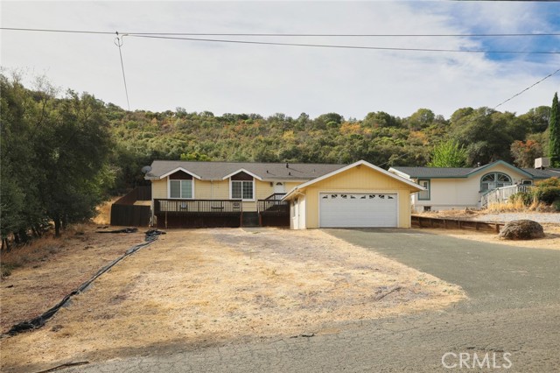
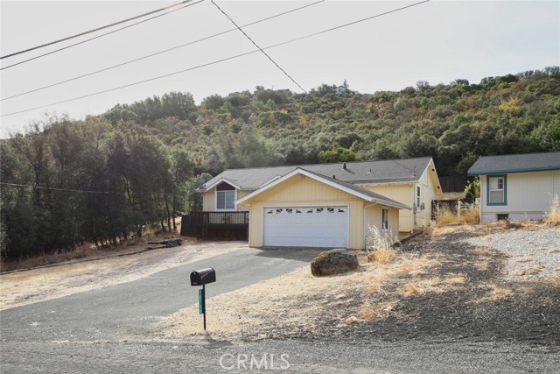
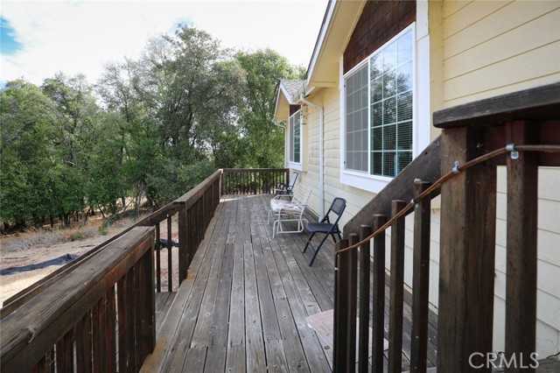
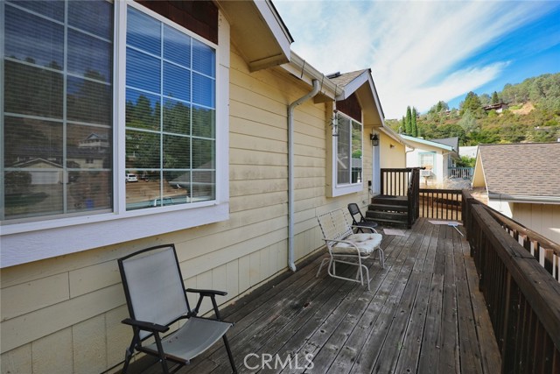
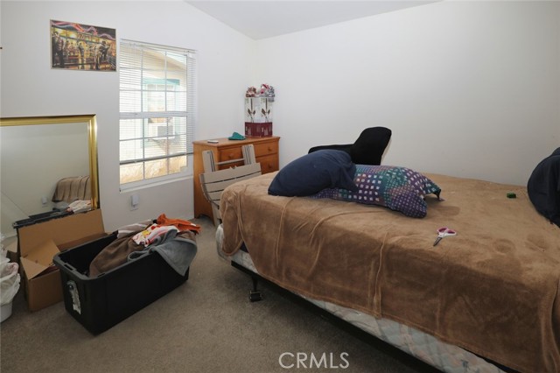
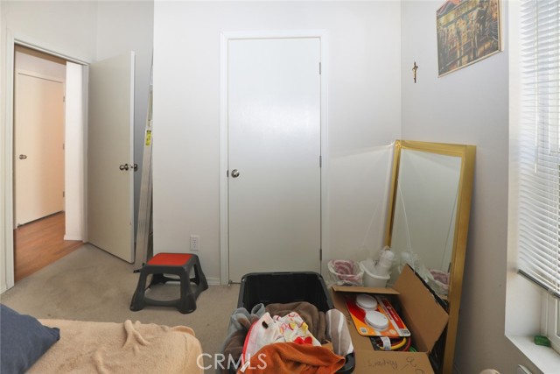
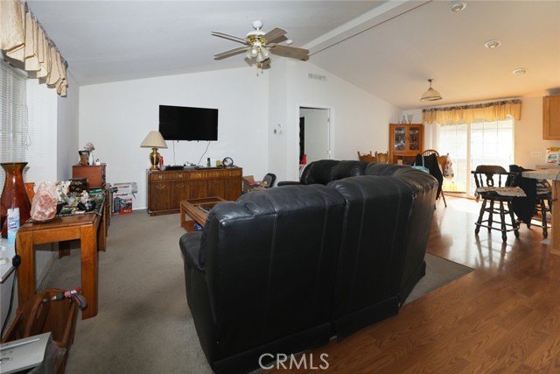
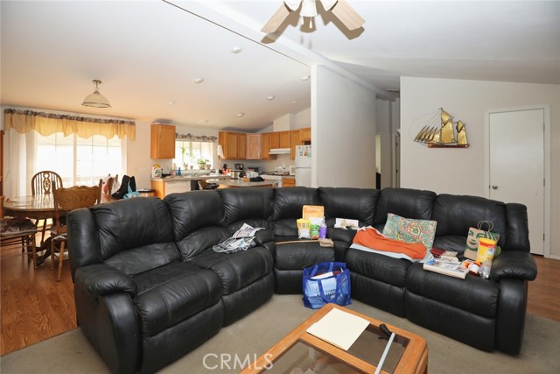
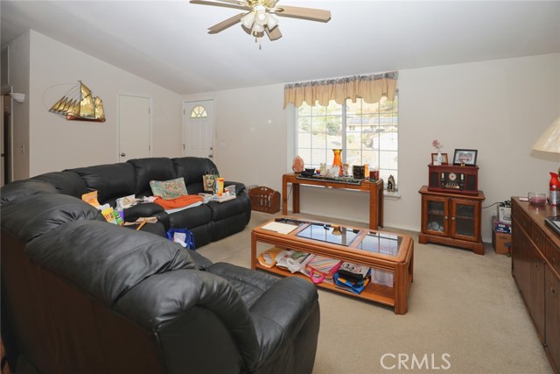
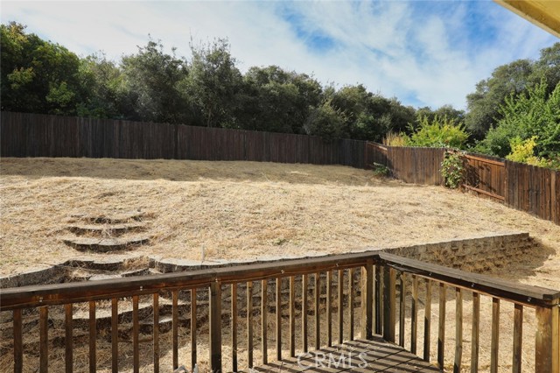
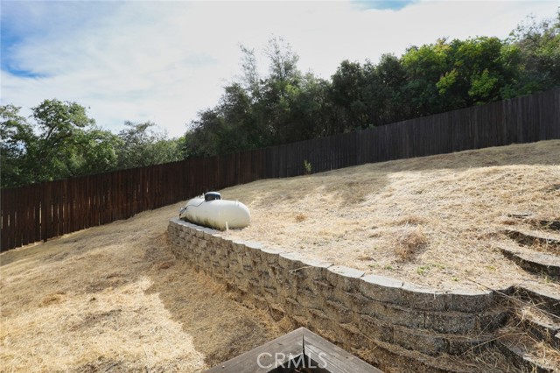
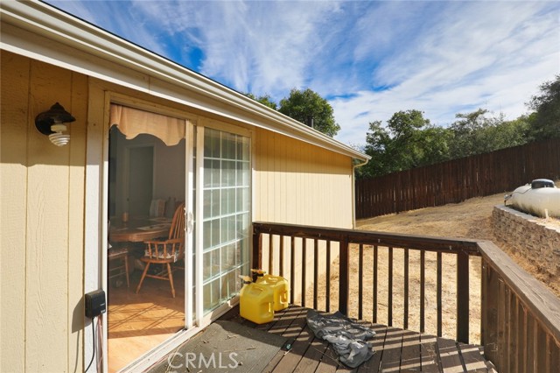
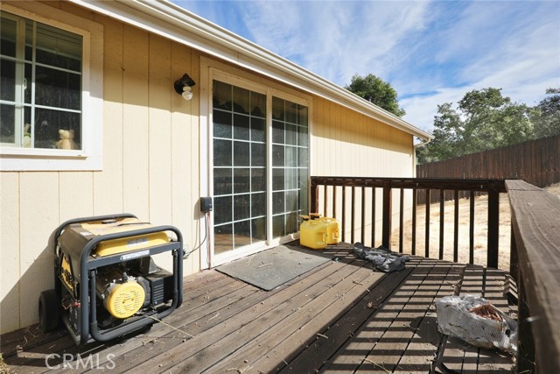
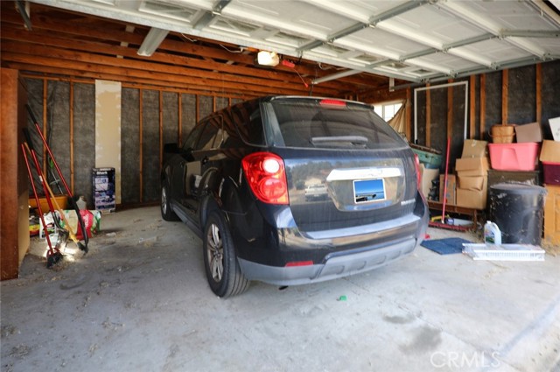
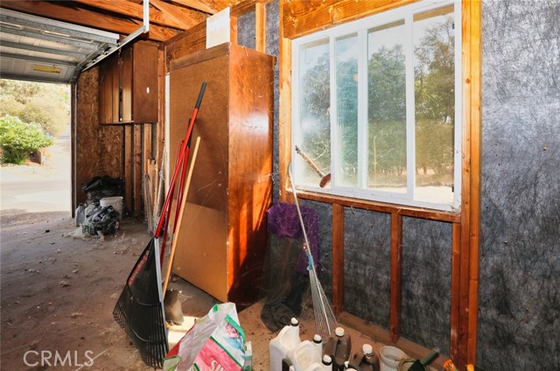
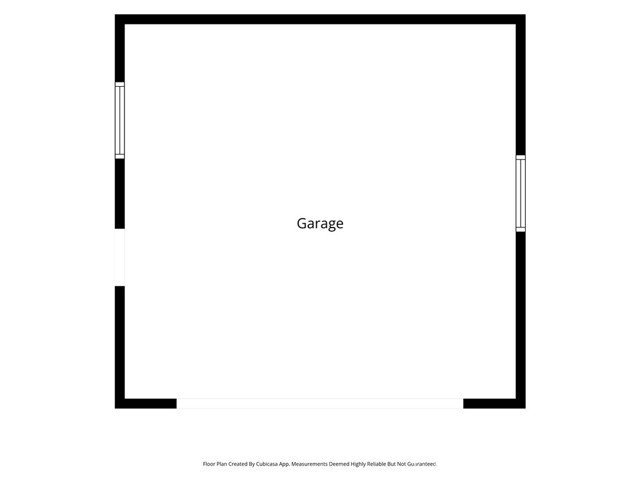
Nestled in the heart of Kelseyville, California, this exquisite property offers a serene retreat on a spacious lot with endless possibilities. Step inside and discover an inviting home that effortlessly blends comfort and eco-conscious living. The sizeable decks are perfect for hosting gatherings or savoring tranquil mornings while soaking in breathtaking views of the lush surroundings. Eco-friendly and energy efficient, the property is equipped with a state-of-the-art solar system to help you live sustainably while reducing utility costs. For car enthusiasts or those needing extra storage space, a detached two-car garage provides ample room for vehicles and tools alike. The expansive lot invites gardening aficionados to cultivate their green oasis or explore further landscaping potential—imagine adding your personal touch to make it uniquely yours. Inside, you'll find light-filled living spaces designed for family bonding and entertaining guests year-round. This idyllic haven is not just a house; it’s where cherished memories are made amidst nature's beauty. Whether you're seeking solace away from city life or dreaming of innovative ways to enhance your surroundings, this Kelseyville gem awaits its next chapter with you at its soul. New Roof and solar is under 100 a month.
Map Print FlyerProperty Features | |||
|---|---|---|---|
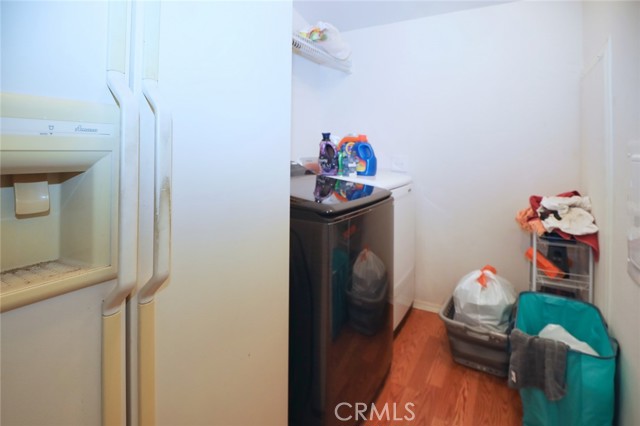
| Laundry: | Inside, Individual Room | Kitchen: | Propane Oven, Range Hood, Dishwasher |
| Roads: | City Street | Dining Room: | Dining Ell |
| Roads & Topography: | 0-1 Unit/Acre, Front Yard, Gentle Sloping | Water: | Public |
| Other Rooms: | Laundry, All Bedrooms Down, Main Floor Primary Bedroom, Kitchen, Living Room, Main Floor Bedroom | Additional Unit: | n/a |
| View: | Mountain(s), Neighborhood | Utilities: | Propane, Phone Available, Sewer Connected, Cable Available, Electricity Connected, Water Connected |
| Sewer: | Septic Type Unknown | Schools: | Kelseyville Unified |
| Stories: | One | Roof: | Composition |
| Exterior: | n/a | Floor & Foundation: | Carpet, Laminate |
| Heat: | Central | Cooler: | Central Air |
| Outside Features: | n/a | Special Features: | Laminate Counters, Ceiling Fan(s), Pantry, Living Room Deck Attached, Open Floorplan |
| Common Amenities: | Pool, Picnic Area | Garage/park: | Garage, Direct Garage Access, Garage - Single Door, Asphalt, Garage Faces Front, Driveway, Boat |
| Pool: | Association | Fireplace: | None |
| Waterfront: | n/a | Year Built: | 2004 |
| Contact: | Hazel Wayman - RE/MAX Gold Lake County | ||
CARETS IDX Disclaimer:
The information being provided by CARETS (CLAW, CRISNet MLS, DAMLS, CRMLS, i-Tech MLS, and/or VCRDS) is for the visitor's personal, non-commercial use and may not be used for any purpose other than to identify prospective properties visitor may be interested in purchasing.
Any information relating to a property referenced on this web site comes from the Internet Data Exchange (IDX) program of CARETS. This web site may reference real estate listing(s) held by a brokerage firm other than the broker and/or agent who owns this web site.
The accuracy of all information, regardless of source, including but not limited to square footages and lot sizes, is deemed reliable but not guaranteed and should be personally verified through personal inspection by and/or with the appropriate professionals. The data contained herein is copyrighted by CARETS, CLAW, CRISNet MLS, DAMLS, CRMLS, i-Tech MLS and/or VCRDS and is protected by all applicable copyright laws. Any dissemination of this information is in violation of copyright laws and is strictly prohibited.
CARETS, California Real Estate Technology Services, is a consolidated MLS property listing data feed comprised of CLAW (Combined LA/Westside MLS), CRISNet MLS (Southland Regional AOR), DAMLS (Desert Area MLS),CRMLS (California Regional MLS), i-Tech MLS (Glendale AOR/Pasadena Foothills AOR) and VCRDS (Ventura County Regional Data Share).