

Stacey Mattina
Owner, Realtor #01179551
Work: (707) 262-1338
Cell: (707) 349-4663
423 of 562 Properties | Back to Results
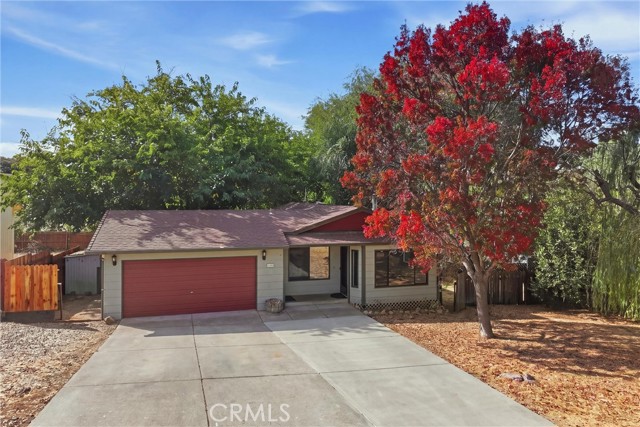
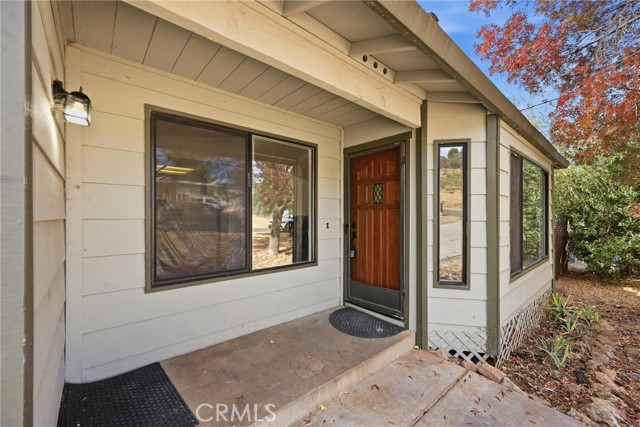
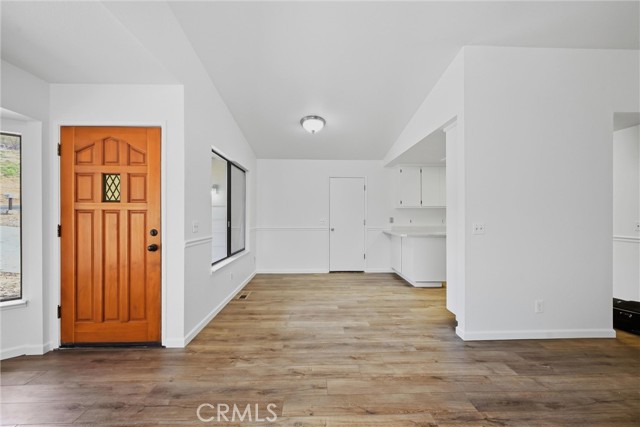
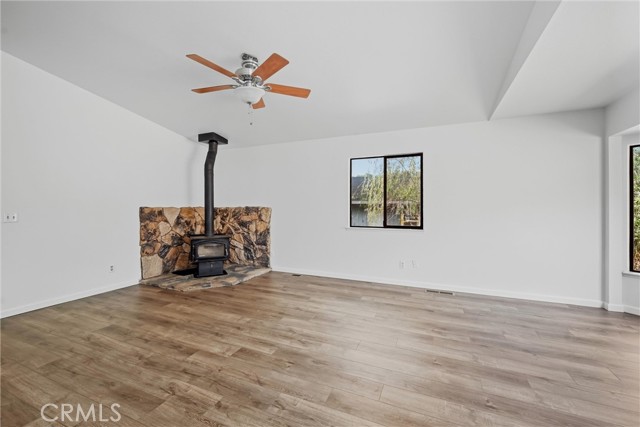
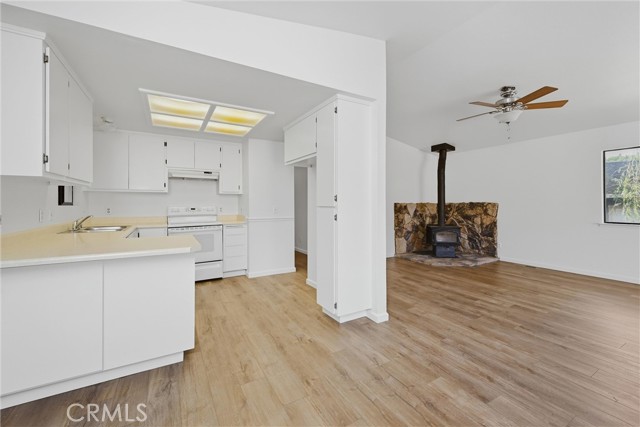
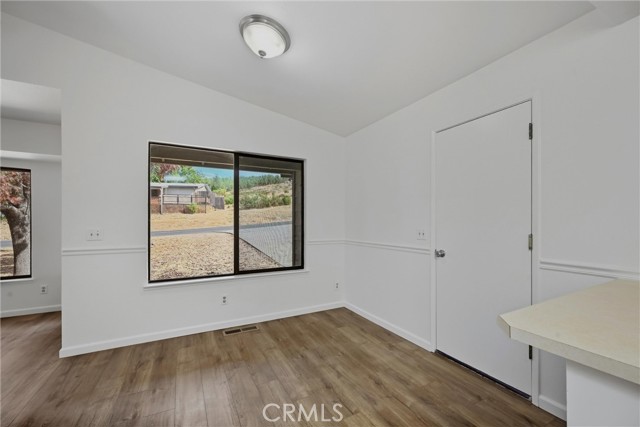
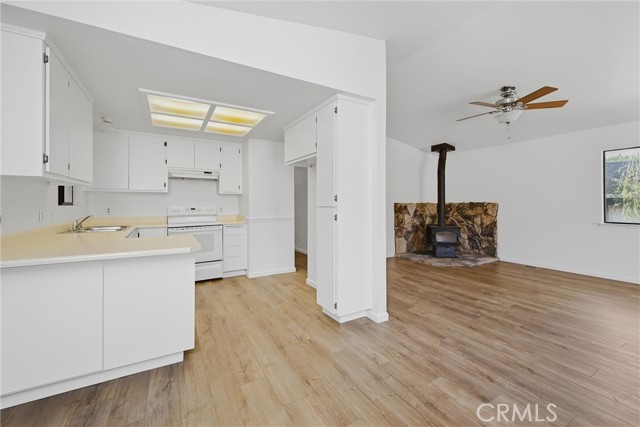
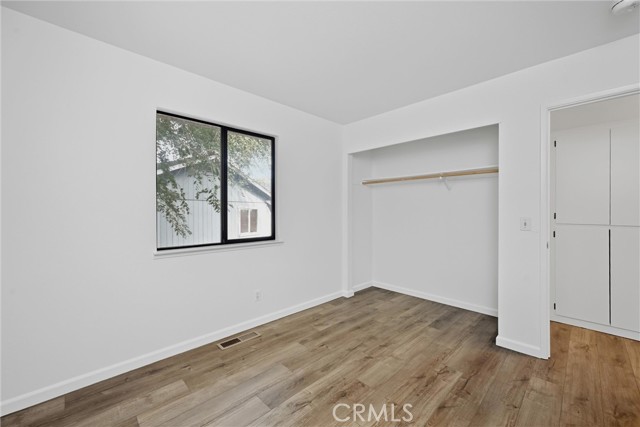
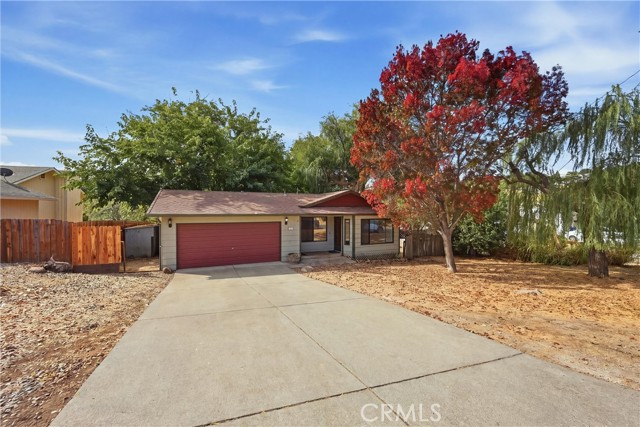
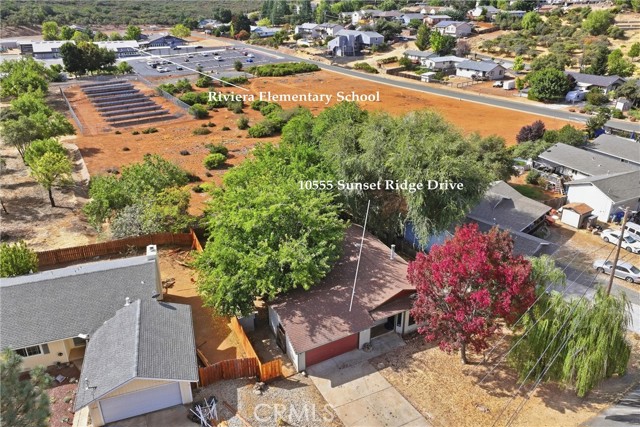
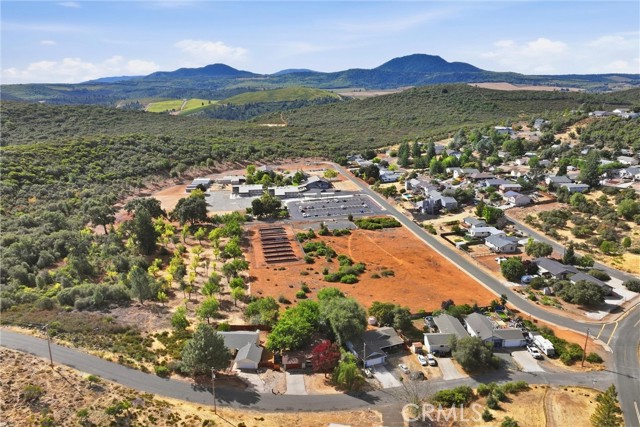
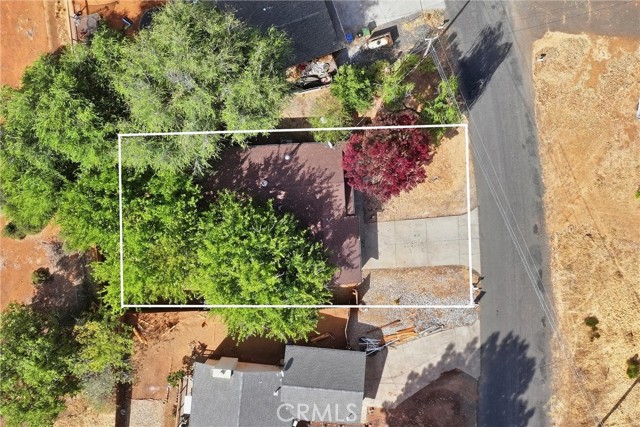


10555 Sunset Ridge Drive, Kelseyville - $299,000
3 Bedrooms | 2 Bathrooms | 1146 Est. Sq. Ft. | MLS # LC26210003
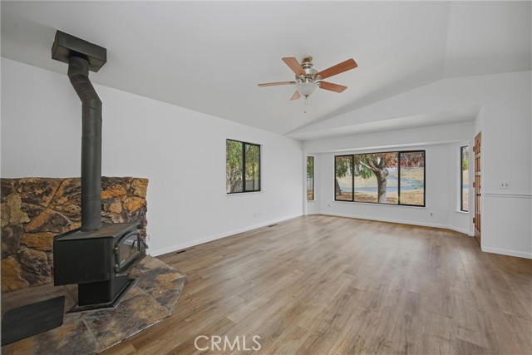
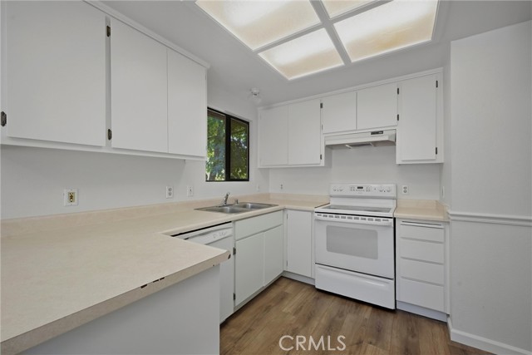
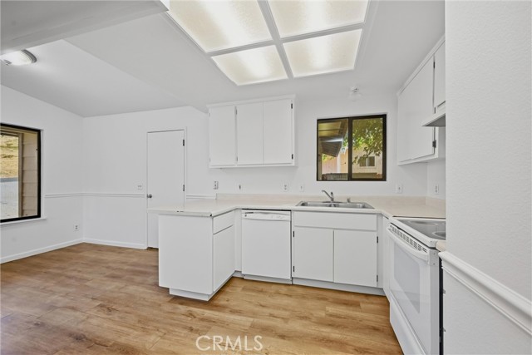
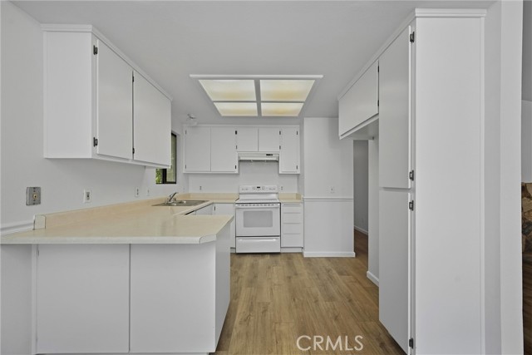
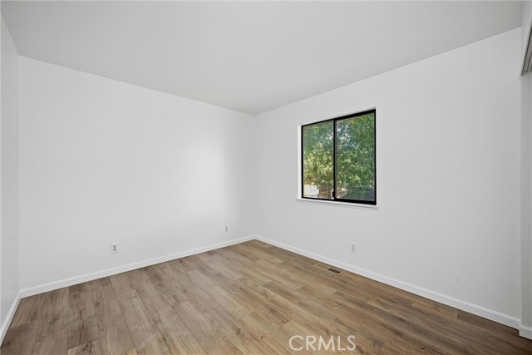
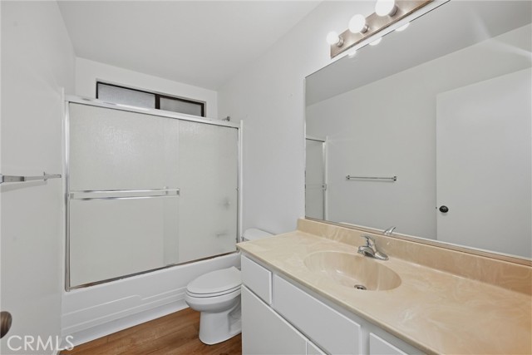
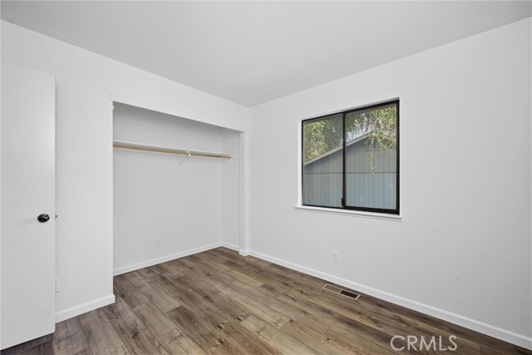
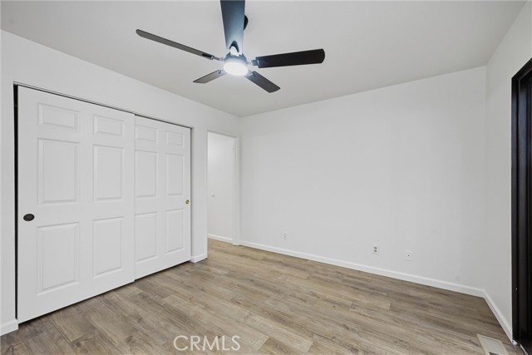
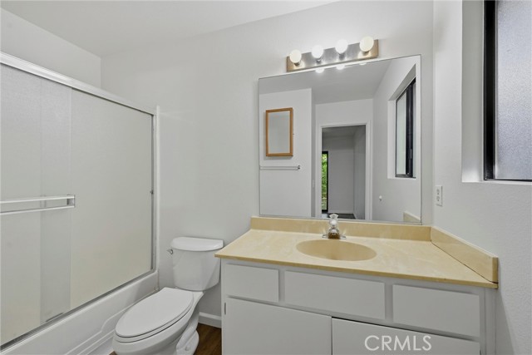
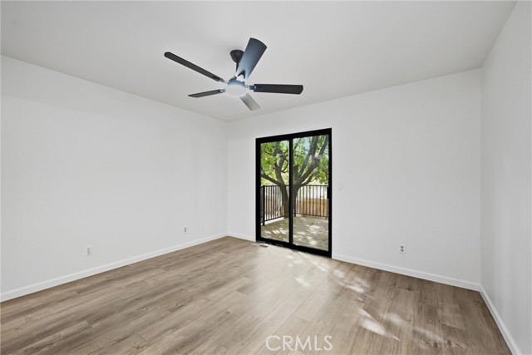
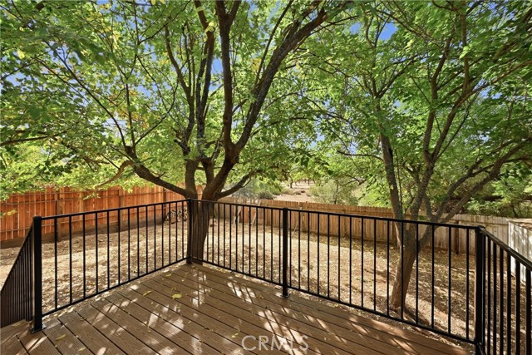
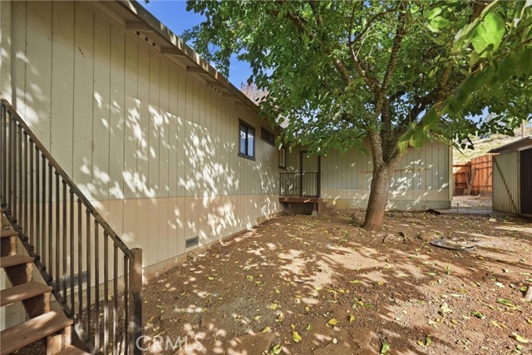
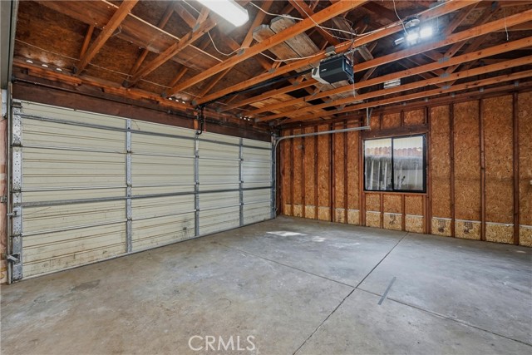
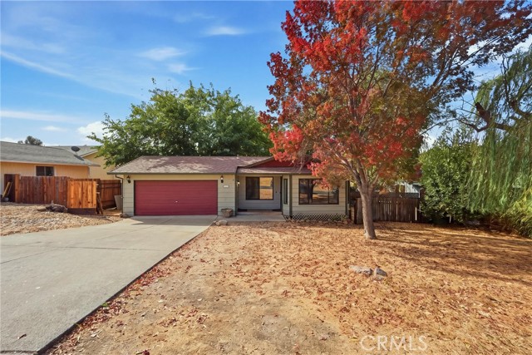
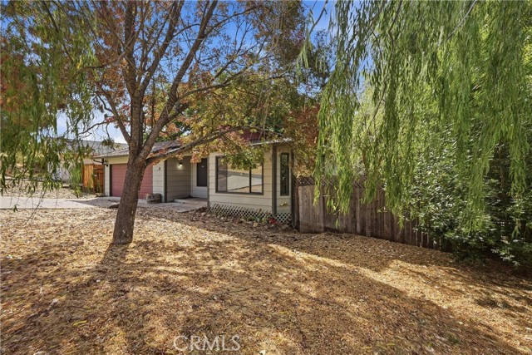
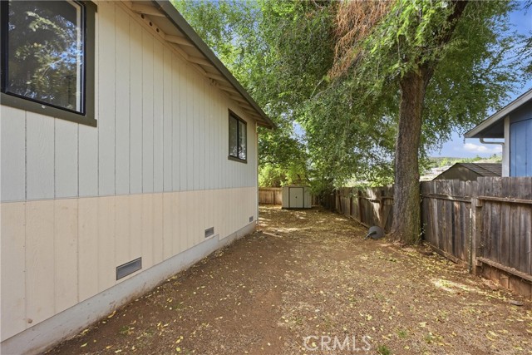
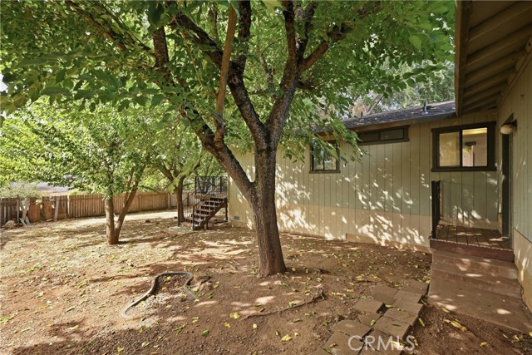
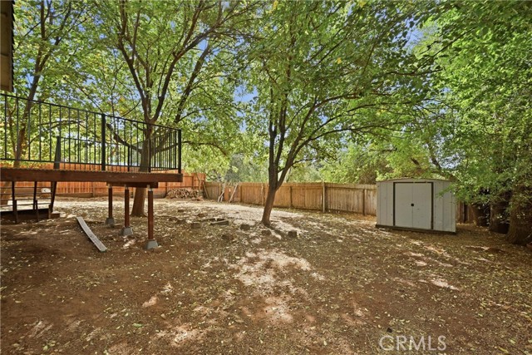
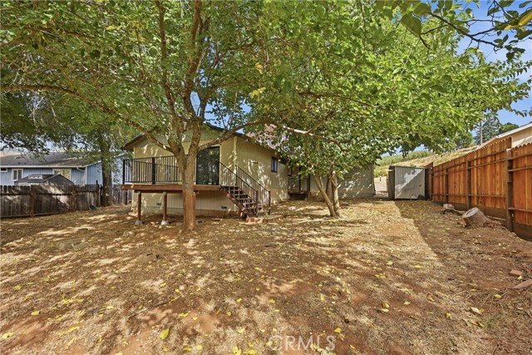
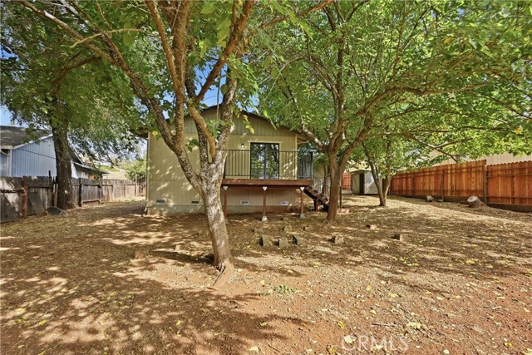
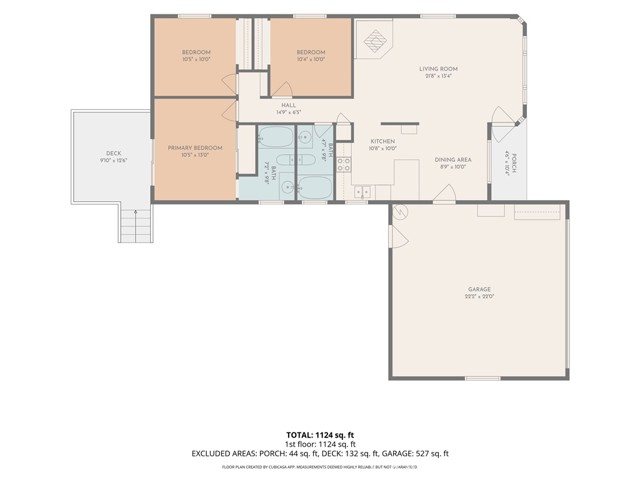
Welcome home to this inviting 3-bedroom, 2-bath home offering approximately 1,146 sq. ft. in the Kelseyville Riviera community. Recently refreshed with new interior paint and new laminate flooring throughout, the home feels bright, clean, and ready for its next owner. The spacious living area features large windows that bring in plenty of natural light along with a wood-burning stove accented by a rustic stone surround, adding warmth and character to the space. The kitchen offers ample cabinet and counter space and connects easily with the dining and living areas for a comfortable, functional layout. The primary bedroom opens to a brand-new private deck, creating a great spot for morning coffee, relaxing outdoors, or enjoying the surrounding trees. Two additional bedrooms provide flexibility for guests, an office, hobbies, or everyday living. Outside, the property offers a large backyard with mature trees, providing plenty of room for gardening, entertaining, pets, or creating your own outdoor retreat. An attached two-car garage and generous driveway provide additional parking and storage. With fresh updates, comfortable indoor and outdoor living spaces, and a location in the Kelseyville Riviera, this home is ready for someone to move in and make it their own.
Map Print FlyerProperty Features | |||
|---|---|---|---|
| Laundry: | In Garage, Electric Dryer Hookup, Washer Hookup | Kitchen: | Water Heater, Electric Range, Electric Oven, Dishwasher |
| Roads: | County Road | Dining Room: | Separated, Area |
| Roads & Topography: | 0-1 Unit/Acre, Front Yard | Water: | Public |
| Other Rooms: | All Bedrooms Down | Additional Unit: | n/a |
| View: | Neighborhood | Utilities: | Propane, Electricity Connected, Water Connected |
| Sewer: | Conventional Septic | Schools: | Kelseyville Unified |
| Stories: | One | Roof: | n/a |
| Exterior: | Rain Gutters | Floor & Foundation: | Vinyl |
| Heat: | Central | Cooler: | Central Air |
| Outside Features: | Rain Gutters | Special Features: | Built-in Features, Ceiling Fan(s) |
| Common Amenities: | Call for Rules | Garage/park: | Concrete, Driveway, Garage - Two Door |
| Pool: | Community | Fireplace: | Wood Burning, See Remarks, Living Room |
| Waterfront: | n/a | Year Built: | 1993 |
| Contact: | Jessica Spencer - Century 21 Epic-Clearlake | ||
CARETS IDX Disclaimer:
The information being provided by CARETS (CLAW, CRISNet MLS, DAMLS, CRMLS, i-Tech MLS, and/or VCRDS) is for the visitor's personal, non-commercial use and may not be used for any purpose other than to identify prospective properties visitor may be interested in purchasing.
Any information relating to a property referenced on this web site comes from the Internet Data Exchange (IDX) program of CARETS. This web site may reference real estate listing(s) held by a brokerage firm other than the broker and/or agent who owns this web site.
The accuracy of all information, regardless of source, including but not limited to square footages and lot sizes, is deemed reliable but not guaranteed and should be personally verified through personal inspection by and/or with the appropriate professionals. The data contained herein is copyrighted by CARETS, CLAW, CRISNet MLS, DAMLS, CRMLS, i-Tech MLS and/or VCRDS and is protected by all applicable copyright laws. Any dissemination of this information is in violation of copyright laws and is strictly prohibited.
CARETS, California Real Estate Technology Services, is a consolidated MLS property listing data feed comprised of CLAW (Combined LA/Westside MLS), CRISNet MLS (Southland Regional AOR), DAMLS (Desert Area MLS),CRMLS (California Regional MLS), i-Tech MLS (Glendale AOR/Pasadena Foothills AOR) and VCRDS (Ventura County Regional Data Share).