

Stacey Mattina
Owner, Realtor #01179551
Work: (707) 262-1338
Cell: (707) 349-4663
477 of 562 Properties | Back to Results


15225 Rich's Way, Middletown - $599,000
3 Bedrooms | 2 Bathrooms | 1628 Est. Sq. Ft. | MLS # LC26219913
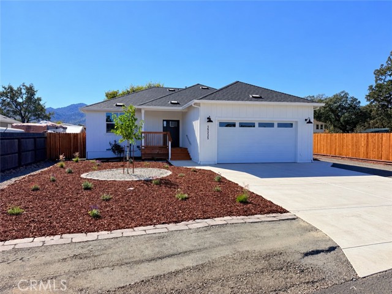
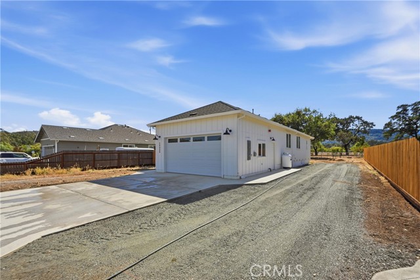
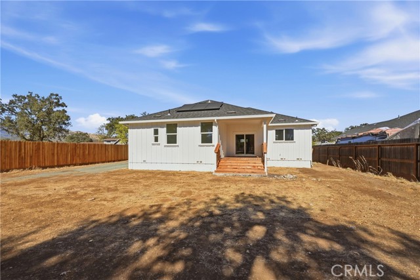
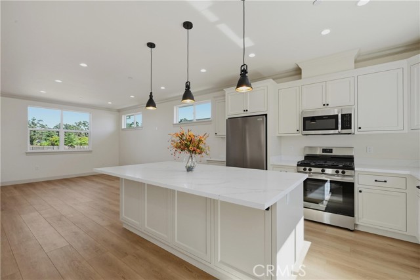
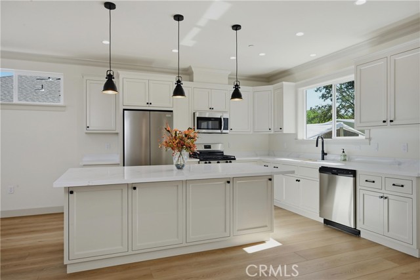
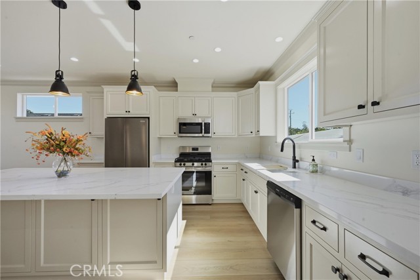
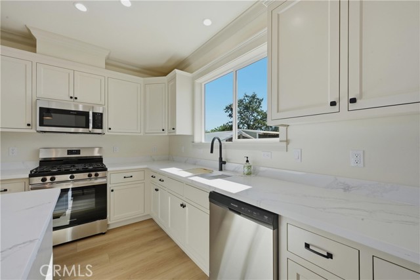
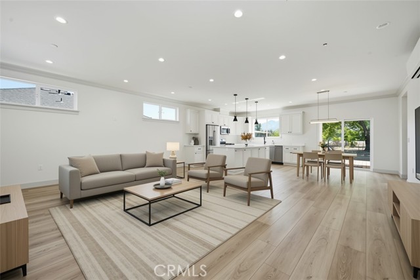
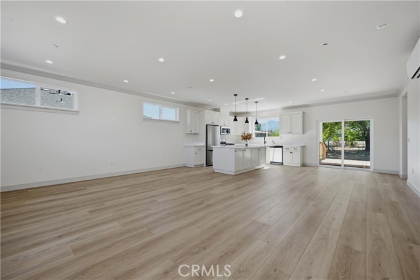
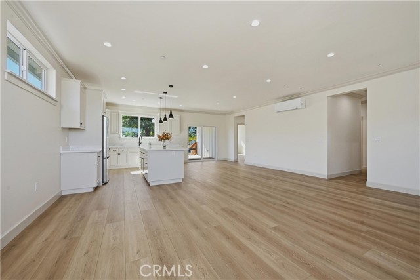
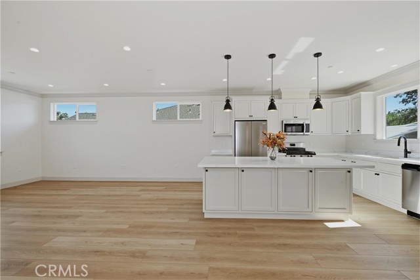
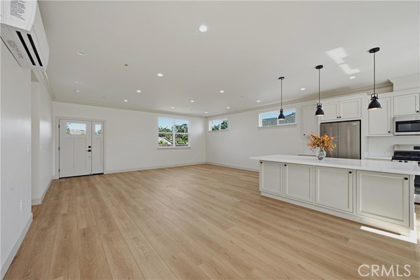
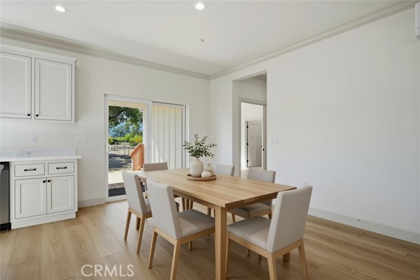
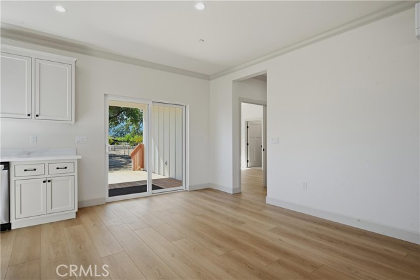
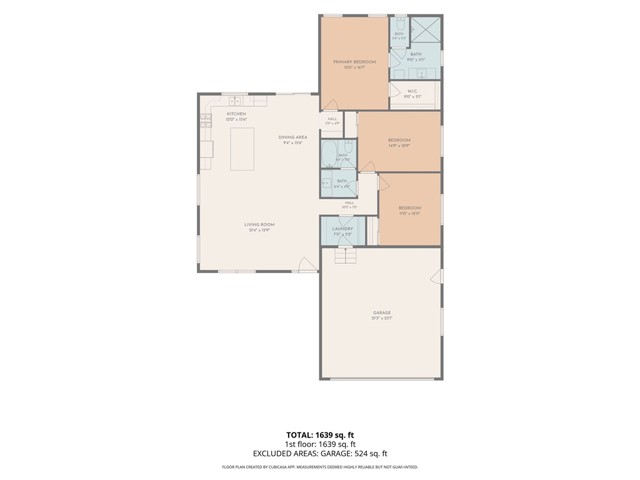
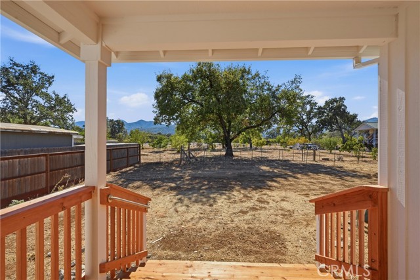
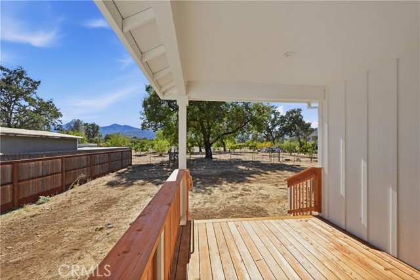
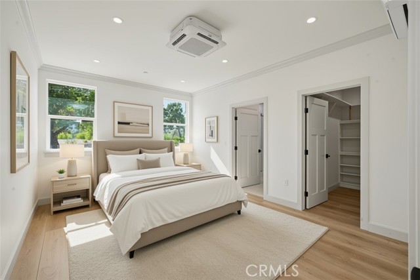
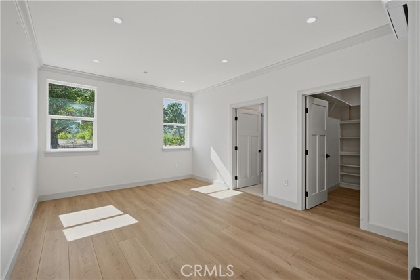
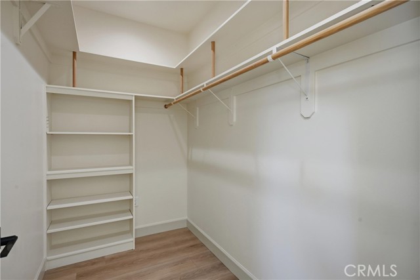
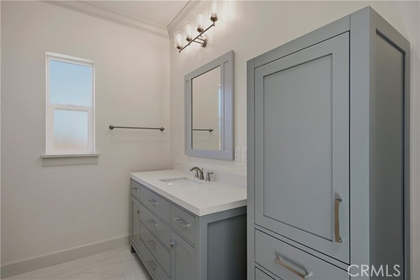
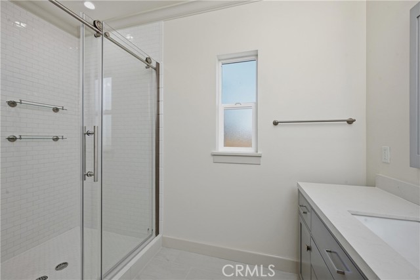
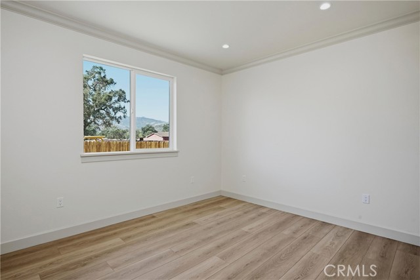
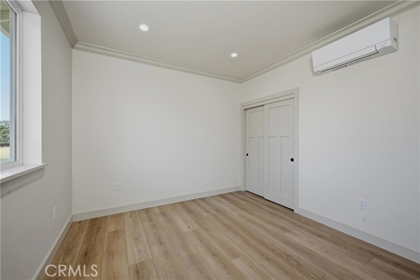
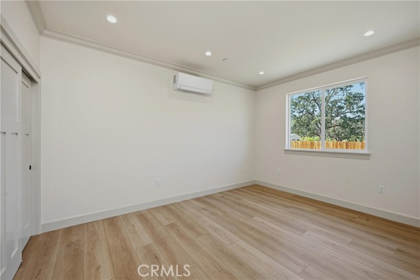
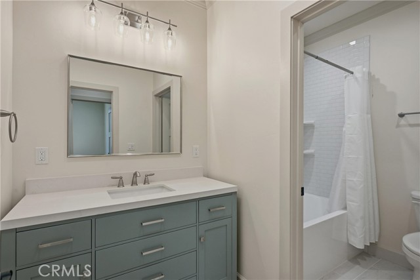
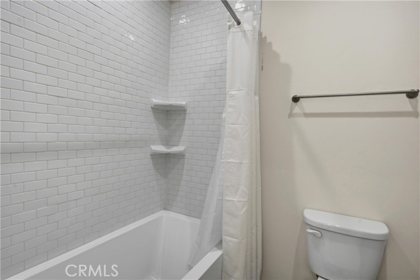
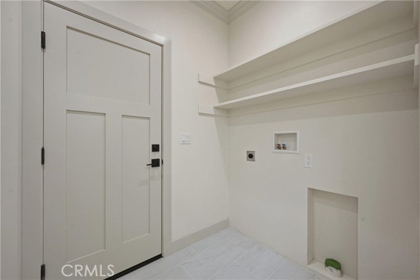
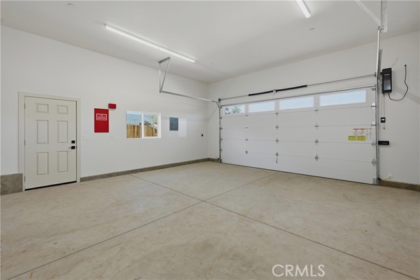
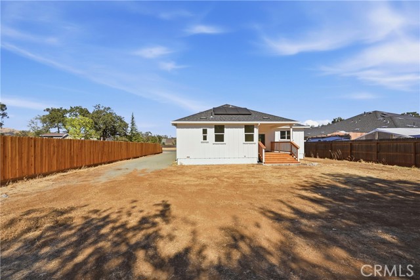
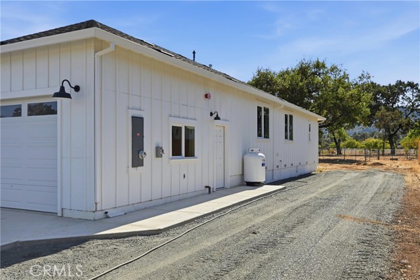
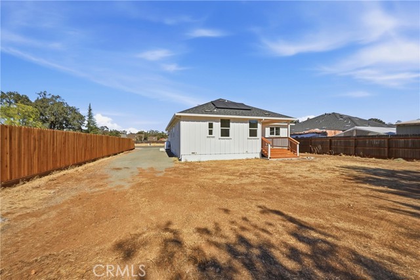
Enjoy the comfort of new construction at 15225 Rich’s Way in Middletown! Situated on a level .26-acre lot on a court, this thoughtfully designed 3-bedroom, 2-bath home offers 1,628 square feet of living space, a 528-square-foot finished garage, and 220 square feet of covered decks. Additional parking alongside the home provides room for a boat or RV. The kitchen features quartz countertops, a spacious island perfect for entertaining, and a propane gas range with an overhead microwave, dishwasher, and refrigerator. Laminate flooring throughout the living areas is complemented by tile in the bathrooms and laundry room. Recessed lighting adds a clean, modern touch, while ductless mini-splits provide heating and air conditioning. The spacious primary suite is set apart from the other two bedrooms for added privacy and features a generous walk-in closet. Its bathroom includes tile flooring, a spacious shower with double doors, and extra cabinetry for storage. The guest bathroom offers a recessed tub with a shower, while the dedicated laundry room includes tile flooring and shelving above the laundry area. Finished with Sheetrock and paint, the garage features an insulated garage door, convenient side-door access, and a garage-door opener positioned away from the ceiling to provide additional overhead clearance for a larger truck. With covered outdoor spaces, extra parking, and a practical layout, this new Middletown home is ready for its first chapter!
Map Print FlyerProperty Features | |||
|---|---|---|---|
| Laundry: | Inside | Kitchen: | Microwave, Refrigerator, Gas Range, Dishwasher |
| Roads: | County Road | Dining Room: | Breakfast Counter / Bar |
| Roads & Topography: | 0-1 Unit/Acre, Level | Water: | Public |
| Other Rooms: | Walk-In Closet, Laundry, Main Floor Primary Bedroom, See Remarks, Kitchen, Living Room, Main Floor Bedroom | Additional Unit: | n/a |
| View: | Mountain(s), Neighborhood | Utilities: | Sewer Connected, Electricity Connected, Water Connected |
| Sewer: | Public Sewer | Schools: | Middletown Unified |
| Stories: | One | Roof: | n/a |
| Exterior: | n/a | Floor & Foundation: | See Remarks, Laminate |
| Heat: | Ductless | Cooler: | Ductless |
| Outside Features: | n/a | Special Features: | Ceiling Fan(s) |
| Common Amenities: | n/a | Garage/park: | Concrete, Garage - Single Door, RV Access/Parking, Driveway Level, Garage Faces Front, Driveway, See Remarks, RV Potential |
| Pool: | None | Fireplace: | None |
| Waterfront: | n/a | Year Built: | 2026 |
| Contact: | Yvette Sloan - Navigate Real Estate | ||
CARETS IDX Disclaimer:
The information being provided by CARETS (CLAW, CRISNet MLS, DAMLS, CRMLS, i-Tech MLS, and/or VCRDS) is for the visitor's personal, non-commercial use and may not be used for any purpose other than to identify prospective properties visitor may be interested in purchasing.
Any information relating to a property referenced on this web site comes from the Internet Data Exchange (IDX) program of CARETS. This web site may reference real estate listing(s) held by a brokerage firm other than the broker and/or agent who owns this web site.
The accuracy of all information, regardless of source, including but not limited to square footages and lot sizes, is deemed reliable but not guaranteed and should be personally verified through personal inspection by and/or with the appropriate professionals. The data contained herein is copyrighted by CARETS, CLAW, CRISNet MLS, DAMLS, CRMLS, i-Tech MLS and/or VCRDS and is protected by all applicable copyright laws. Any dissemination of this information is in violation of copyright laws and is strictly prohibited.
CARETS, California Real Estate Technology Services, is a consolidated MLS property listing data feed comprised of CLAW (Combined LA/Westside MLS), CRISNet MLS (Southland Regional AOR), DAMLS (Desert Area MLS),CRMLS (California Regional MLS), i-Tech MLS (Glendale AOR/Pasadena Foothills AOR) and VCRDS (Ventura County Regional Data Share).