

Stacey Mattina
Owner, Realtor #01179551
Work: (707) 262-1338
Cell: (707) 349-4663
482 of 560 Properties | Back to Results
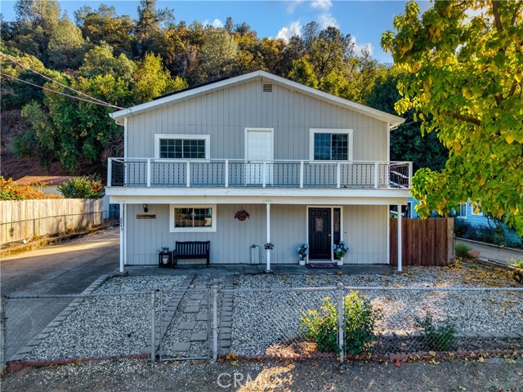
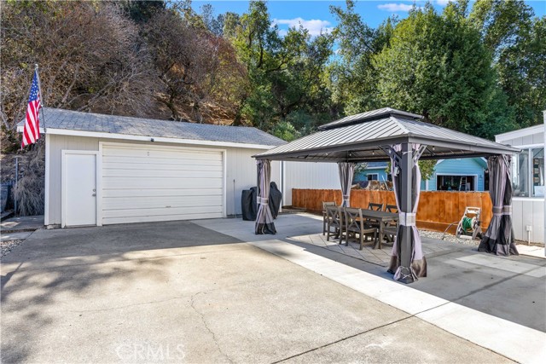
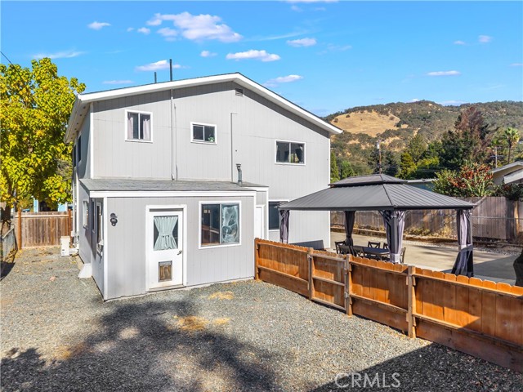
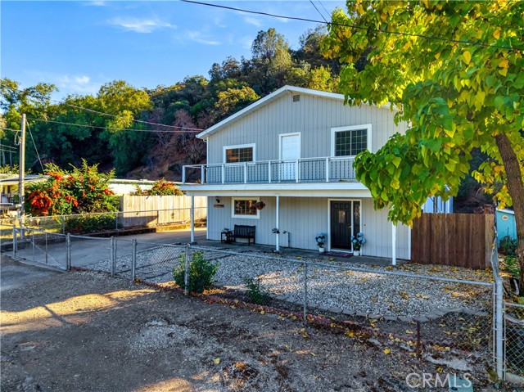
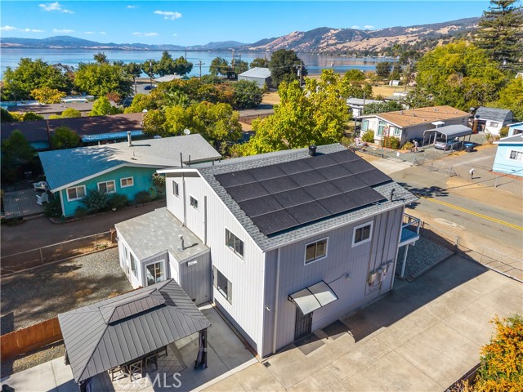
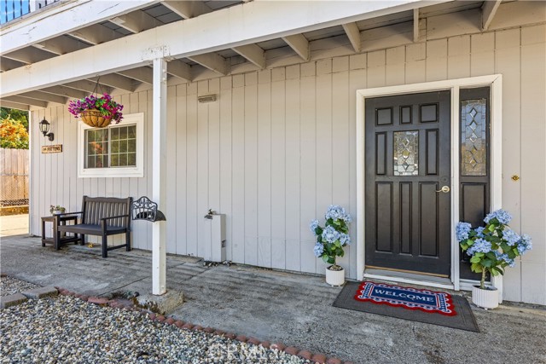
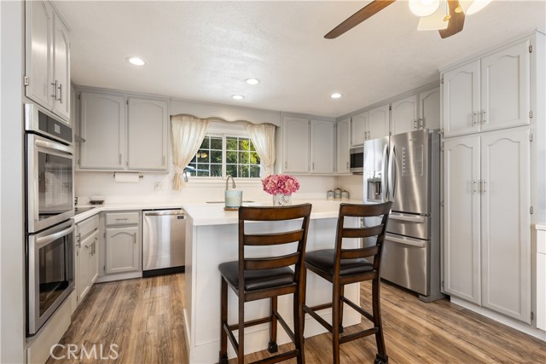
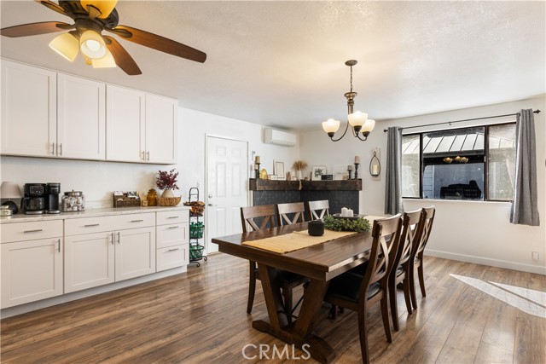
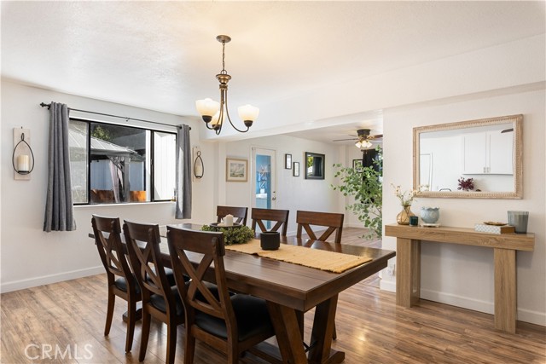
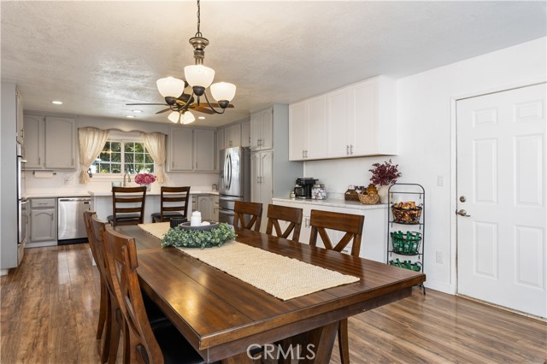
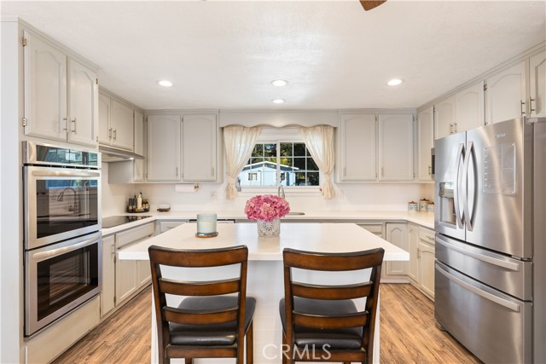
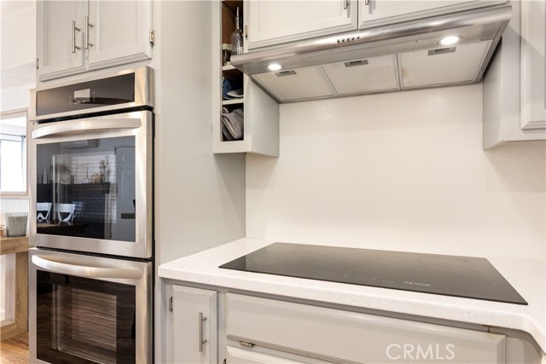
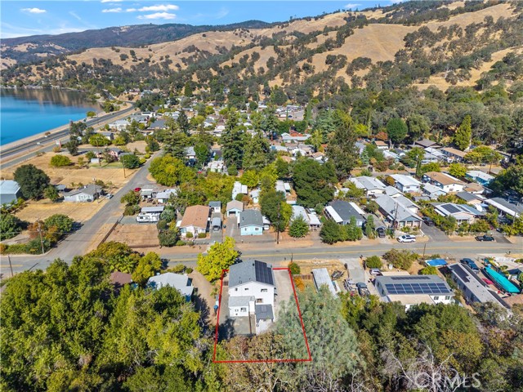
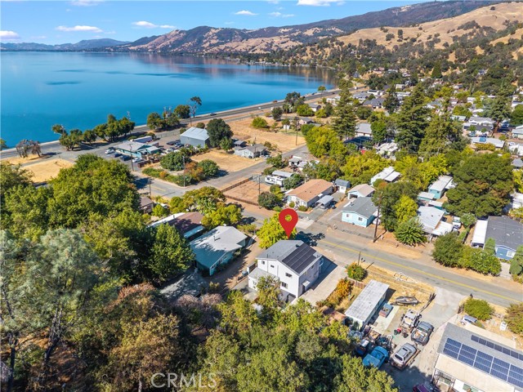
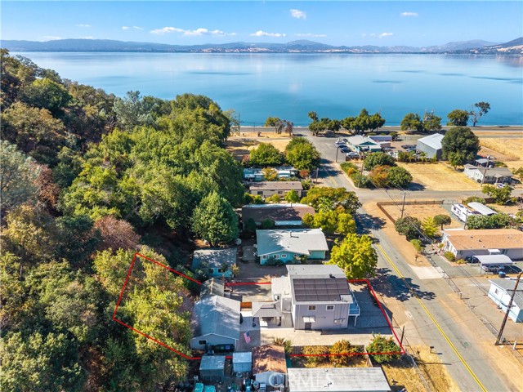
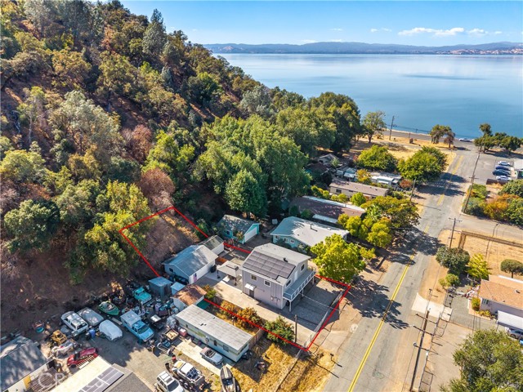
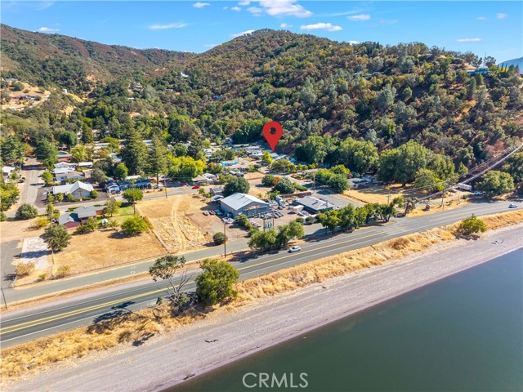
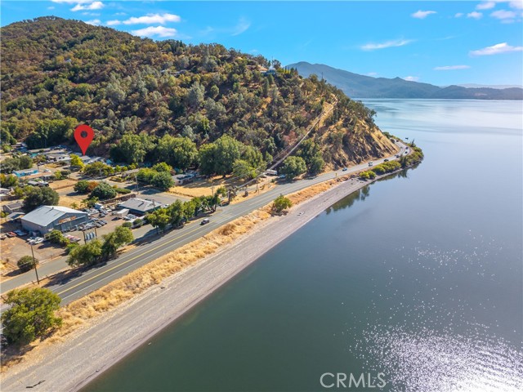


6843 Rosemont Drive, Lucerne - $315,000
3 Bedrooms | 2 Full / 1 Partial Bathrooms | 1960 Est. Sq. Ft. | MLS # LC26222777
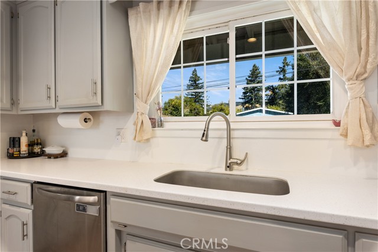
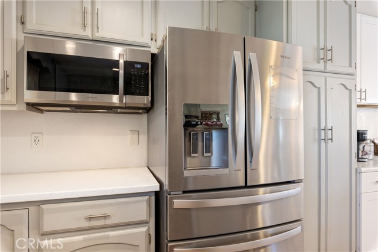
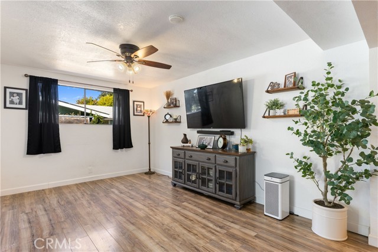
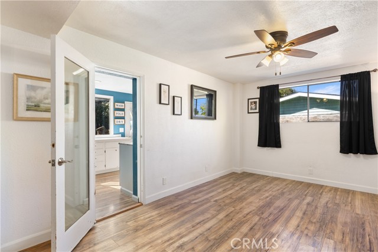
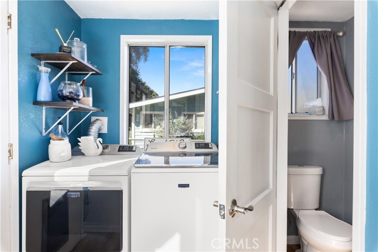
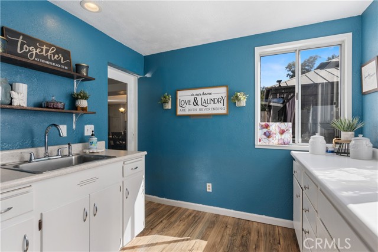
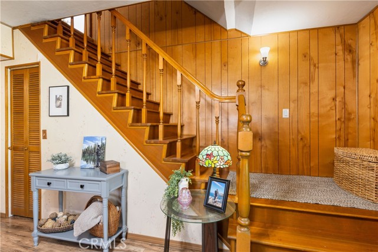
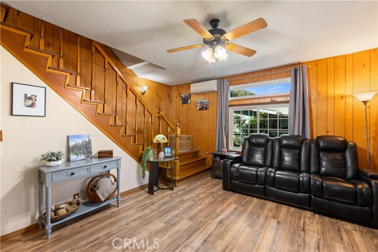
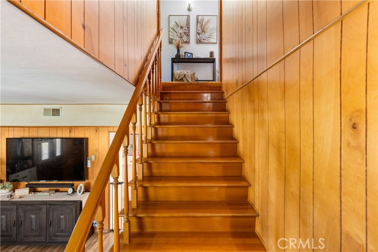
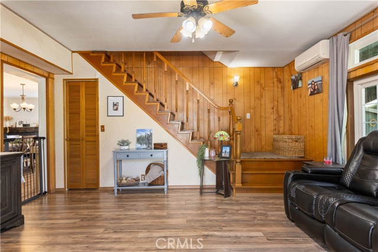
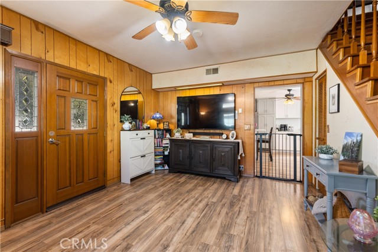
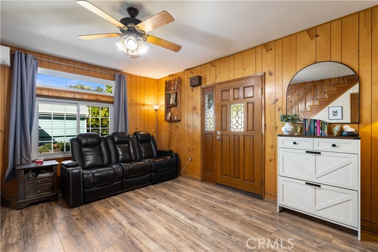
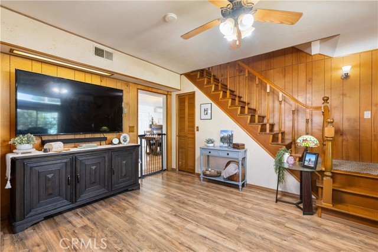
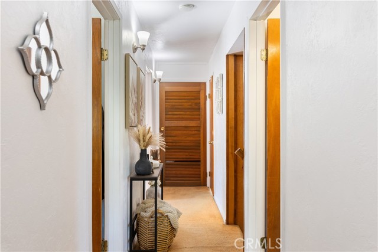
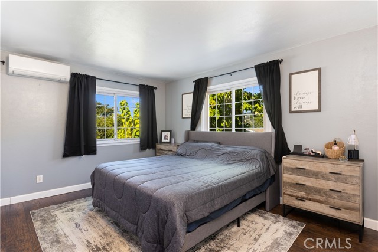
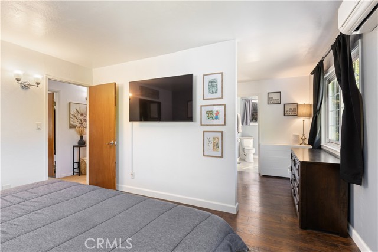
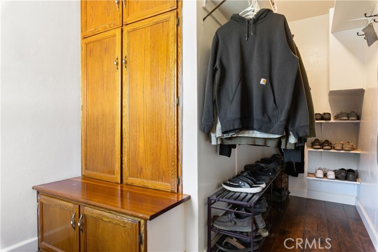
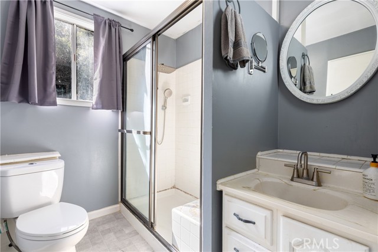
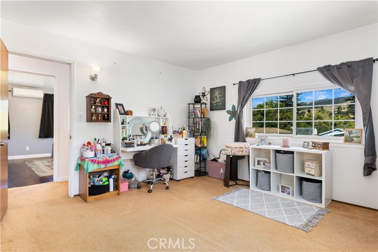
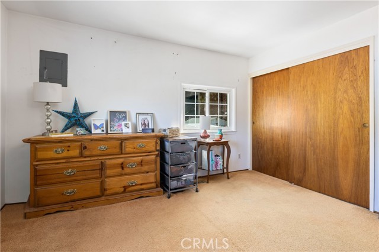
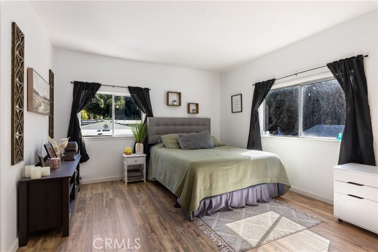
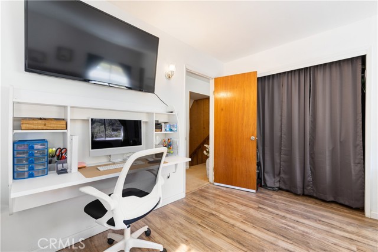
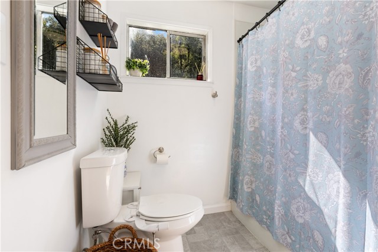
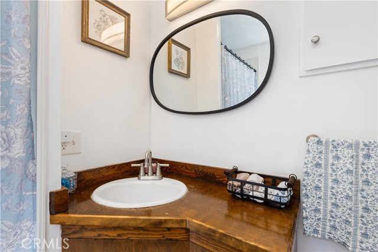
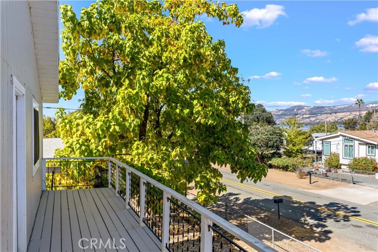
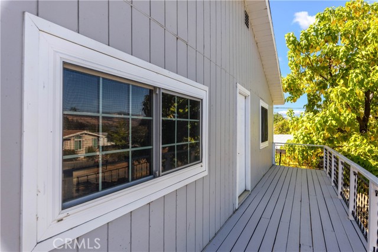
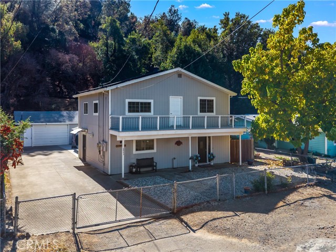
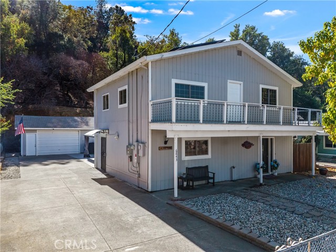
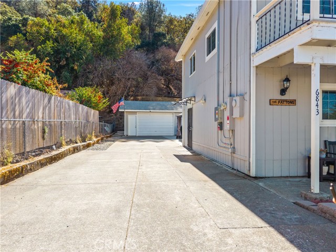
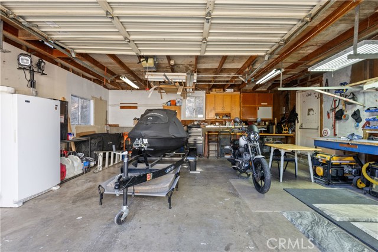
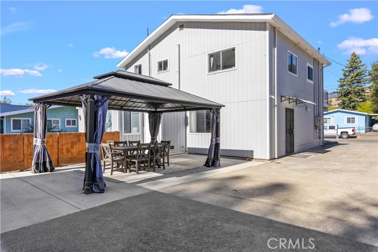
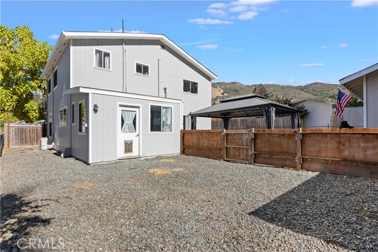
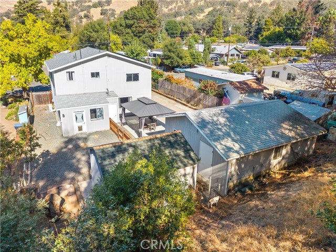
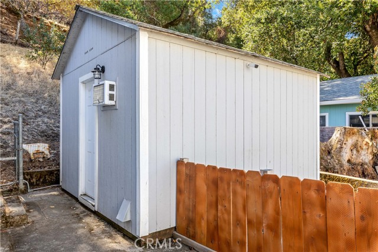
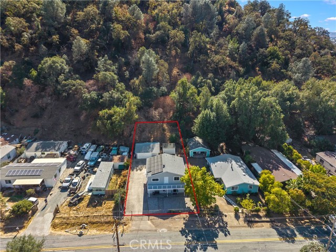
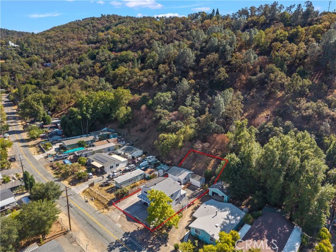
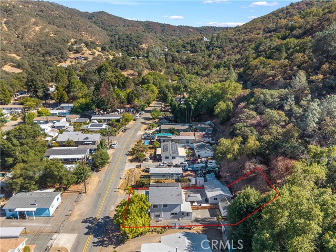
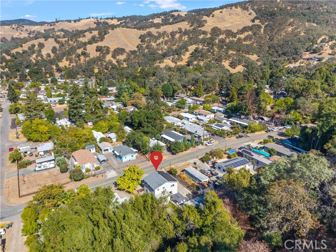
Beautifully updated 3-bedroom, 2.5-bath home in Lucerne with filtered lake views! This 1,960 sq ft, two-story home has room to spread out, with two separate living areas and an all-new kitchen (remodeled within the last 5 years) featuring a beautiful, brand-new coffee bar. With ALL bedrooms upstairs, the entire downstairs offers wonderful flexibility — ideal for an in-home business such as a daycare or hair salon, a home office, or simply comfortable everyday living. Stay comfortable year-round with a 3-unit mini-split heating and cooling system and enjoy peace of mind with a roof that's only about 3 years old. Step out onto the balcony and take in the filtered views of Clear Lake or unwind in the backyard under the brand-new gazebo. There's a 2-car detached garage plus a separate 10x12 shed for all the toys and tools. Solar is leased to help keep electric costs down. And outside, the super easy-care exterior means your weekends are for enjoying the lake — not yard work. Homes this clean, this updated, and this flexible don't come up in often — come see it before it's gone!
Map Print FlyerProperty Features | |||
|---|---|---|---|
| Laundry: | Inside, Individual Room | Kitchen: | Electric Water Heater, Electric Oven, Double Oven, Dishwasher, Electric Cooktop |
| Roads: | n/a | Dining Room: | Breakfast Counter / Bar, Dining Room |
| Roads & Topography: | Level with Street | Water: | Public |
| Other Rooms: | Primary Bedroom, Workshop, All Bedrooms Up, Family Room, Primary Bathroom | Additional Unit: | n/a |
| View: | Mountain(s), Lake, Neighborhood, Hills | Utilities: | Sewer Connected, Electricity Connected, Water Connected |
| Sewer: | Sewer On Bond | Schools: | Upper Lake Union |
| Stories: | Two | Roof: | Composition |
| Exterior: | n/a | Floor & Foundation: | n/a |
| Heat: | Ductless | Cooler: | Ductless |
| Outside Features: | n/a | Special Features: | Balcony |
| Common Amenities: | n/a | Garage/park: | Driveway |
| Pool: | None | Fireplace: | None |
| Waterfront: | n/a | Year Built: | 1964 |
| Contact: | Kalyn Noble - Noble Realty | ||
CARETS IDX Disclaimer:
The information being provided by CARETS (CLAW, CRISNet MLS, DAMLS, CRMLS, i-Tech MLS, and/or VCRDS) is for the visitor's personal, non-commercial use and may not be used for any purpose other than to identify prospective properties visitor may be interested in purchasing.
Any information relating to a property referenced on this web site comes from the Internet Data Exchange (IDX) program of CARETS. This web site may reference real estate listing(s) held by a brokerage firm other than the broker and/or agent who owns this web site.
The accuracy of all information, regardless of source, including but not limited to square footages and lot sizes, is deemed reliable but not guaranteed and should be personally verified through personal inspection by and/or with the appropriate professionals. The data contained herein is copyrighted by CARETS, CLAW, CRISNet MLS, DAMLS, CRMLS, i-Tech MLS and/or VCRDS and is protected by all applicable copyright laws. Any dissemination of this information is in violation of copyright laws and is strictly prohibited.
CARETS, California Real Estate Technology Services, is a consolidated MLS property listing data feed comprised of CLAW (Combined LA/Westside MLS), CRISNet MLS (Southland Regional AOR), DAMLS (Desert Area MLS),CRMLS (California Regional MLS), i-Tech MLS (Glendale AOR/Pasadena Foothills AOR) and VCRDS (Ventura County Regional Data Share).