

Stacey Mattina
Owner, Realtor #01179551
Work: (707) 262-1338
Cell: (707) 349-4663
516 of 560 Properties | Back to Results
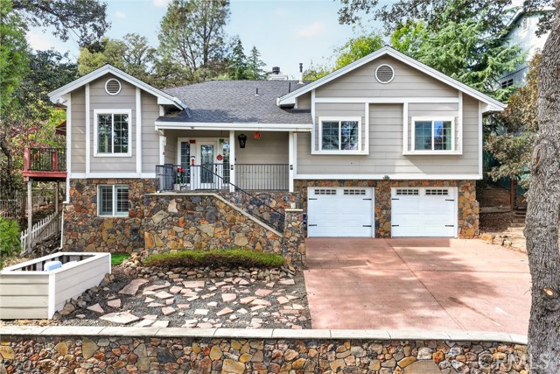
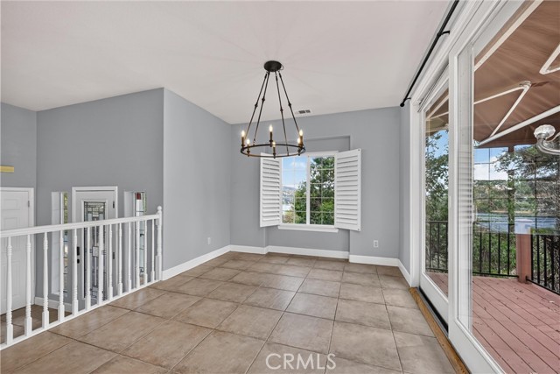
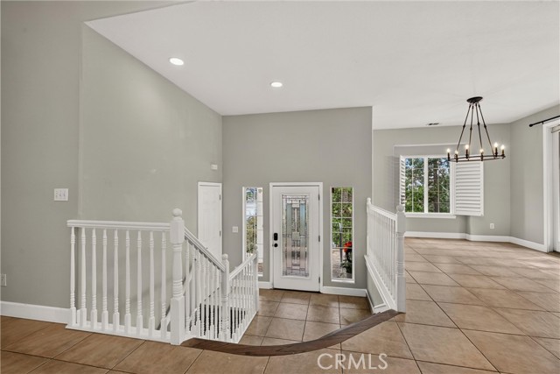
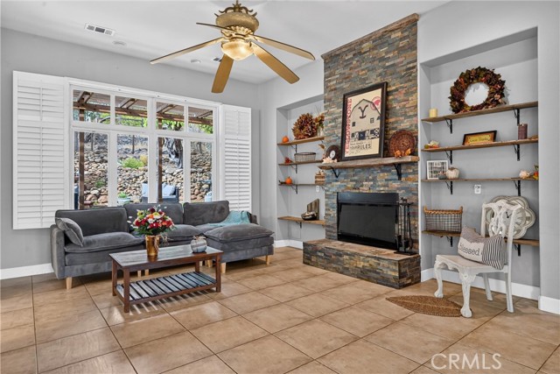
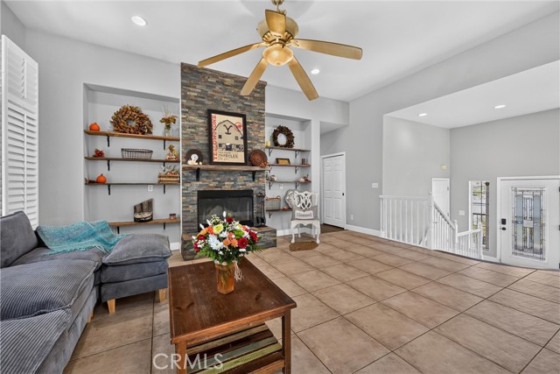
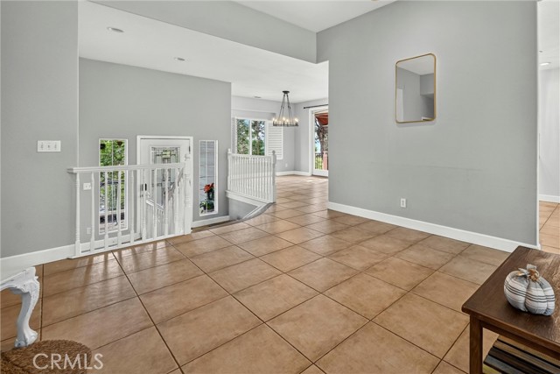
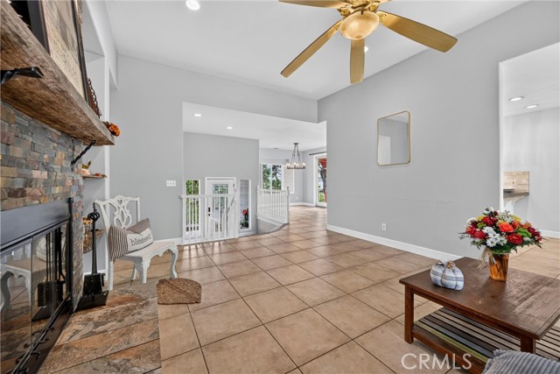
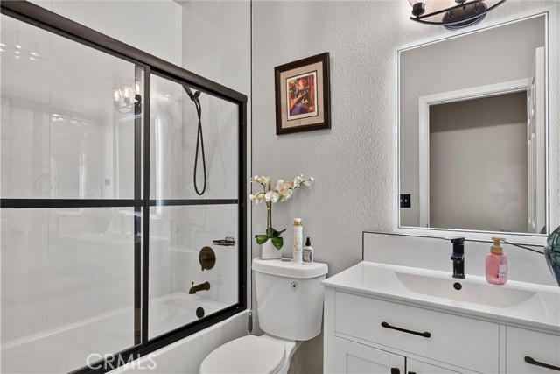
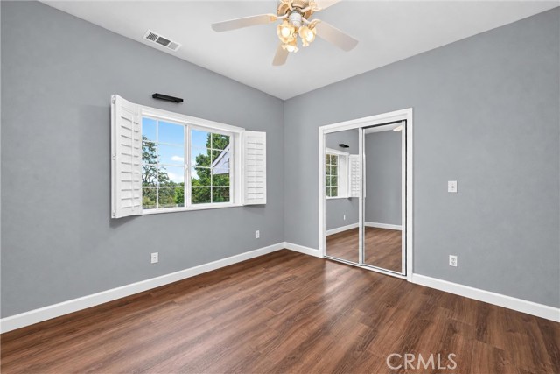
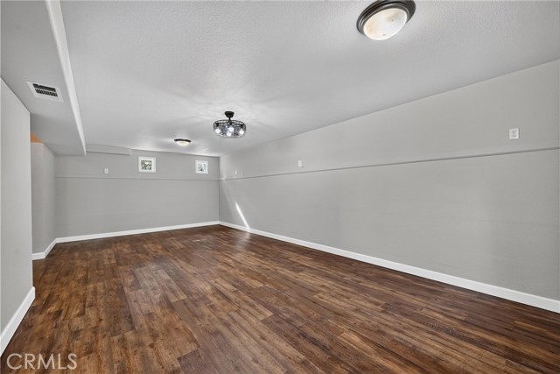
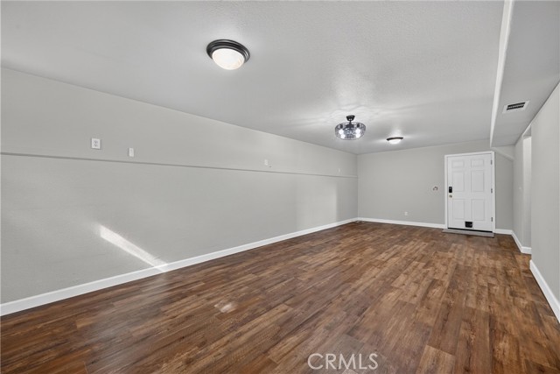
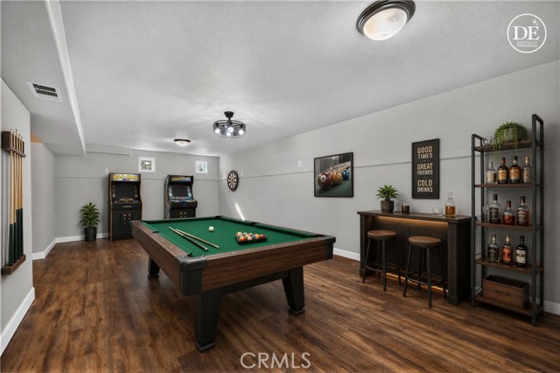
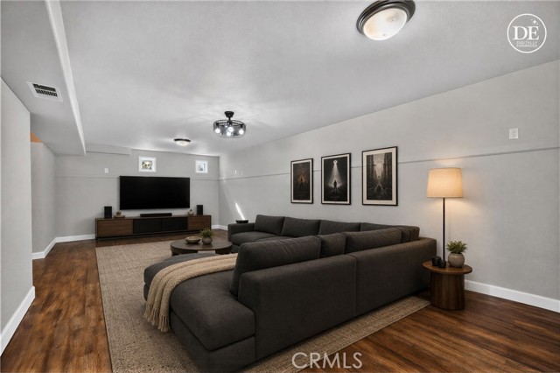
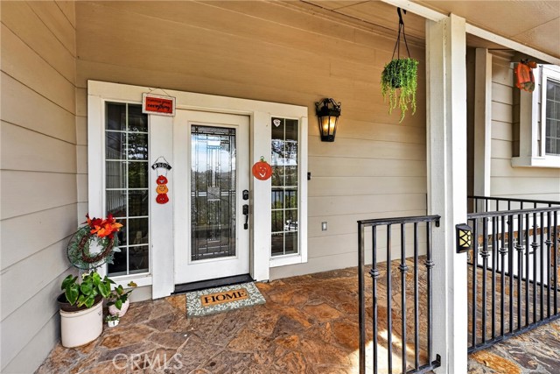
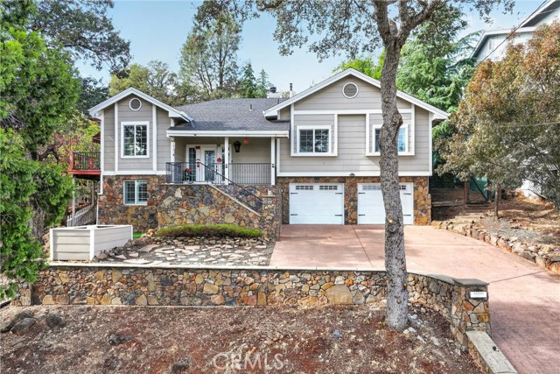
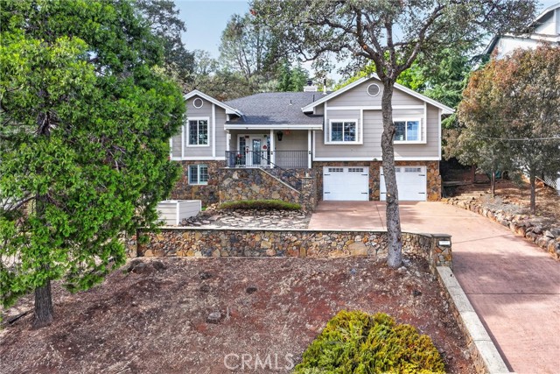
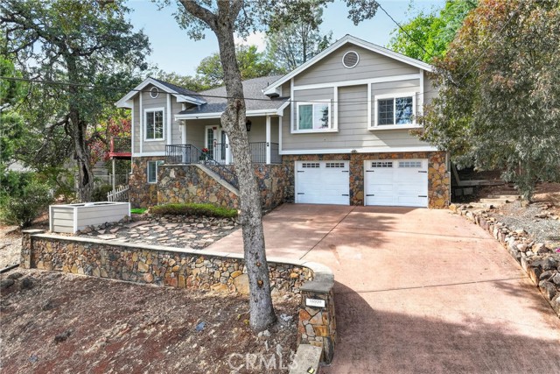


16930 Knollview Drive, Hidden Valley Lake - $499,000
4 Bedrooms | 3 Bathrooms | 2468 Est. Sq. Ft. | MLS # LC26227742
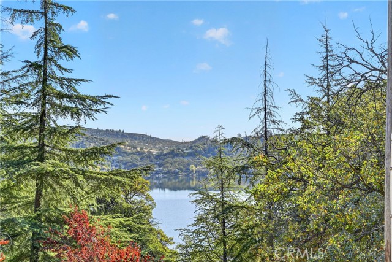
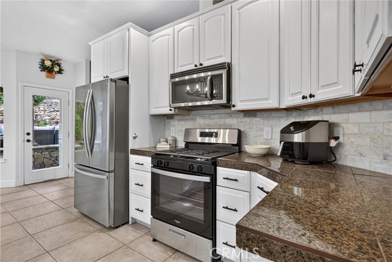
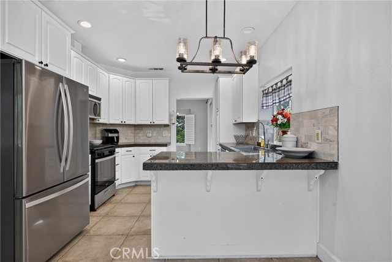
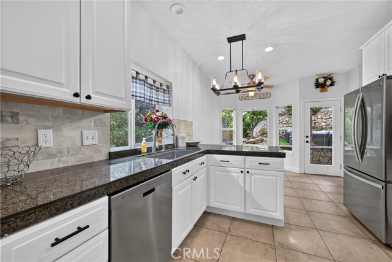
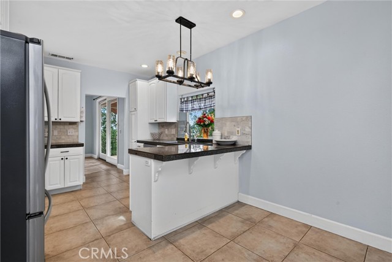
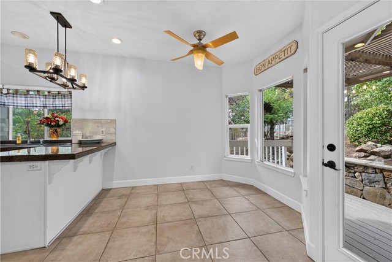
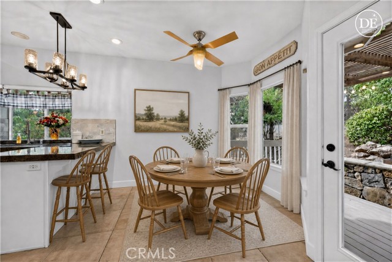
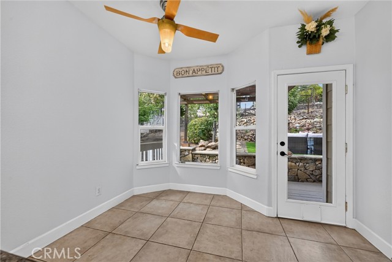
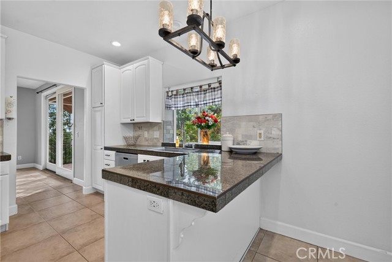
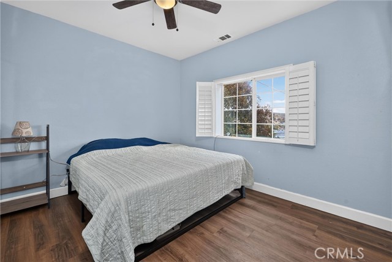
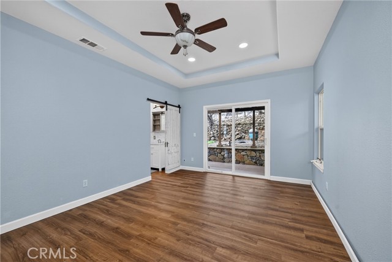
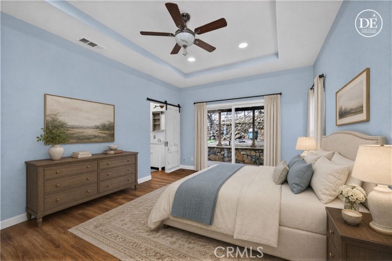
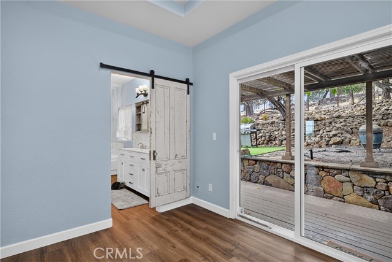
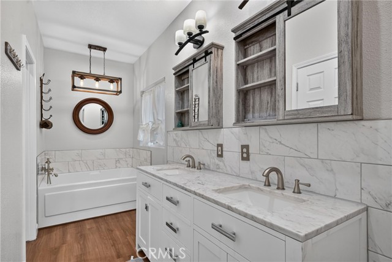
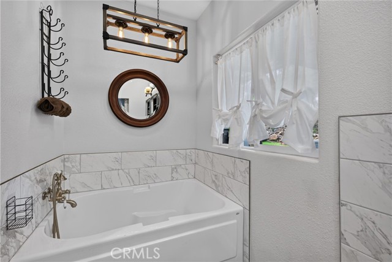
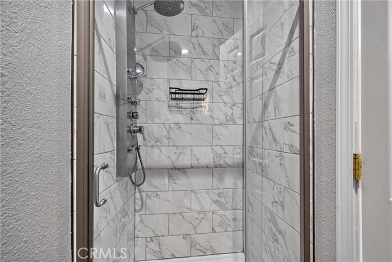
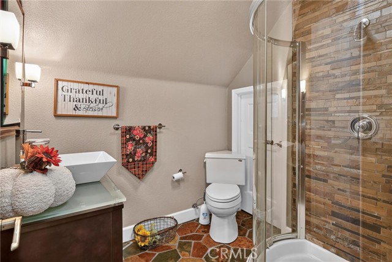
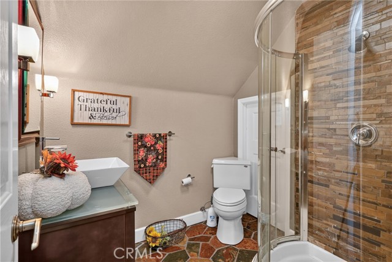
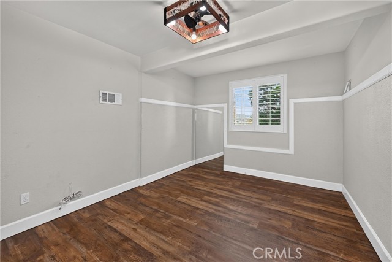
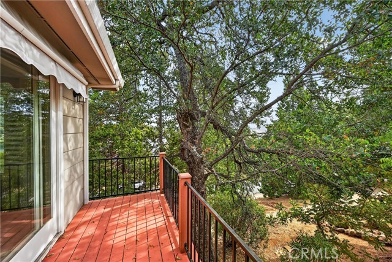
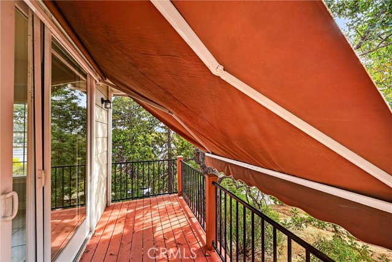
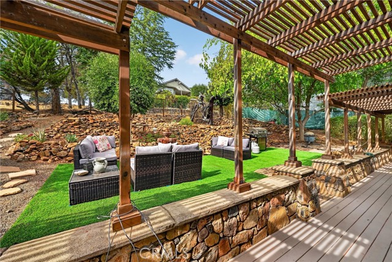
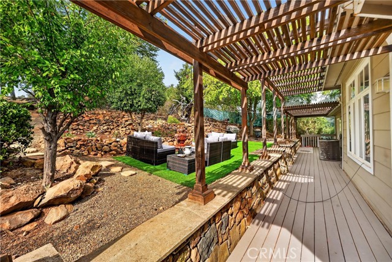
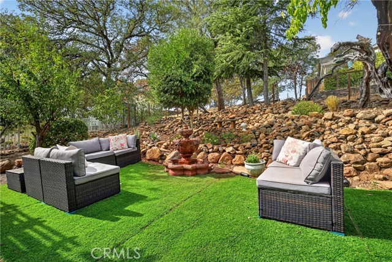
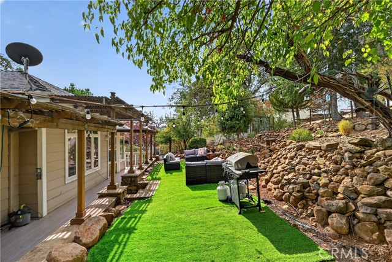
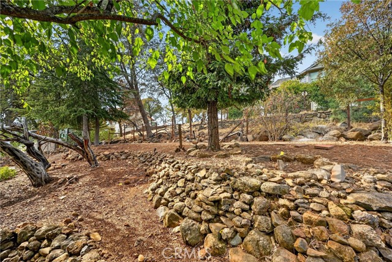
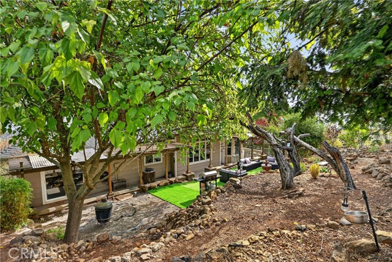
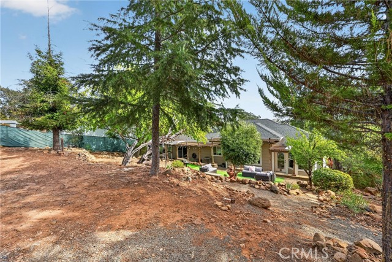
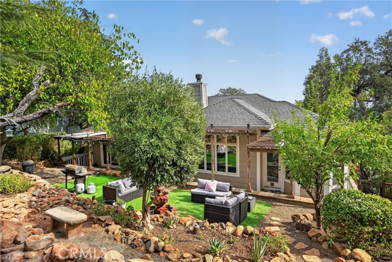
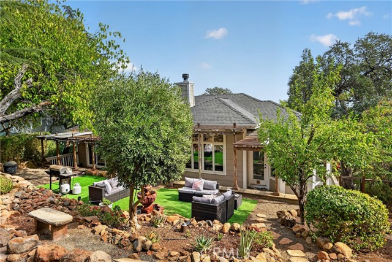
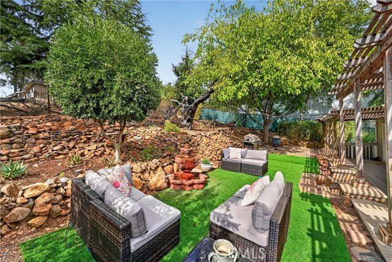
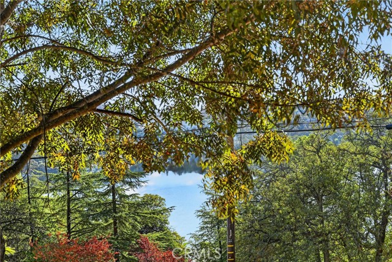
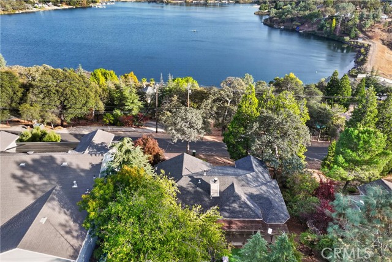
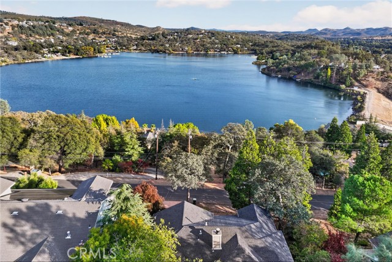
Lake views, high ceilings, beautifully remodeled bathrooms, and a private terraced backyard make this spacious 4-bedroom, 3-bath home a standout. Offering 2,468 square feet across two levels, the home blends inviting spaces with thoughtful updates. A stone fireplace with gas and wood-burning capability adds warmth and character, creating a welcoming place to gather. The bright kitchen features white cabinetry, generous counter space, and a breakfast bar for casual dining. Beautifully redone bathrooms showcase distinctive tilework and stylish finishes. Outside, the private backyard features stone retaining walls, terraced garden areas, and inviting spaces for relaxing or entertaining. Enjoy morning coffee, evenings with friends, and the beauty of the lake from this charming Hidden Valley Lake home.
Map Print FlyerProperty Features | |||
|---|---|---|---|
| Laundry: | Inside, Individual Room | Kitchen: | Disposal, Refrigerator, Propane Range, Dishwasher |
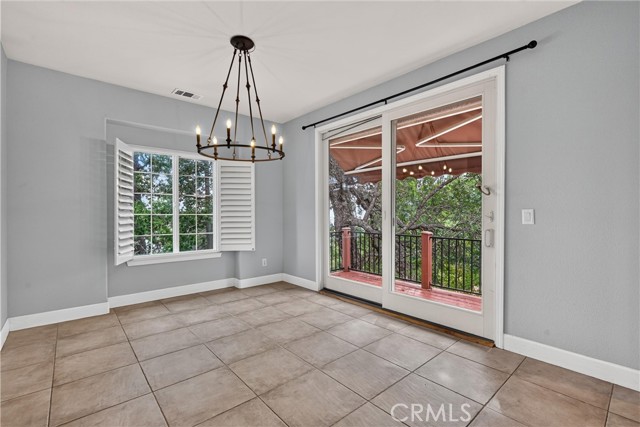
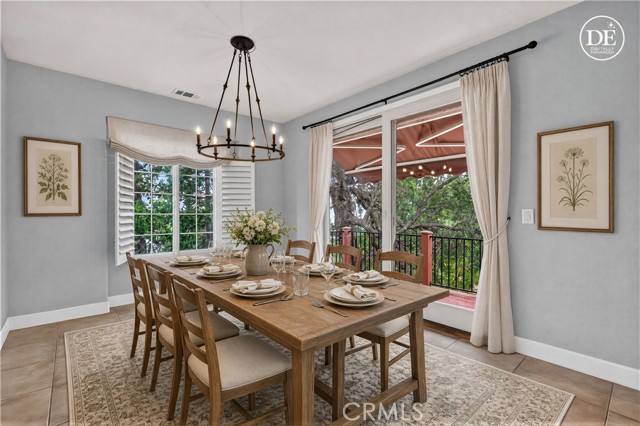
| Roads: | Private Road | Dining Room: | Breakfast Counter / Bar, Dining Room, Breakfast Nook |
| Roads & Topography: | Up Slope from Street | Water: | Public |
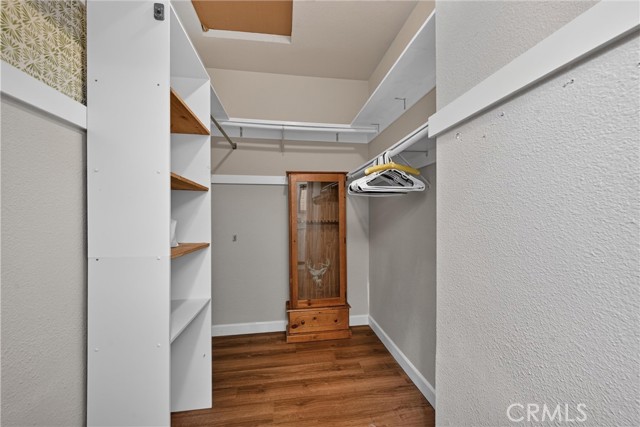
| Other Rooms: | Walk-In Closet, Primary Bedroom, Entry, Laundry, Basement, Kitchen, Living Room, Family Room, Primary Bathroom, Game Room | Additional Unit: | n/a |
| View: | Mountain(s), Trees/Woods, Lake, Hills | Utilities: | Propane, Sewer Connected, Cable Available, Electricity Connected, Water Connected |
| Sewer: | Other, Public Sewer | Schools: | Middletown Unified |
| Stories: | Two | Roof: | Composition |
| Exterior: | Awning(s) | Floor & Foundation: | Tile, Vinyl, Laminate |
| Heat: | Fireplace(s), Central | Cooler: | Central Air |
| Outside Features: | Awning(s) | Special Features: | Attic Fan, High Ceilings, Ceiling Fan(s), Recessed Lighting, Sump Pump, Storage, Coffered Ceiling(s), Cathedral Ceiling(s), Granite Counters |
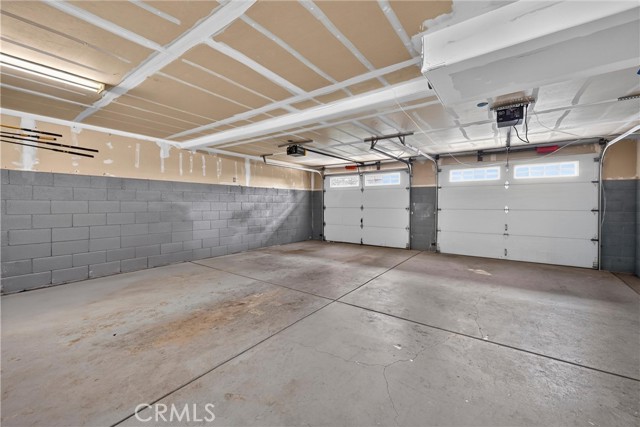
| Common Amenities: | Hiking Trails, Pickleball, Playground, Dock, Tennis Court(s), Pier, Golf Course, Pool, Dog Park, Barbecue, Banquet Facilities, Picnic Area | Garage/park: | Concrete, Driveway Up Slope From Street, Direct Garage Access, Garage Faces Front, Driveway, Garage - Two Door |
| Pool: | Association | Fireplace: | Gas, Raised Hearth, Wood Burning, Gas Starter, Living Room |
| Waterfront: | n/a | Year Built: | 2003 |
| Contact: | Sandy Tucker - NextHome in the Valley | ||
CARETS IDX Disclaimer:
The information being provided by CARETS (CLAW, CRISNet MLS, DAMLS, CRMLS, i-Tech MLS, and/or VCRDS) is for the visitor's personal, non-commercial use and may not be used for any purpose other than to identify prospective properties visitor may be interested in purchasing.
Any information relating to a property referenced on this web site comes from the Internet Data Exchange (IDX) program of CARETS. This web site may reference real estate listing(s) held by a brokerage firm other than the broker and/or agent who owns this web site.
The accuracy of all information, regardless of source, including but not limited to square footages and lot sizes, is deemed reliable but not guaranteed and should be personally verified through personal inspection by and/or with the appropriate professionals. The data contained herein is copyrighted by CARETS, CLAW, CRISNet MLS, DAMLS, CRMLS, i-Tech MLS and/or VCRDS and is protected by all applicable copyright laws. Any dissemination of this information is in violation of copyright laws and is strictly prohibited.
CARETS, California Real Estate Technology Services, is a consolidated MLS property listing data feed comprised of CLAW (Combined LA/Westside MLS), CRISNet MLS (Southland Regional AOR), DAMLS (Desert Area MLS),CRMLS (California Regional MLS), i-Tech MLS (Glendale AOR/Pasadena Foothills AOR) and VCRDS (Ventura County Regional Data Share).