

Stacey Mattina
Owner, Realtor #01179551
Work: (707) 262-1338
Cell: (707) 349-4663
452 of 562 Properties | Back to Results
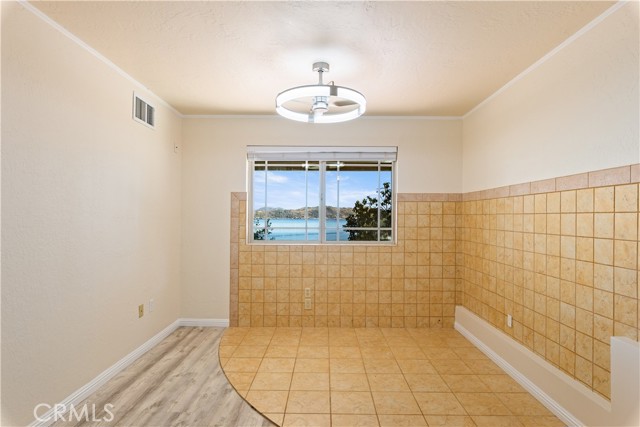
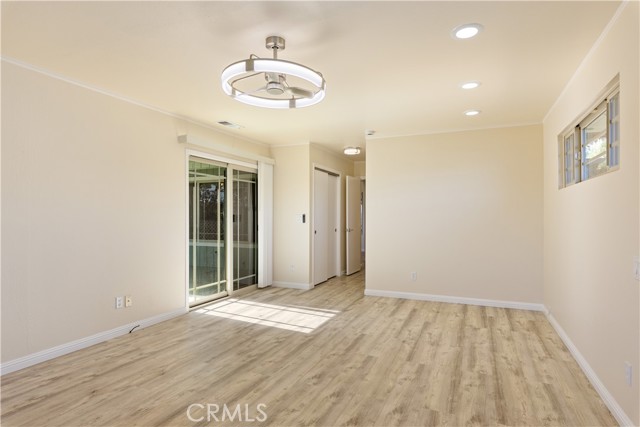
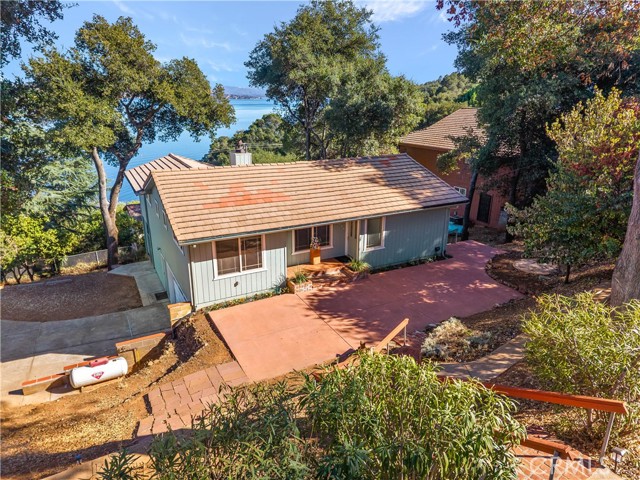
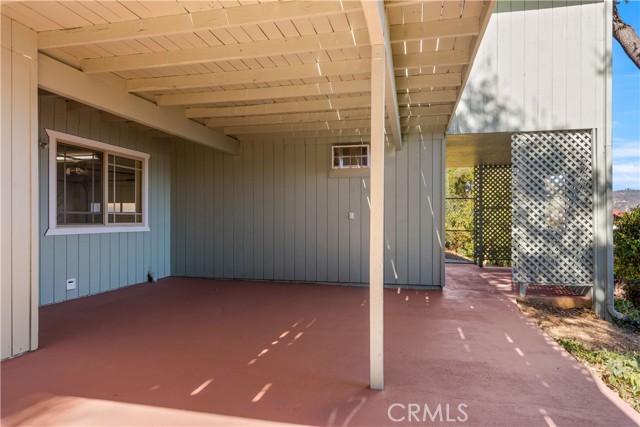
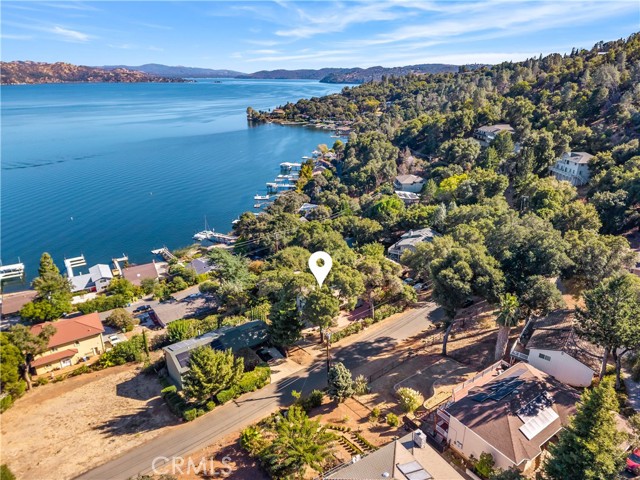
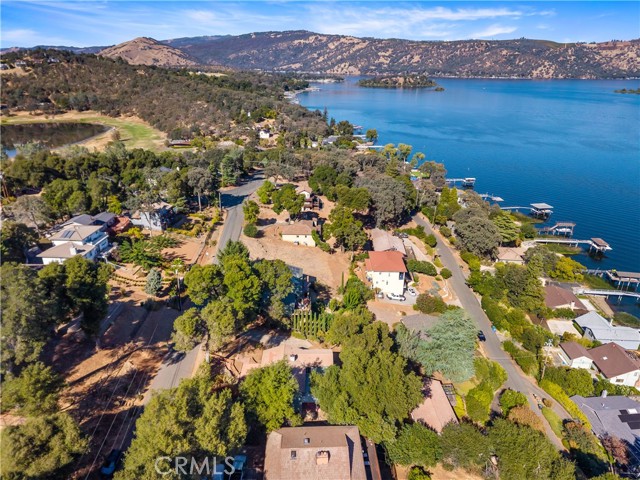
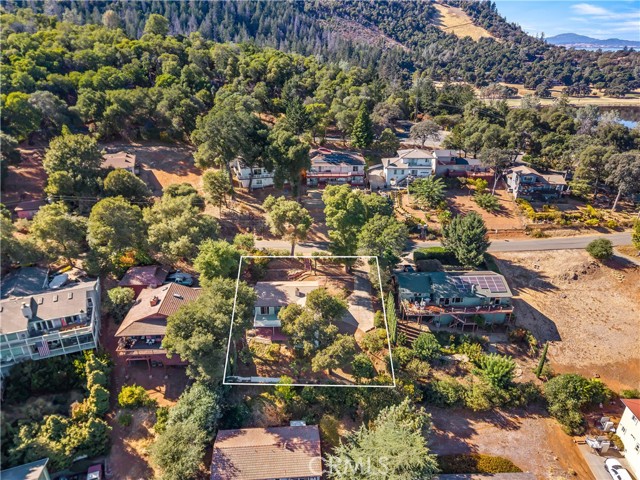
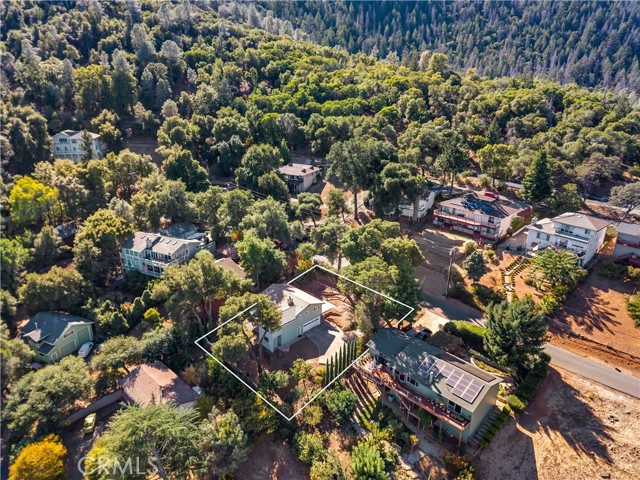


3010 South Lake Drive, Kelseyville - $429,000
4 Bedrooms | 2 Bathrooms | 1663 Est. Sq. Ft. | MLS # LC26206891
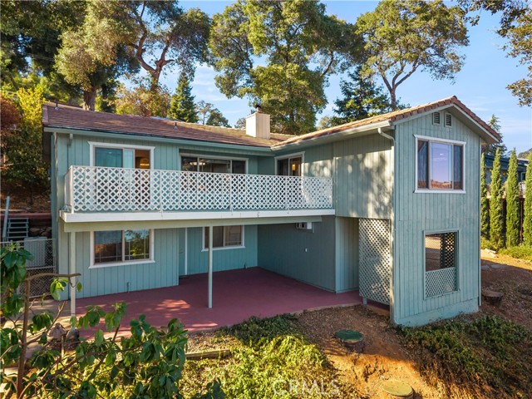
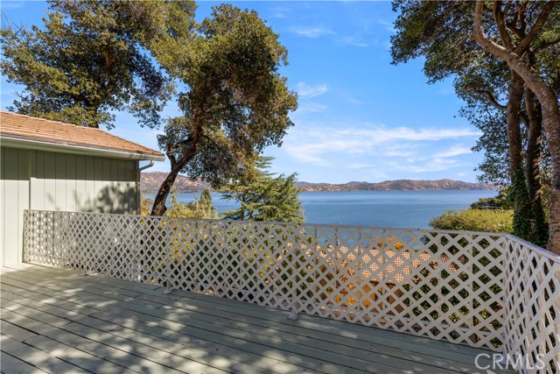
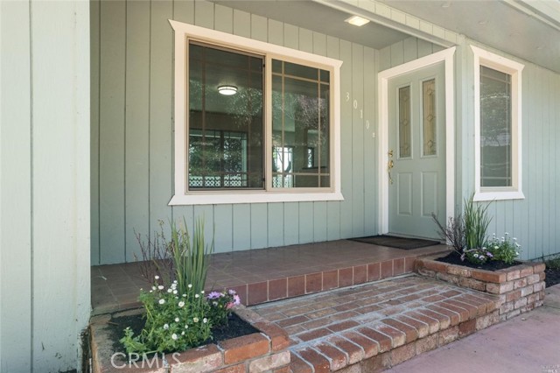
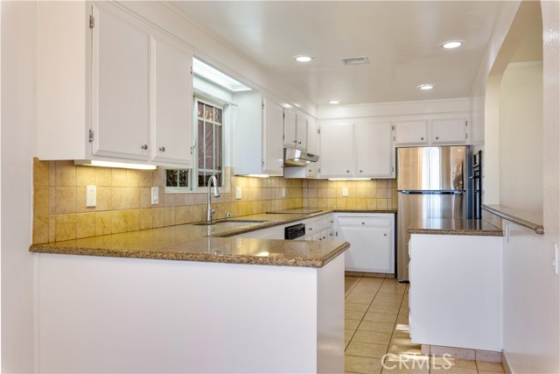
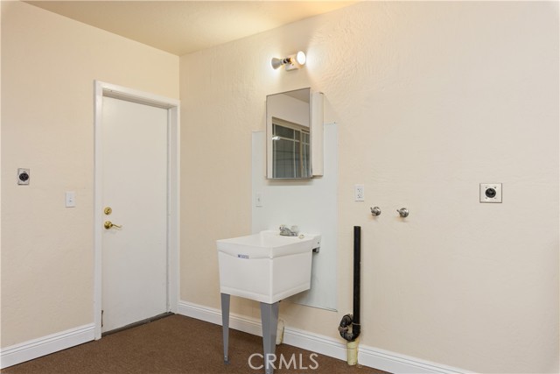
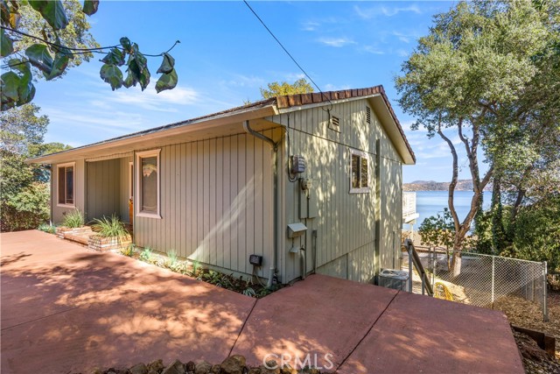
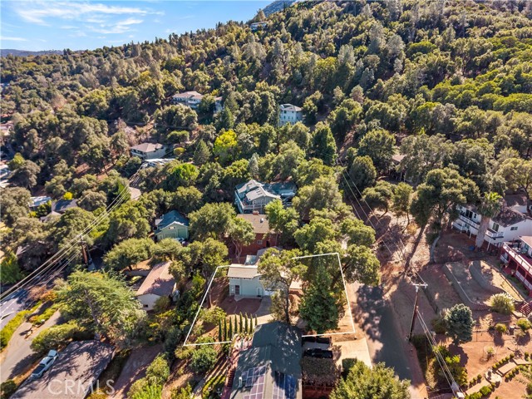
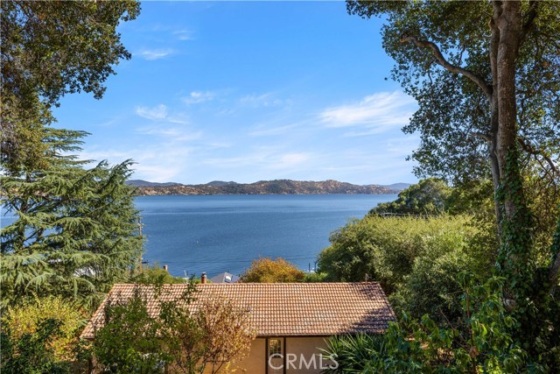
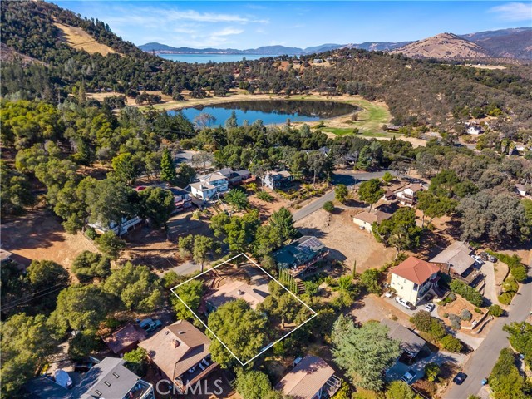
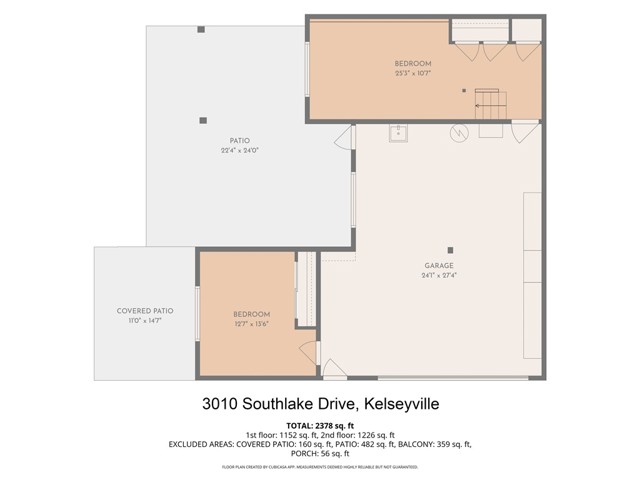
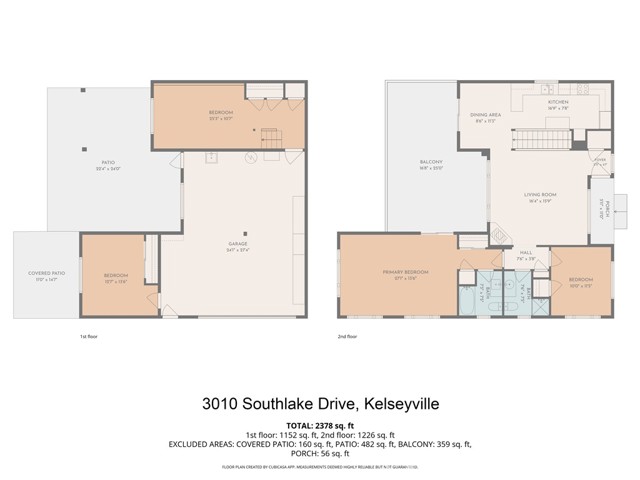
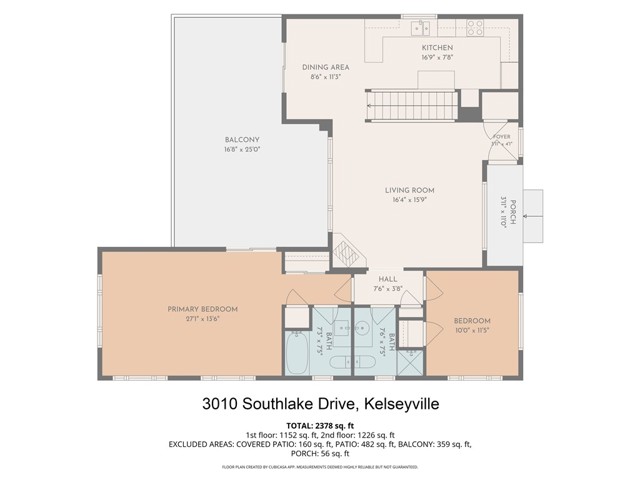
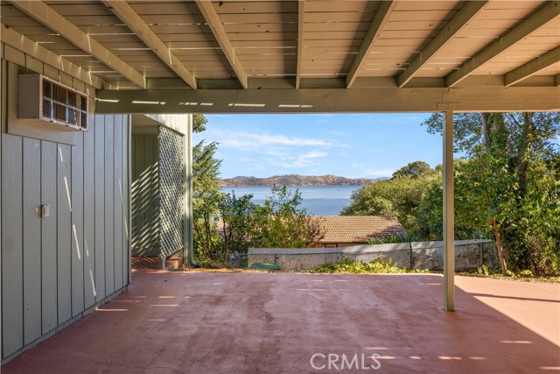
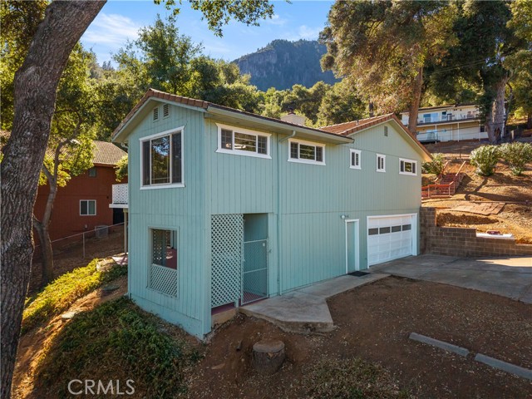
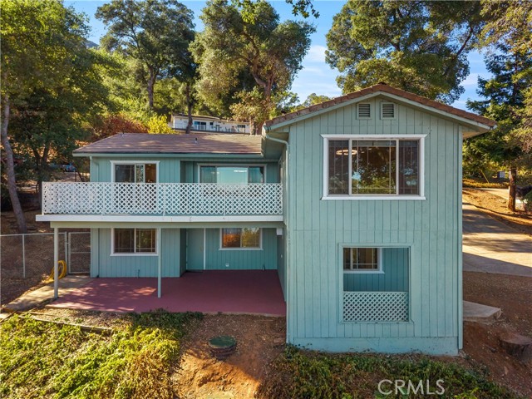
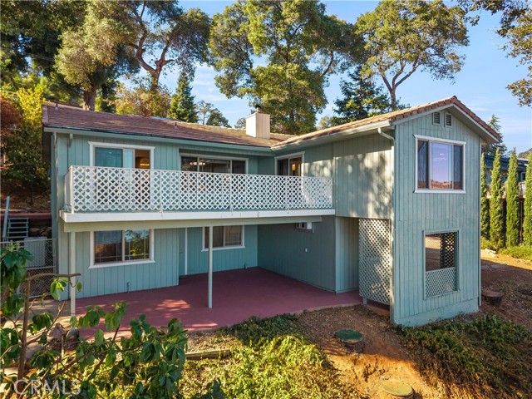
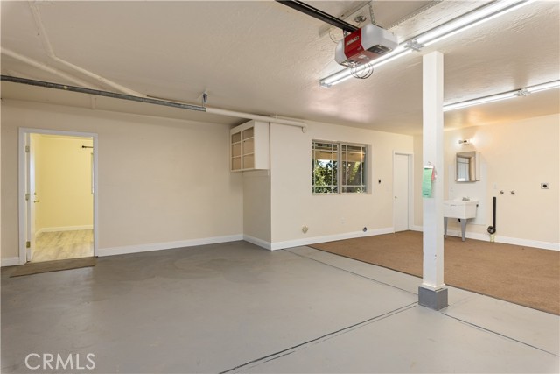
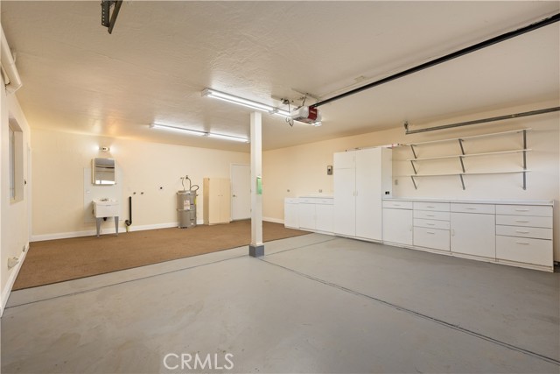
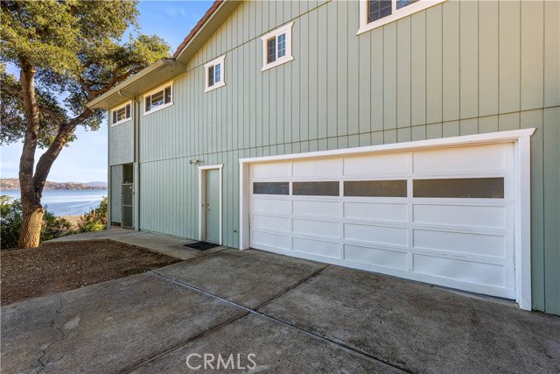
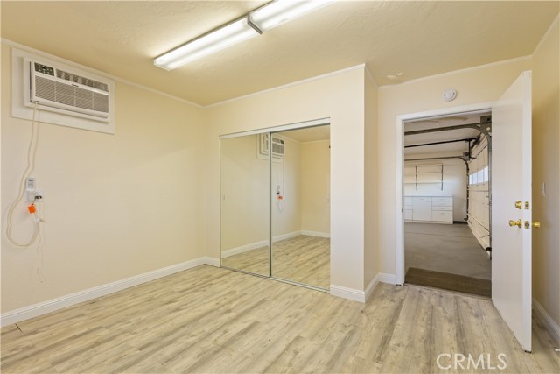
Welcome to 3010 Southlake Drive, an inviting 3-bedroom, 2-bath residence with a spacious extra room in the sought-after Buckingham community of Kelseyville. Set against a serene country backdrop, this versatile home captures sweeping views of the lake and surrounding mountains, creating a peaceful retreat with exceptional everyday appeal. The updated kitchen is appointed with granite countertops, abundant cabinetry, and generous workspace, offering a functional and welcoming setting for both casual meals and entertaining. The adjoining living areas are thoughtfully positioned to showcase the scenic surroundings and invite an abundance of natural beauty into the home. Outdoor living is a true highlight. Just beyond the kitchen’s sliding glass door, the expansive deck provides an ideal vantage point for enjoying front-facing lake views, morning coffee, sunset gatherings, and al fresco dining. A substantial rear patio, conveniently located near the garage and the 1-bedroom, 1-extra-room area, provides separate access to and from these rooms, while also offering additional flexibility for entertaining, relaxing, or creating a private outdoor retreat. The oversized garage provides exceptional versatility, with ample room for multiple vehicles, storage, hobbies, or a substantial workshop. A long driveway adds abundant off-street parking, while the low-maintenance front and rear yards allow more time to enjoy the tranquil setting and beautiful surroundings. Offering generous space, adaptable living areas, and remarkable lake and mountain views, this distinctive Buckingham property presents a wonderful opportunity to enjoy the relaxed elegance and natural beauty of Lake County living.
Map Print FlyerProperty Features | |||
|---|---|---|---|
| Laundry: | None | Kitchen: | n/a |
| Roads: | n/a | Dining Room: | n/a |
| Roads & Topography: | Rolling Slope | Water: | Public |
| Other Rooms: | Primary Bedroom, Entry, Primary Bathroom | Additional Unit: | n/a |
| View: | None | Utilities: | Electricity Connected |
| Sewer: | Septic Type Unknown | Schools: | Kelseyville Unified |
| Stories: | Two | Roof: | n/a |
| Exterior: | n/a | Floor & Foundation: | n/a |
| Heat: | Central | Cooler: | Heat Pump |
| Outside Features: | n/a | Special Features: | n/a |
| Common Amenities: | n/a | Garage/park: | Garage |
| Pool: | None | Fireplace: | Living Room |
| Waterfront: | n/a | Year Built: | 1975 |
| Contact: | Rita Schmid - Vanguard Properties | ||
CARETS IDX Disclaimer:
The information being provided by CARETS (CLAW, CRISNet MLS, DAMLS, CRMLS, i-Tech MLS, and/or VCRDS) is for the visitor's personal, non-commercial use and may not be used for any purpose other than to identify prospective properties visitor may be interested in purchasing.
Any information relating to a property referenced on this web site comes from the Internet Data Exchange (IDX) program of CARETS. This web site may reference real estate listing(s) held by a brokerage firm other than the broker and/or agent who owns this web site.
The accuracy of all information, regardless of source, including but not limited to square footages and lot sizes, is deemed reliable but not guaranteed and should be personally verified through personal inspection by and/or with the appropriate professionals. The data contained herein is copyrighted by CARETS, CLAW, CRISNet MLS, DAMLS, CRMLS, i-Tech MLS and/or VCRDS and is protected by all applicable copyright laws. Any dissemination of this information is in violation of copyright laws and is strictly prohibited.
CARETS, California Real Estate Technology Services, is a consolidated MLS property listing data feed comprised of CLAW (Combined LA/Westside MLS), CRISNet MLS (Southland Regional AOR), DAMLS (Desert Area MLS),CRMLS (California Regional MLS), i-Tech MLS (Glendale AOR/Pasadena Foothills AOR) and VCRDS (Ventura County Regional Data Share).