

Stacey Mattina
Owner, Realtor #01179551
Work: (707) 262-1338
Cell: (707) 349-4663
451 of 562 Properties | Back to Results
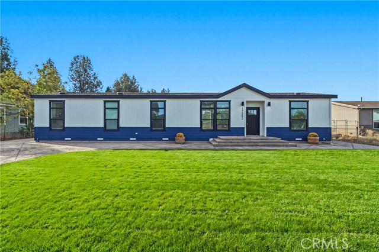
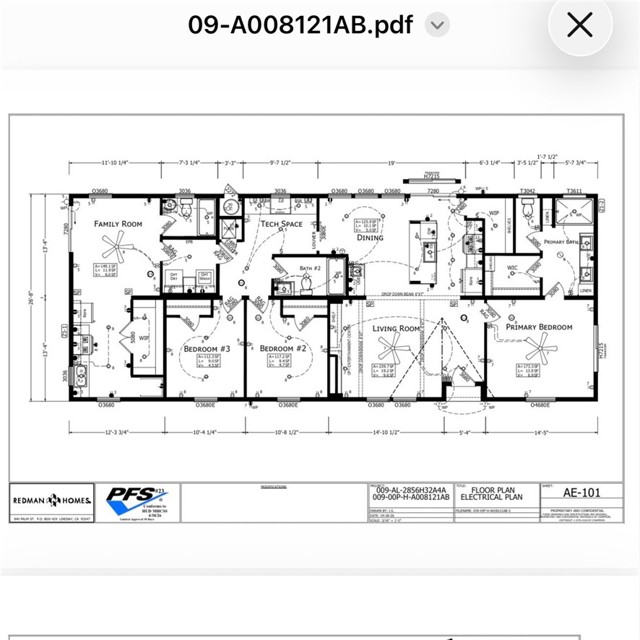
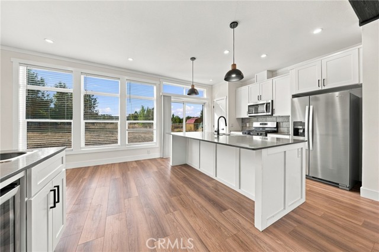
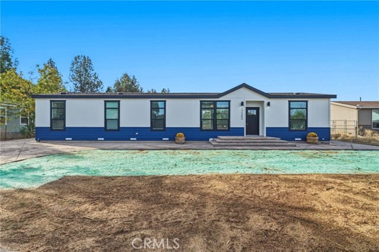
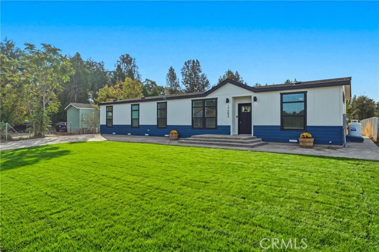
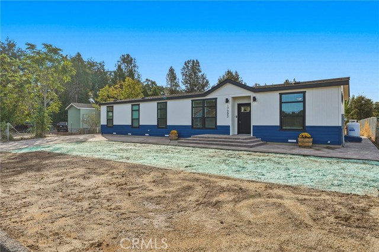
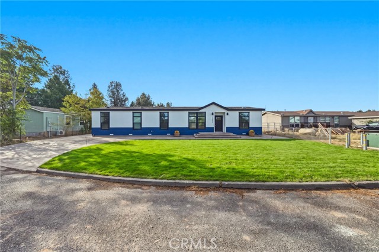
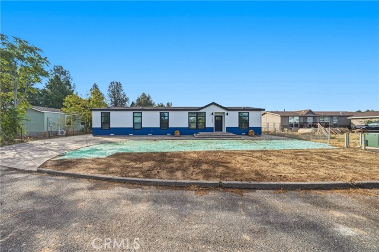
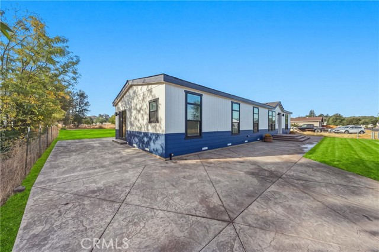
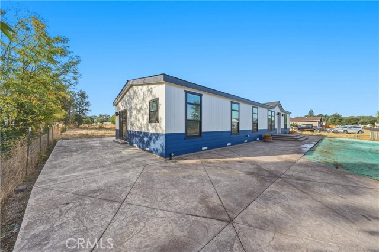
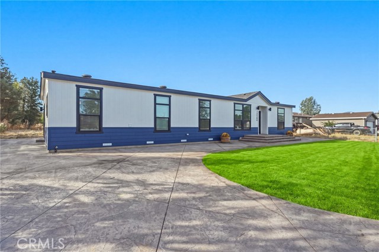
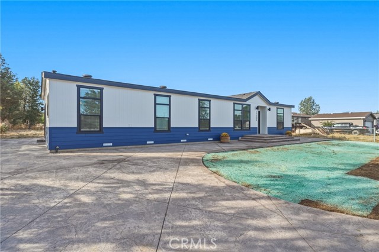
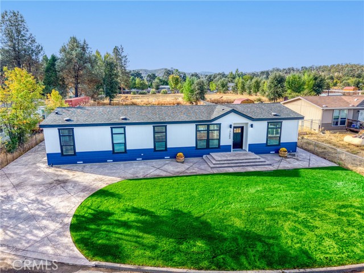
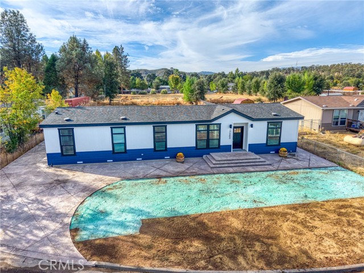
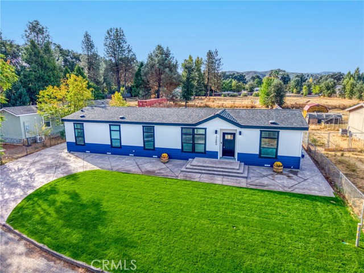
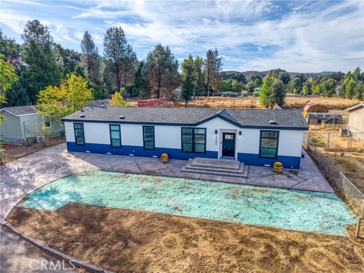
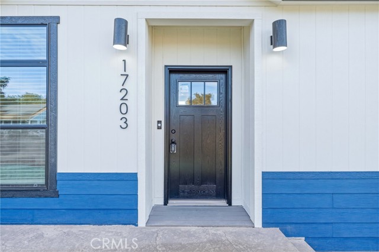
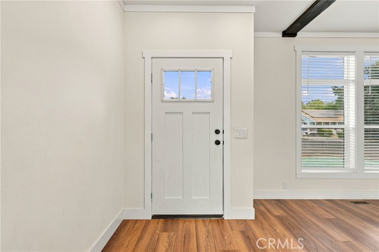
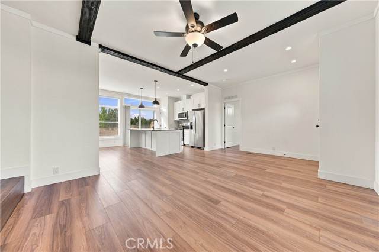
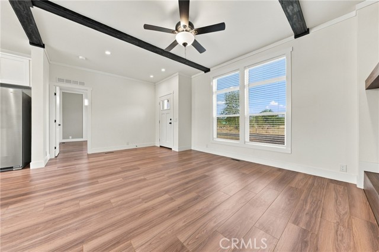
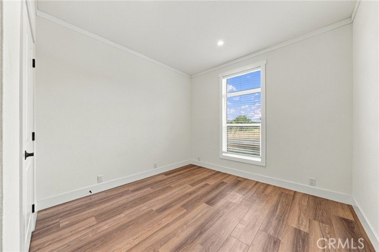
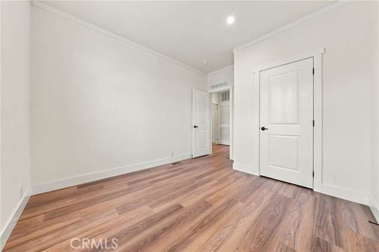
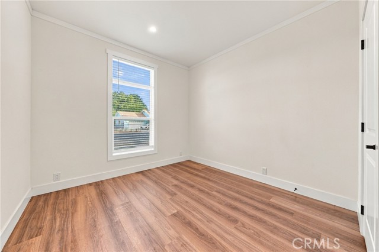
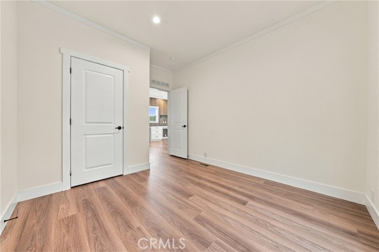
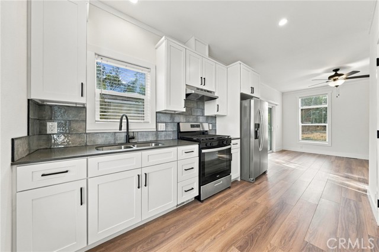
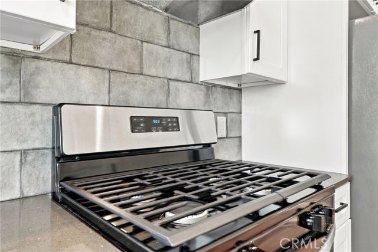
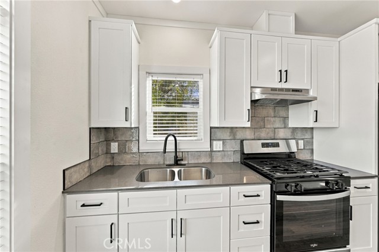
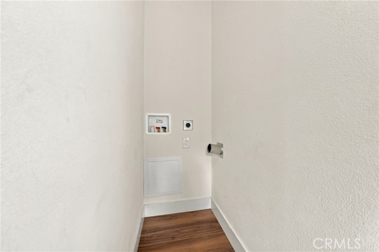
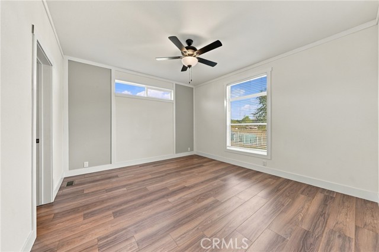
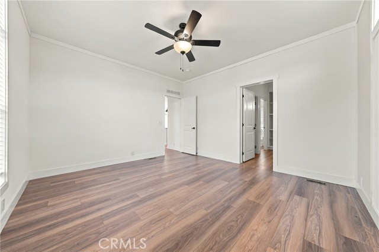
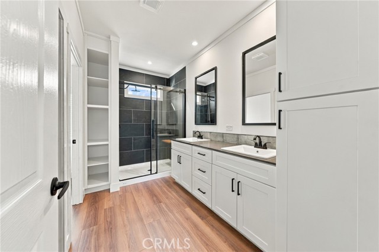
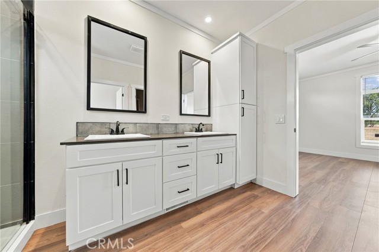
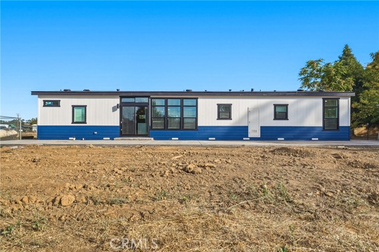
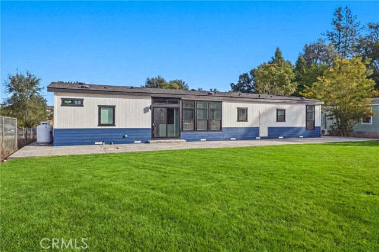
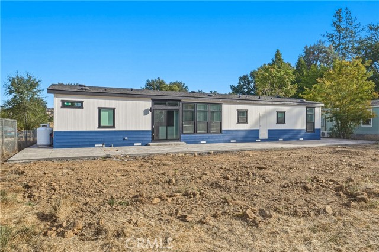
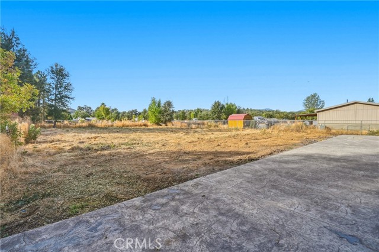


17203 Mustang Court, Lower Lake - $399,000
4 Bedrooms | 3 Bathrooms | 1813 Est. Sq. Ft. | MLS # LC26215946
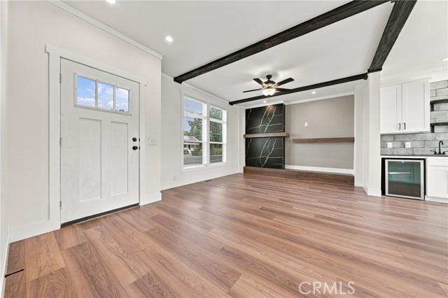
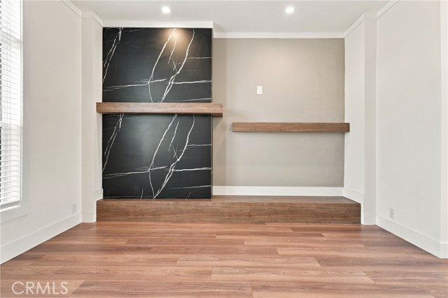
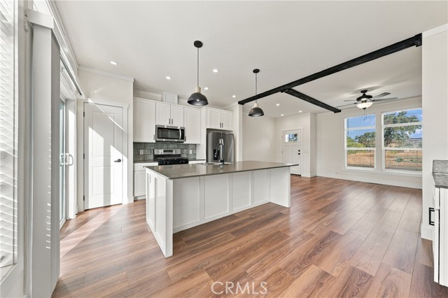
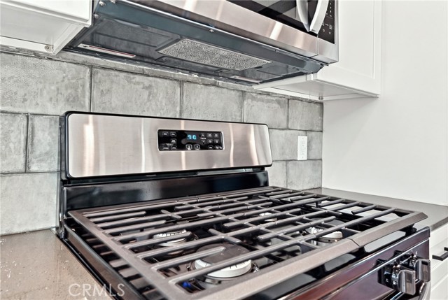
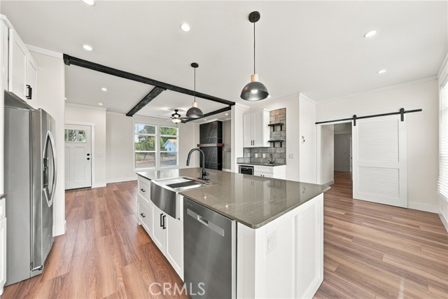
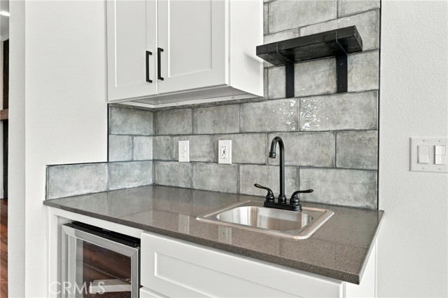
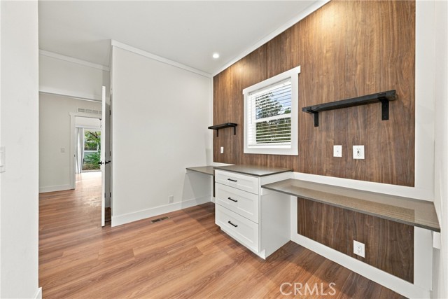
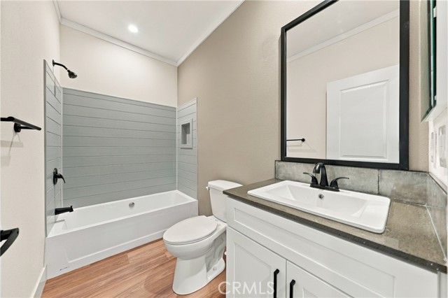
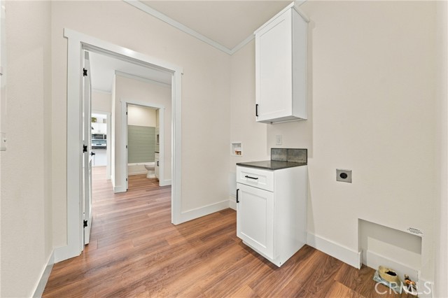
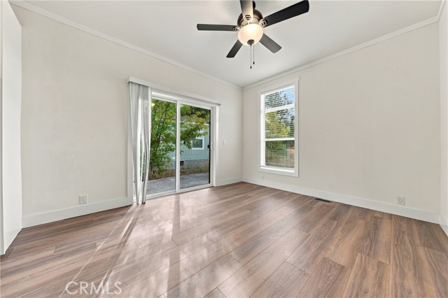
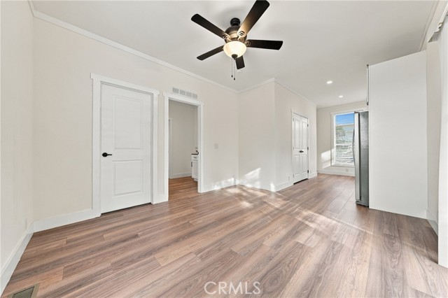
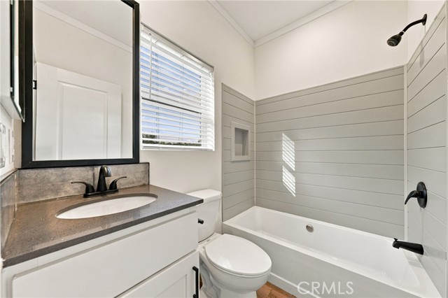
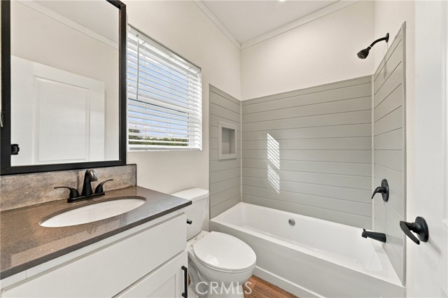
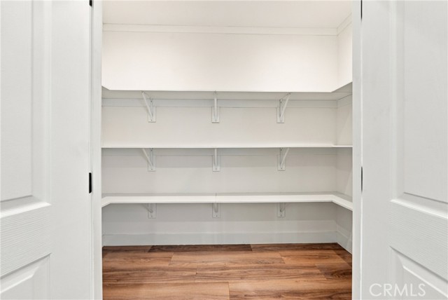
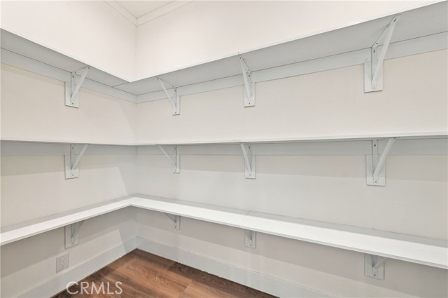
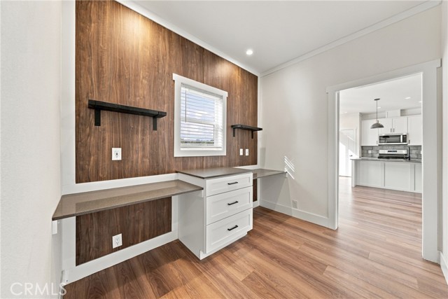
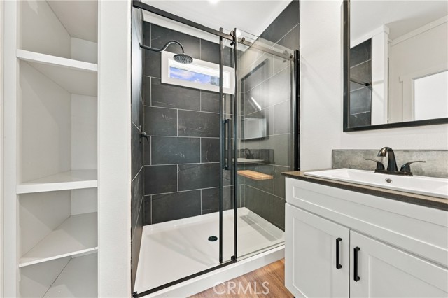
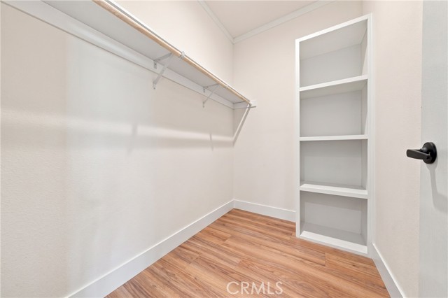
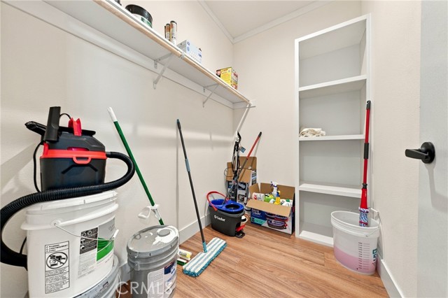
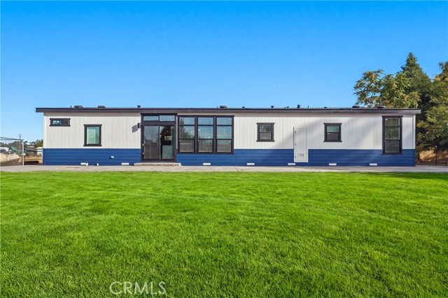
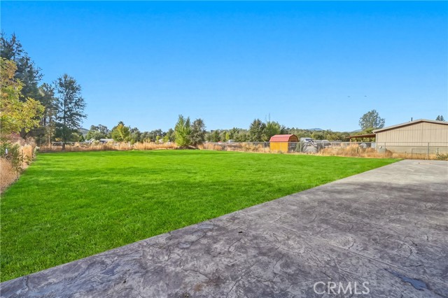
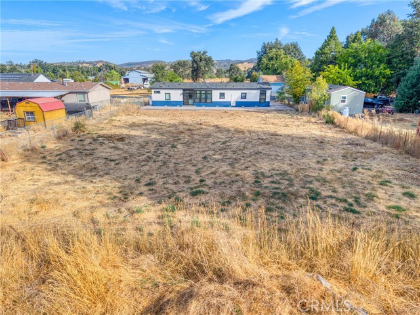
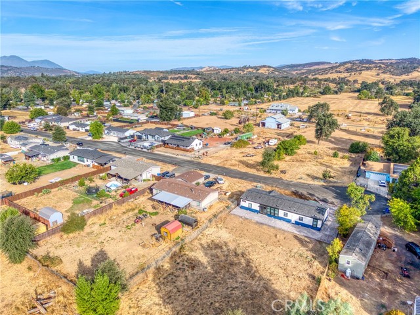
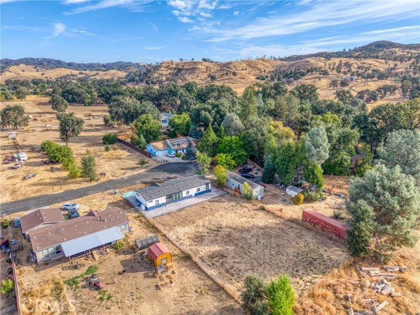
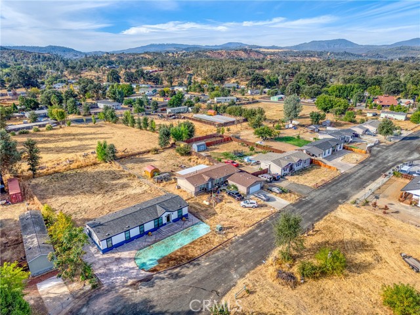
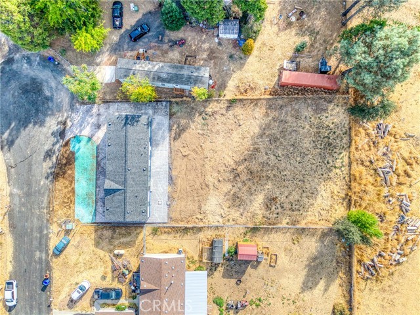
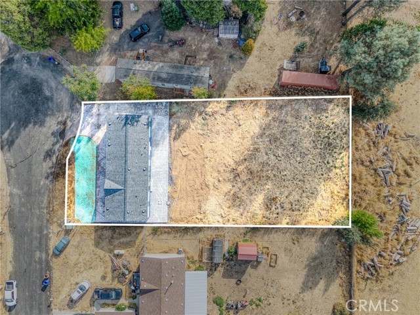
Privacy begins at the suite’s entrance, a defining feature that lets the secondary quarters function independently of the main residence. At 17203 Mustang Ct, this thoughtfully arranged Lower Lake property offers 1,813 square feet, four bedrooms, three bathrooms, two kitchens, and two laundry rooms—an elegant solution for flexible living arrangements, extended visits, or private guest accommodations. The main home presents three bedrooms, two bathrooms, a dedicated office, and a separate laundry room. Its expansive kitchen pairs quartz countertops with a substantial island, gas stove, wet bar, and generous walk-in pantry. The primary retreat adds a spacious closet and tiled shower, while nine-foot flat ceilings, broad windows, and high-insulation two-by-six construction cultivate a bright, composed atmosphere. On the opposite side, the secondary suite features a separate exterior entrance. Its private bedroom, bathroom, kitchen, and laundry room create a self-contained setting with meaningful autonomy. A concrete perimeter foundation supports the residence, while stamped concrete surrounds the exterior and complements the concrete entrance. The home occupies a large, level yard with room for recreation, gardening, entertaining, or future enhancements. The available property information does not specify the exact lot size or zoning designation; confirm these independently. Lower Lake High School, Lower Lake Park, The Old Mill Restaurant, Maynard’s Sports Bar, and Lake Transit service are nearby, balancing privacy with everyday convenience.
Map Print FlyerProperty Features | |||
|---|---|---|---|
| Laundry: | Individual Room | Kitchen: | n/a |
| Roads: | n/a | Dining Room: | n/a |
| Roads & Topography: | 0-1 Unit/Acre | Water: | Public |
| Other Rooms: | Walk-In Closet, Walk-In Pantry, Laundry, All Bedrooms Down | Additional Unit: | n/a |
| View: | Neighborhood | Utilities: | n/a |
| Sewer: | Septic Type Unknown | Schools: | Konocti Unified |
| Stories: | One | Roof: | n/a |
| Exterior: | n/a | Floor & Foundation: | Vinyl |
| Heat: | Central | Cooler: | None |
| Outside Features: | n/a | Special Features: | n/a |
| Common Amenities: | n/a | Garage/park: | n/a |
| Pool: | None | Fireplace: | None |
| Waterfront: | n/a | Year Built: | 2026 |
| Contact: | Candelaria Alanis - RE/MAX Gold Lake County | ||
CARETS IDX Disclaimer:
The information being provided by CARETS (CLAW, CRISNet MLS, DAMLS, CRMLS, i-Tech MLS, and/or VCRDS) is for the visitor's personal, non-commercial use and may not be used for any purpose other than to identify prospective properties visitor may be interested in purchasing.
Any information relating to a property referenced on this web site comes from the Internet Data Exchange (IDX) program of CARETS. This web site may reference real estate listing(s) held by a brokerage firm other than the broker and/or agent who owns this web site.
The accuracy of all information, regardless of source, including but not limited to square footages and lot sizes, is deemed reliable but not guaranteed and should be personally verified through personal inspection by and/or with the appropriate professionals. The data contained herein is copyrighted by CARETS, CLAW, CRISNet MLS, DAMLS, CRMLS, i-Tech MLS and/or VCRDS and is protected by all applicable copyright laws. Any dissemination of this information is in violation of copyright laws and is strictly prohibited.
CARETS, California Real Estate Technology Services, is a consolidated MLS property listing data feed comprised of CLAW (Combined LA/Westside MLS), CRISNet MLS (Southland Regional AOR), DAMLS (Desert Area MLS),CRMLS (California Regional MLS), i-Tech MLS (Glendale AOR/Pasadena Foothills AOR) and VCRDS (Ventura County Regional Data Share).